
585 Smith RoadLuray, TN 38352
Mortgage Calculator
Monthly Payment (Est.)
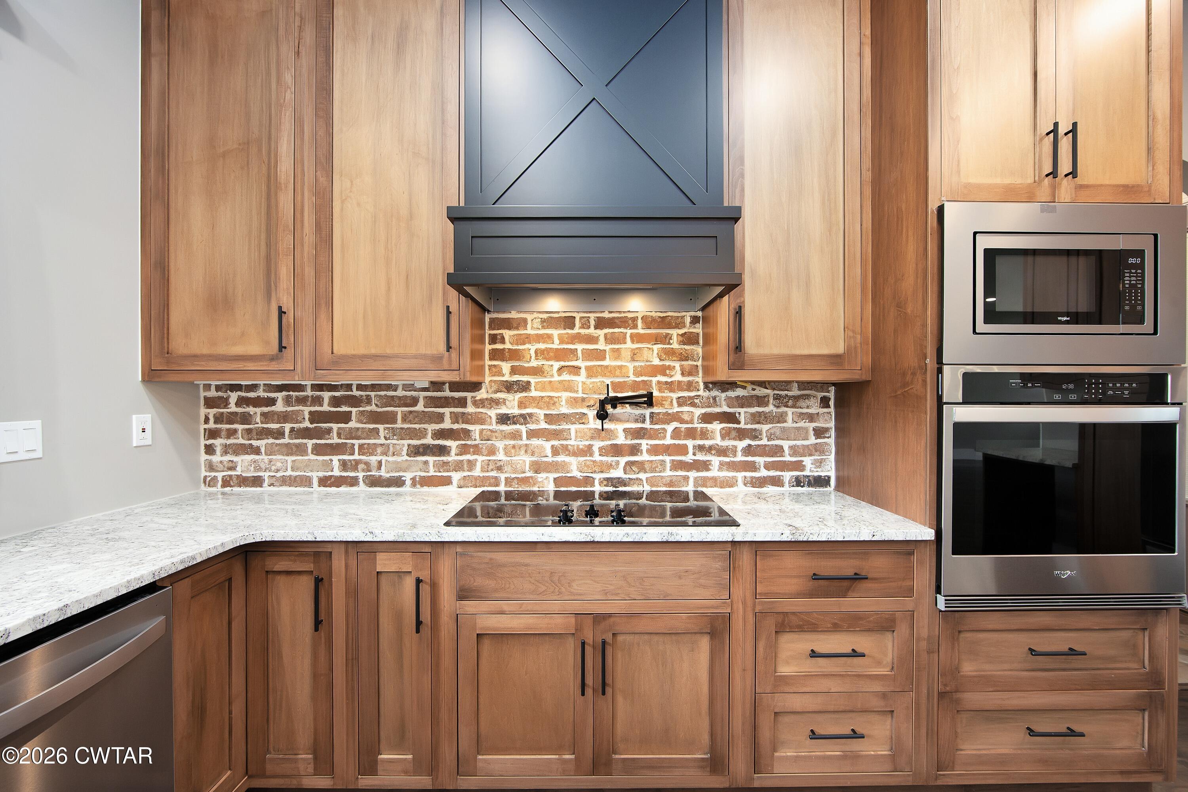
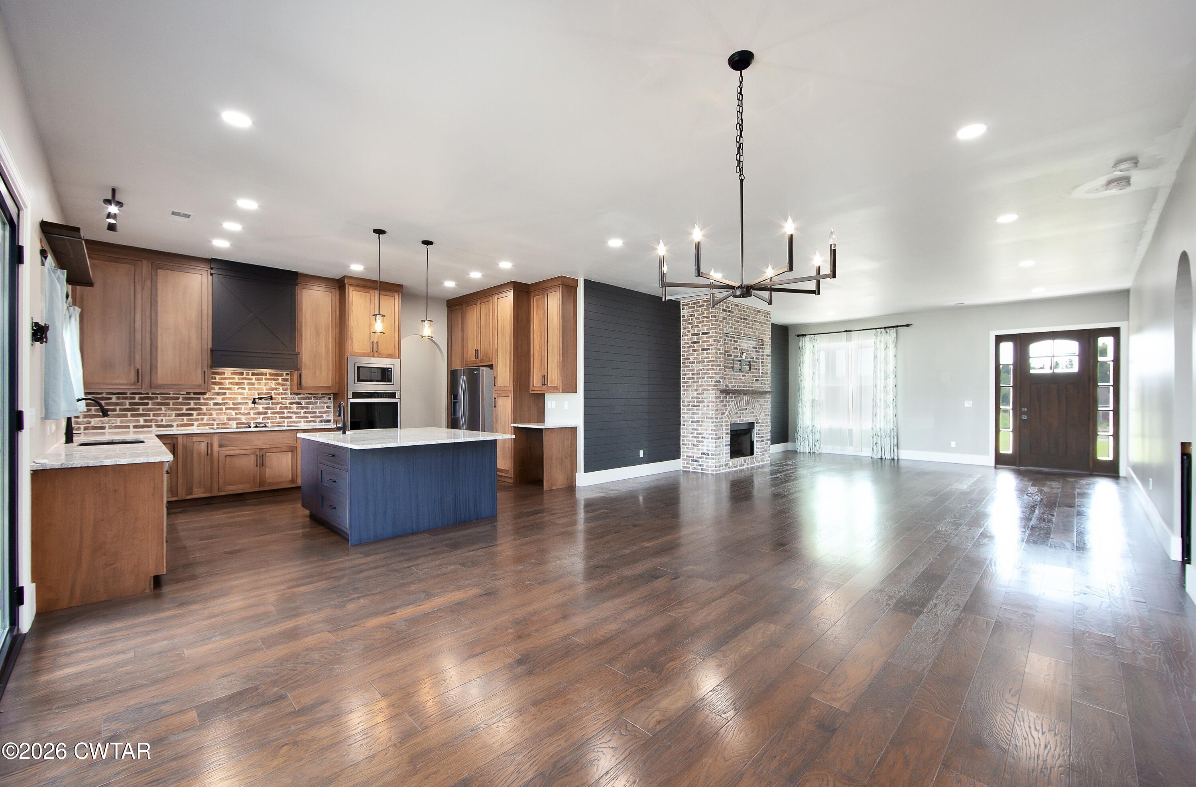
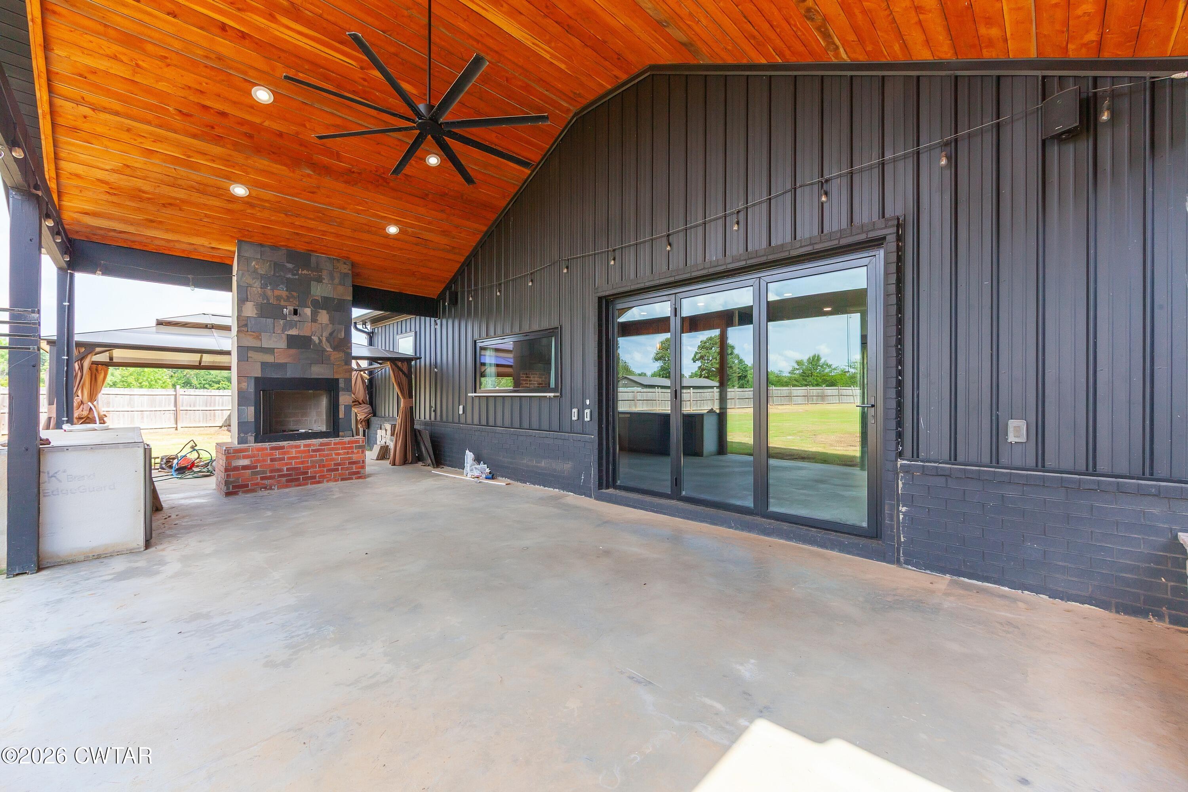
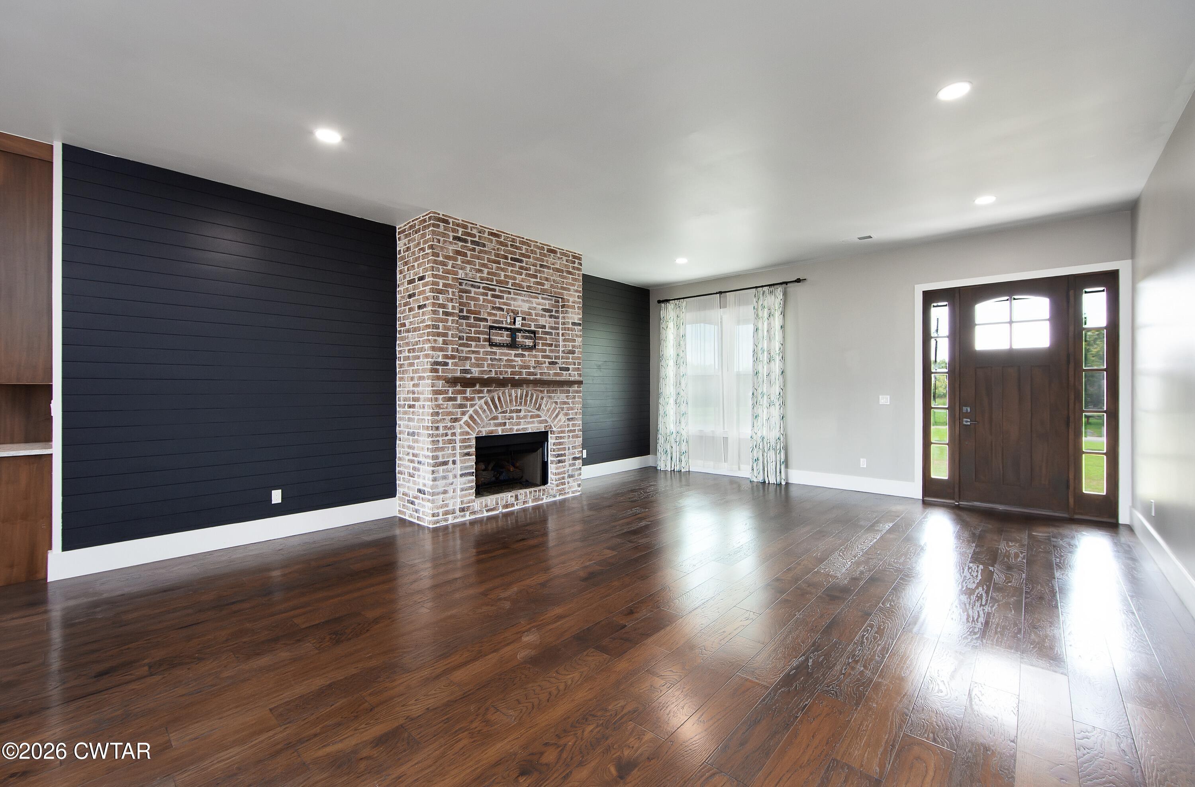
$3,175Luxury, space, and opportunity come together in this exceptional 5-bedroom, 4-bath home situated on nearly 2 acres in Chester County. With impressive design details, generous living spaces, and a layout made for both everyday living and entertaining, this foreclosure offers a rare opportunity to purchase a home of this caliber and complete the remaining finishing touches to make it your own. Inside, 10-foot ceilings enhance the open, spacious feel, while a gas-log fireplace creates a warm focal point for the main living area. The kitchen is designed to be both beautiful and functional with a large island featuring additional storage and a prep sink, a pot filler, and a convenient pass-through serving window to the patio. A dedicated butler's pantry provides even more storage and prep space. Accordion doors open the dining area to the outdoor living space, creating one seamless entertaining area. Step outside to enjoy the patio, serving window from the kitchen, outdoor fireplace, and the privacy and possibilities that come with nearly two acres and a fenced backyard. The thoughtful bedroom layout offers plenty of flexibility, including a bedroom with its own ensuite bath as well as additional bedrooms connected by a dual access ensuite. The primary suite provides a relaxing retreat complete with a soaking tub, while the spacious laundry room includes its own utility sink for added convenience. A few finishes remain to be completed, but that is part of what makes this property such an exciting opportunity. The home has already been appraised, giving prospective buyers valuable information about its established value—an advantage you don't often have when purchasing a home. With 5 bedrooms, 4 bathrooms, nearly 2 acres, luxury features, incredible entertaining spaces, and the opportunity to add the final touches, this Chester County property is anything but an ordinary foreclosure. Bank-owned and being sold as-is. Luxury, space, and opportunity come together in this exceptional 5-bedroom, 4-bath home situated on nearly 2 acres in Chester County. With impressive design details, generous living spaces, and a layout made for both everyday living and entertaining, this foreclosure offers a rare opportunity to purchase a home of this caliber and complete the remaining finishing touches to make it your own. Inside, 10-foot ceilings enhance the open, spacious feel, while a gas-log fireplace creates a warm focal point for the main living area. The kitchen is designed to be both beautiful and functional with a large island featuring additional storage and a prep sink, a pot filler, and a convenient pass-through serving window to the patio. A dedicated butler's pantry provides even more storage and prep space. Accordion doors open the dining area to the outdoor living space, creating one seamless entertaining area. Step outside to enjoy the patio, serving window from the kitchen, outdoor fireplace, and the privacy and possibilities that come with nearly two acres and a fenced backyard. The thoughtful bedroom layout offers plenty of flexibility, including a bedroom with its own ensuite bath as well as additional bedrooms connected by a dual access ensuite. The primary suite provides a relaxing retreat complete with a soaking tub, while the spacious laundry room includes its own utility sink for added convenience. A few finishes remain to be completed, but that is part of what makes this property such an exciting opportunity. The home has already been appraised, giving prospective buyers valuable information about its established value—an advantage you don't often have when purchasing a home. With 5 bedrooms, 4 bathrooms, nearly 2 acres, luxury features, incredible entertaining spaces, and the opportunity to add the final touches, this Chester County property is anything but an ordinary foreclosure. Bank-owned and being sold as-is.
| 4 weeks ago | Listing first seen on site | |
| 4 weeks ago | Listing updated with changes from the MLS® |

Listing information is provided by Participants of the Central West Tennessee Association of Realtors MLS. IDX information is provided exclusively for personal, non-commercial use, and may not be used for any purpose other than to identify prospective properties consumers may be interested in purchasing. Information is deemed reliable but not guaranteed. Copyright 2026, Central West Tennessee Association of Realtors MLS.
Last checked 2026-09-12 08:02 PM UTC
Did you know? You can invite friends and family to your search. They can join your search, rate and discuss listings with you.