
Save
Ask
Tour
Hide
$163,000
27 Days On Site
42 North AvenueJackson, TN 38301
For Sale|Single Family Residence|Active
2
Beds
1
Total Bath
1
Full Bath
1,082
SqFt
$151
/SqFt
1941
Built
Subdivision:
None
County:
Madison
Listing courtesy of Jane B Betts of Town and Country (731) 343-1843
Call Now: (731) 506-0999
Is this the listing for you? We can help make it yours.
(731) 506-0999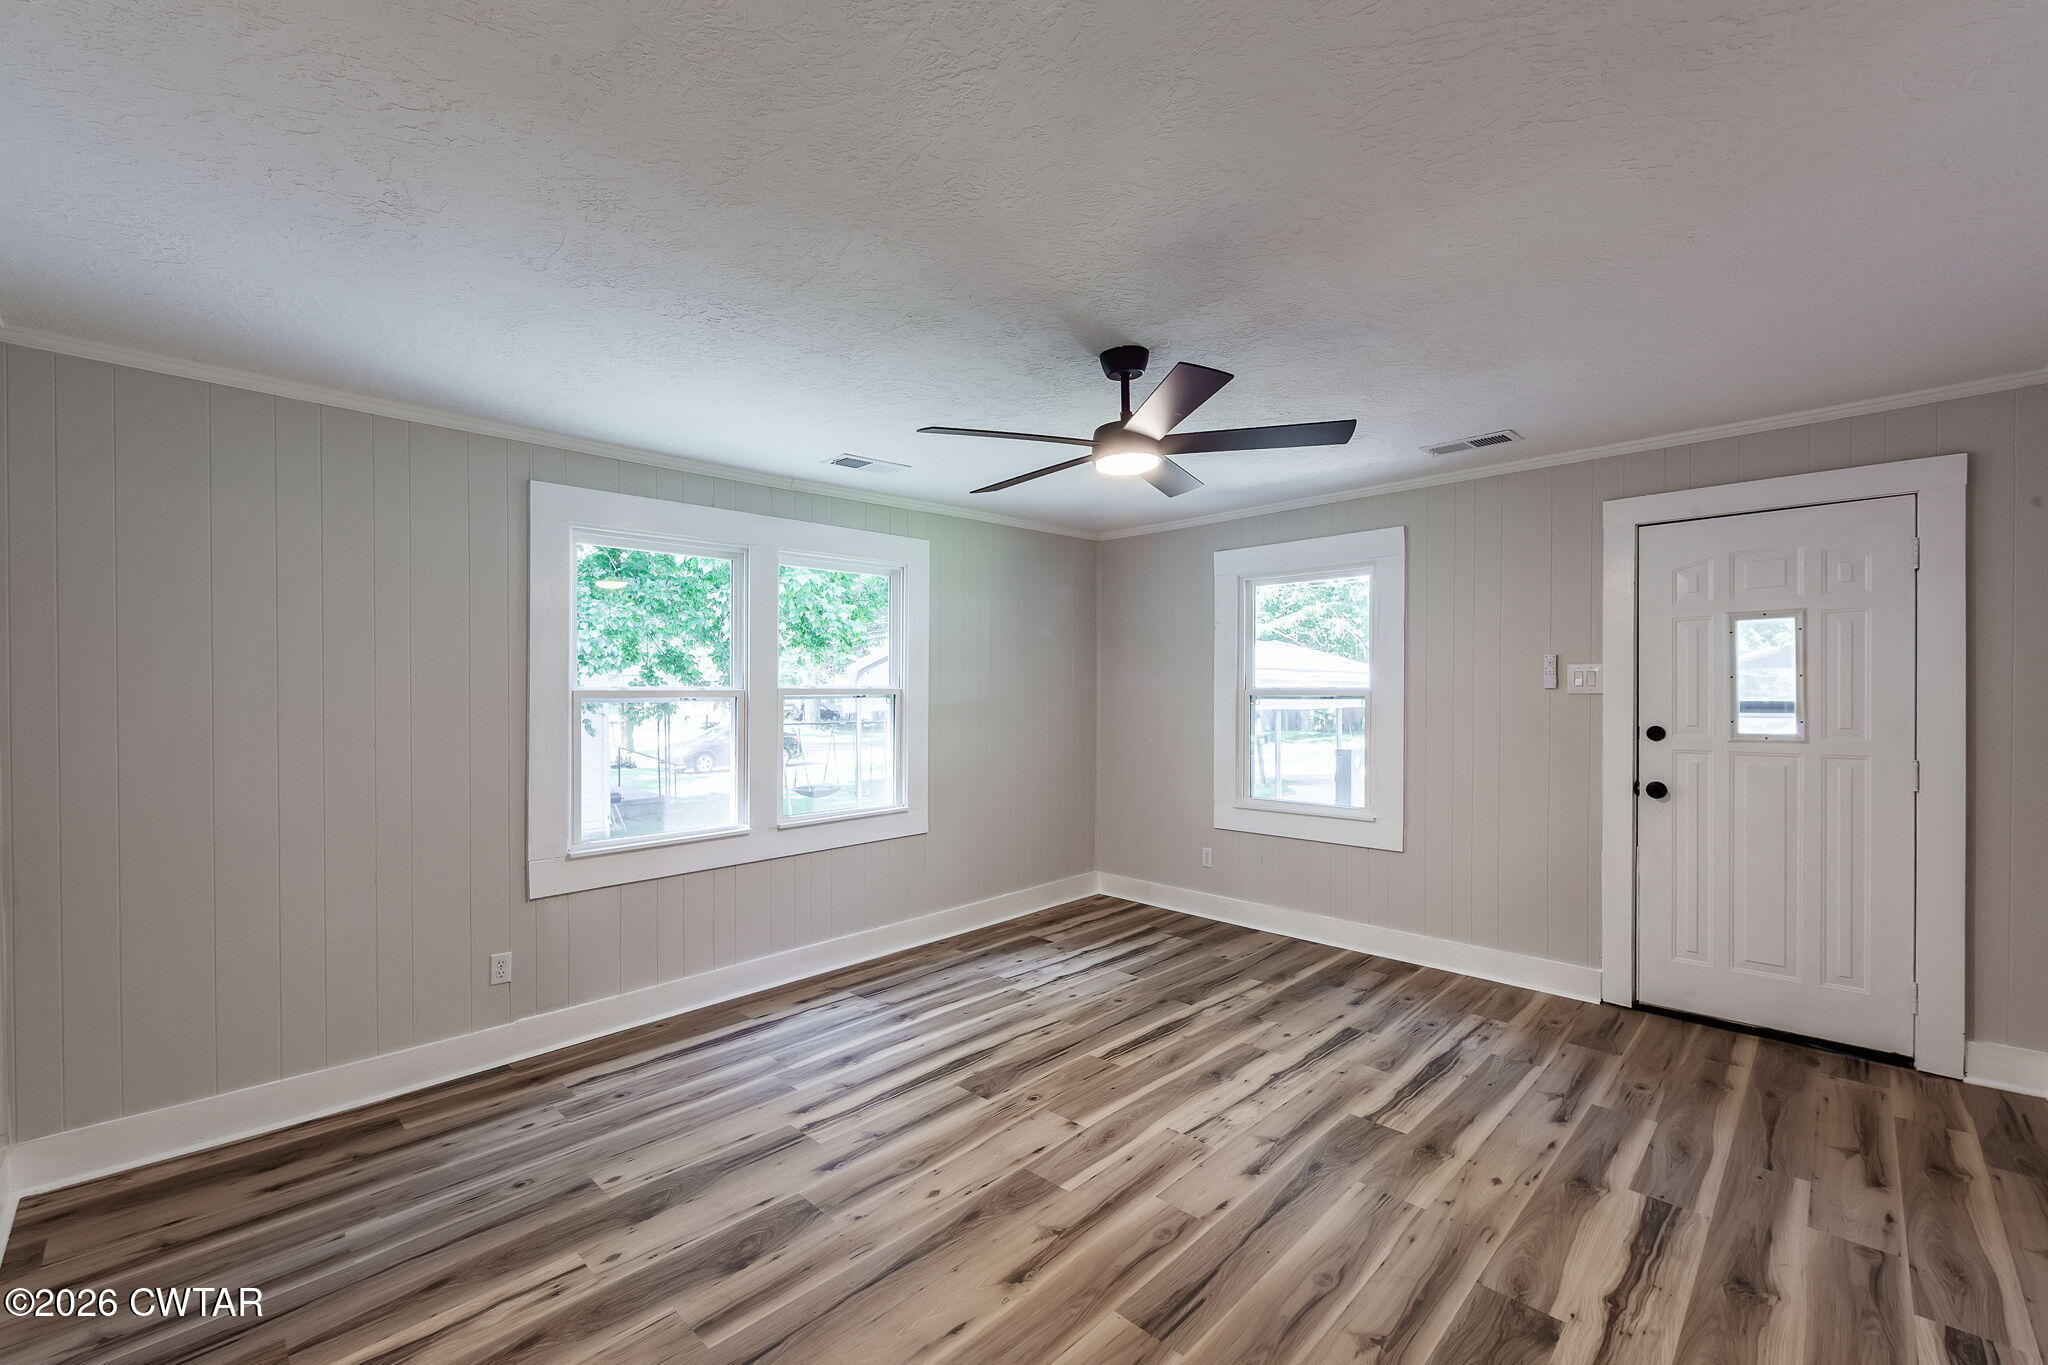
Save
Ask
Tour
Hide
Mortgage Calculator
Monthly Payment (Est.)
$744Calculator powered by Showcase IDX, a Constellation1 Company. Copyright ©2026 Information is deemed reliable but not guaranteed.
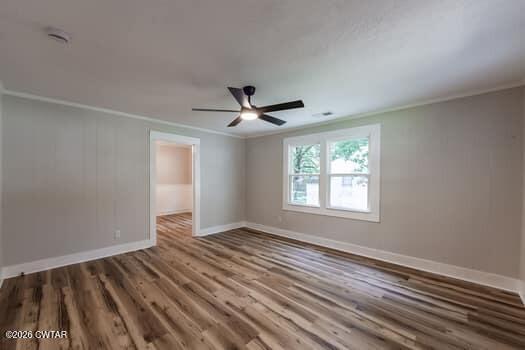
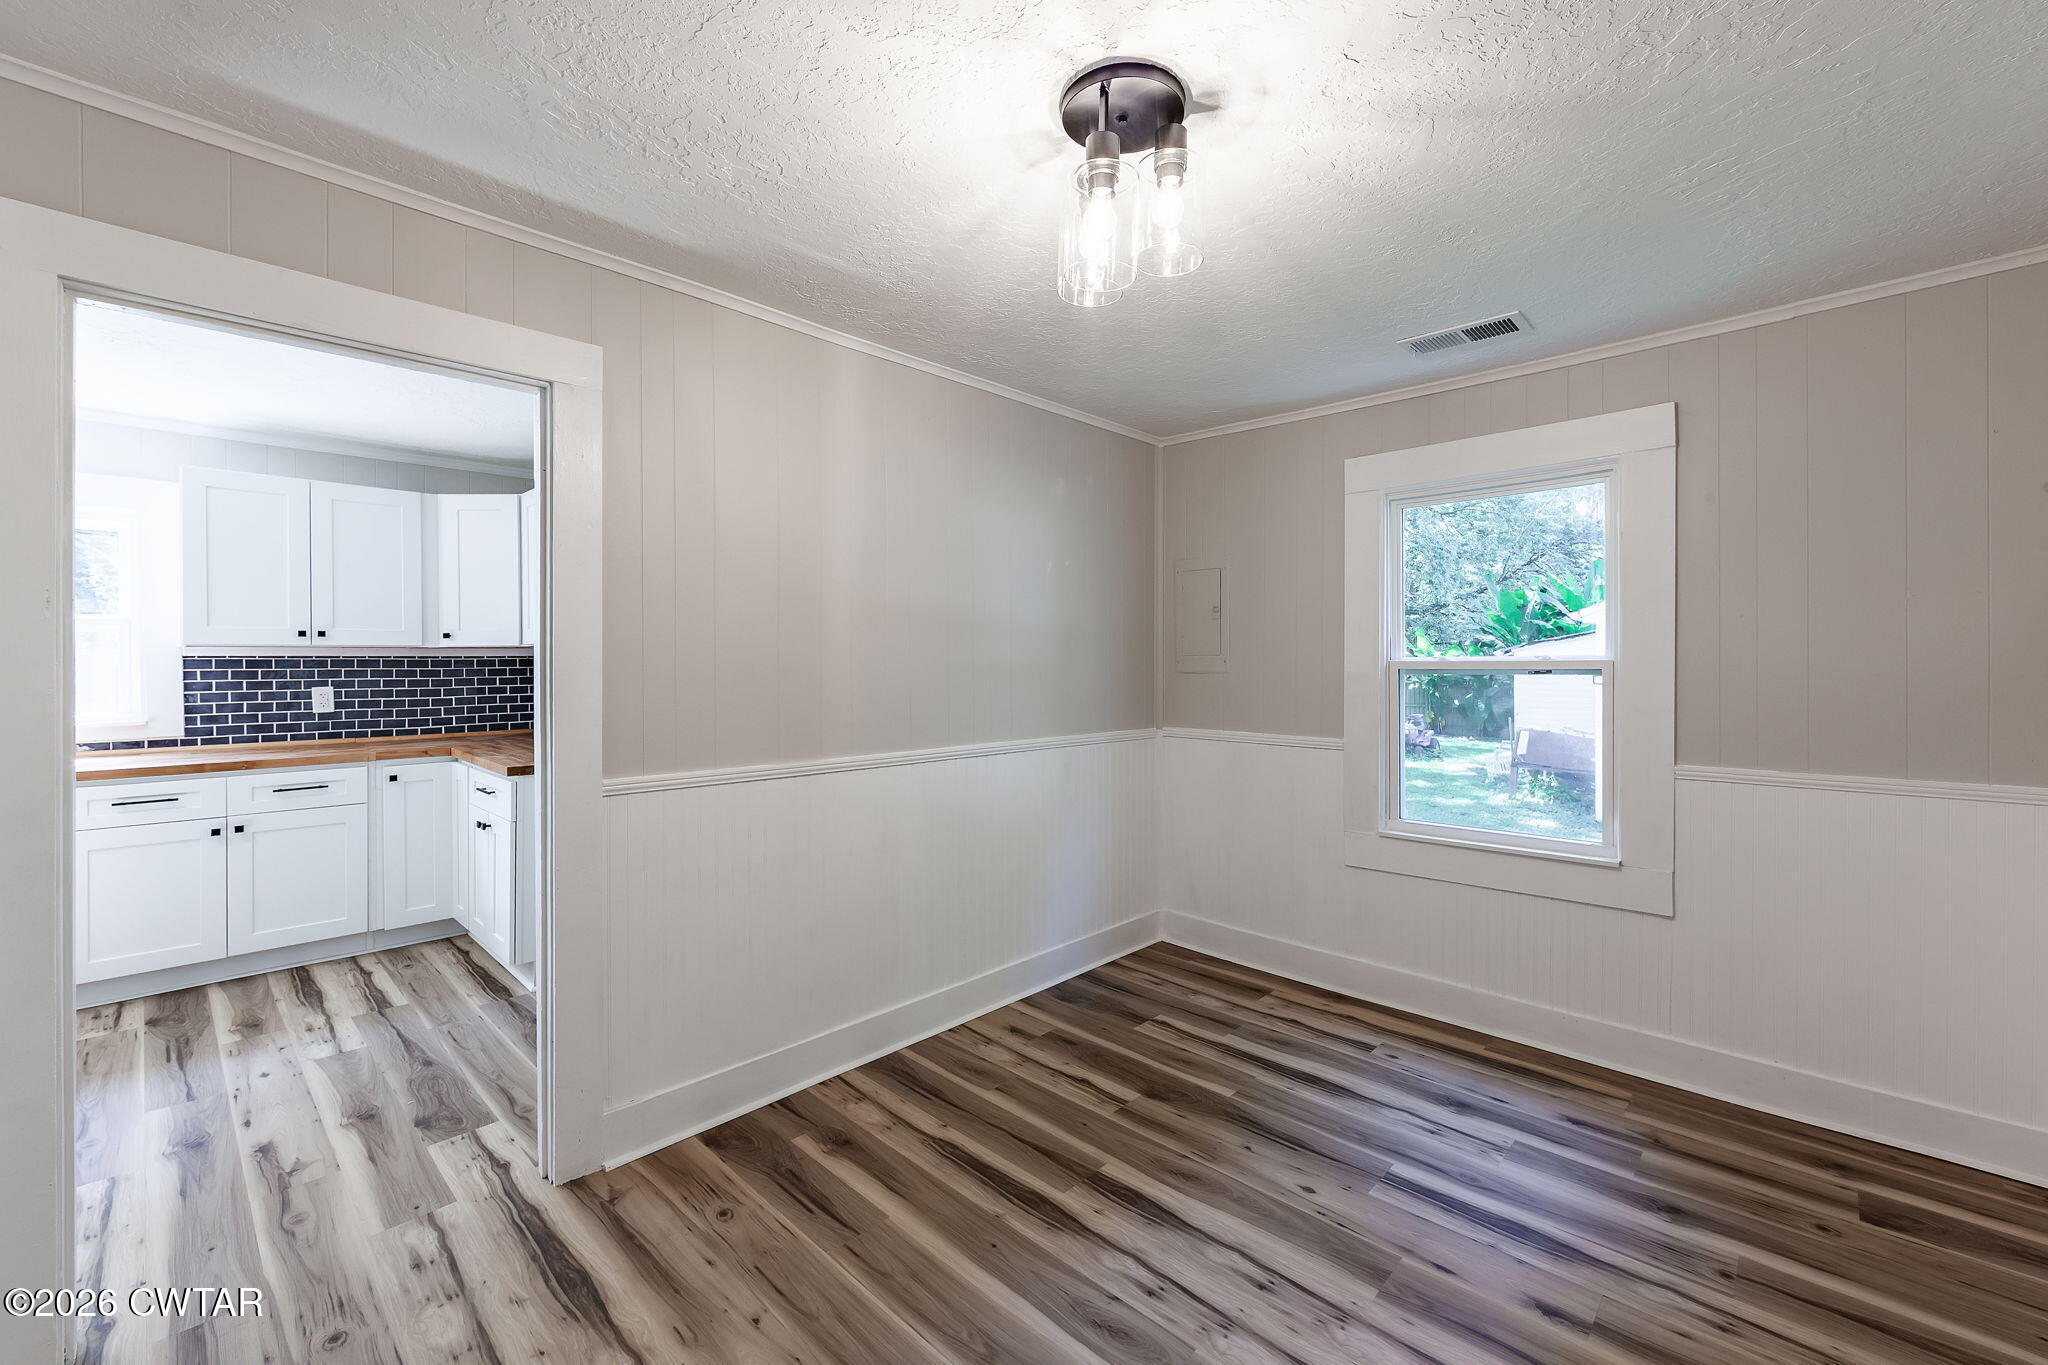
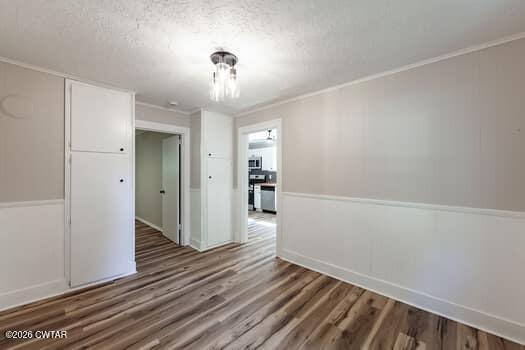
Welcome to your turnkey, fully renovated 2-bedroom home within the small-town feel of Bemis! You can move right in to your modern kitchen featuring brand-new cabinetry paired with a full appliance package, including a refrigerator, range/stove, dishwasher, and disposal. Enjoy an updated bathroom with a fresh tub/shower combination as well as a dedicated separate laundry room that comes complete with a washer and dryer. Major upgrades—including a brand-new roof, new windows, and new LVP flooring throughout—keep energy costs low and weather out. Step outside to design your dream back garden around the outdoor firepit, perfect for evening entertaining
Save
Ask
Tour
Hide
Listing Snapshot
Price
$163,000
Days On Site
27 Days
Bedrooms
2
Inside Area (SqFt)
1,082 sqft
Total Baths
1
Full Baths
1
Partial Baths
N/A
Lot Size
0.31 Acres
Year Built
1941
MLS® Number
2603891
Status
Active
Property Tax
$928
HOA/Condo/Coop Fees
N/A
Sq Ft Source
Assessor
Friends & Family
Recent Activity
| 4 weeks ago | Listing first seen on site | |
| 4 weeks ago | Listing updated with changes from the MLS® |
General Features
Acres
0.31
Carport
1
Foundation
Raised
Land Lease
No
Levels
One
Number Of Stories
1
Parking Spaces
2
Property Sub Type
Single Family Residence
Sewer
Public Sewer
Special Circumstances
Standard
SqFt Total
1082
Utilities
Electricity ConnectedSewer ConnectedWater Connected
Water Source
Public
Interior Features
Appliances
DishwasherDryerElectric RangeElectric Water HeaterRefrigeratorWasher
Cooling
Ceiling Fan(s)Central Air
Heating
CentralElectric
Main Level Bedrooms
2
Bedroom
Dimensions - 13.0 x 11.0Level - Main
Dining Room
Dimensions - 13.0 x 11.0Level - Main
Kitchen
Dimensions - 16.0 x 12.7Level - Main
Laundry
Dimensions - 10.0 x 6.0Level - Main
Living Room
Dimensions - 13.5 x 13.6Level - Main
Master Bedroom
Dimensions - 13.5 x 13.6Level - Main
Save
Ask
Tour
Hide
Exterior Features
Construction Details
Vinyl Siding
Exterior
Fire Pit
Fencing
None
Lot Features
Level
Patio And Porch
Front Porch
Road Frontage
City Street
Roof
Composition
Community Features
School District
Jackson Madison Consolidated District
Financing Terms Available
1031 ExchangeCashConventionalFHAVA Loan
Roads
Asphalt
Schools
School District
Jackson Madison Consolidated District
Elementary School
Unknown
Middle School
Unknown
High School
Unknown
Listing courtesy of Jane B Betts of Town and Country (731) 343-1843

Listing information is provided by Participants of the Central West Tennessee Association of Realtors MLS. IDX information is provided exclusively for personal, non-commercial use, and may not be used for any purpose other than to identify prospective properties consumers may be interested in purchasing. Information is deemed reliable but not guaranteed. Copyright 2026, Central West Tennessee Association of Realtors MLS.
Last checked 2026-09-12 08:02 PM UTC
Listing information is provided by Participants of the Central West Tennessee Association of Realtors MLS. IDX information is provided exclusively for personal, non-commercial use, and may not be used for any purpose other than to identify prospective properties consumers may be interested in purchasing. Information is deemed reliable but not guaranteed. Copyright 2026, Central West Tennessee Association of Realtors MLS.
Last checked 2026-09-12 08:02 PM UTC
Neighborhood & Commute
Source: Walkscore
Disclosure: Community information and market data powered by Constellation Data Labs. Information is deemed reliable but not guaranteed.
Save
Ask
Tour
Hide
Did you know? You can invite friends and family to your search. They can join your search, rate and discuss listings with you.