
5 Killen RoadMilan, TN 38358
Mortgage Calculator
Monthly Payment (Est.)
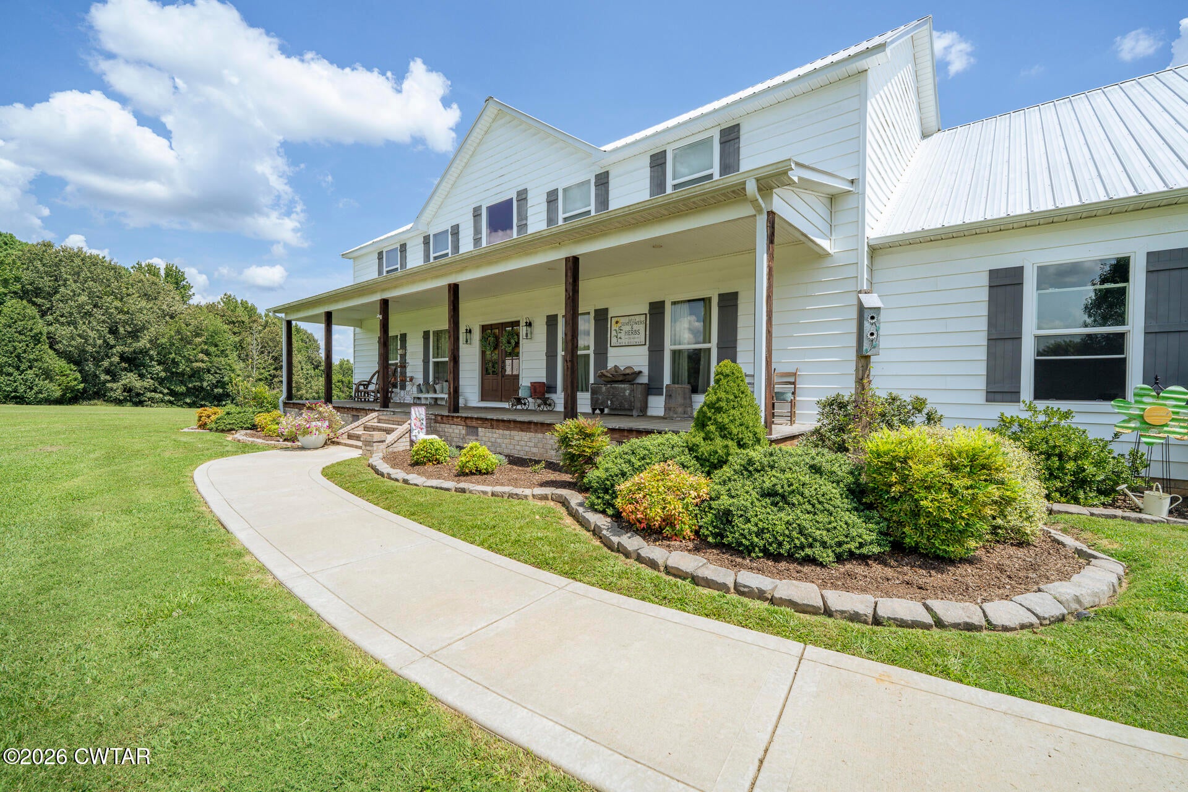
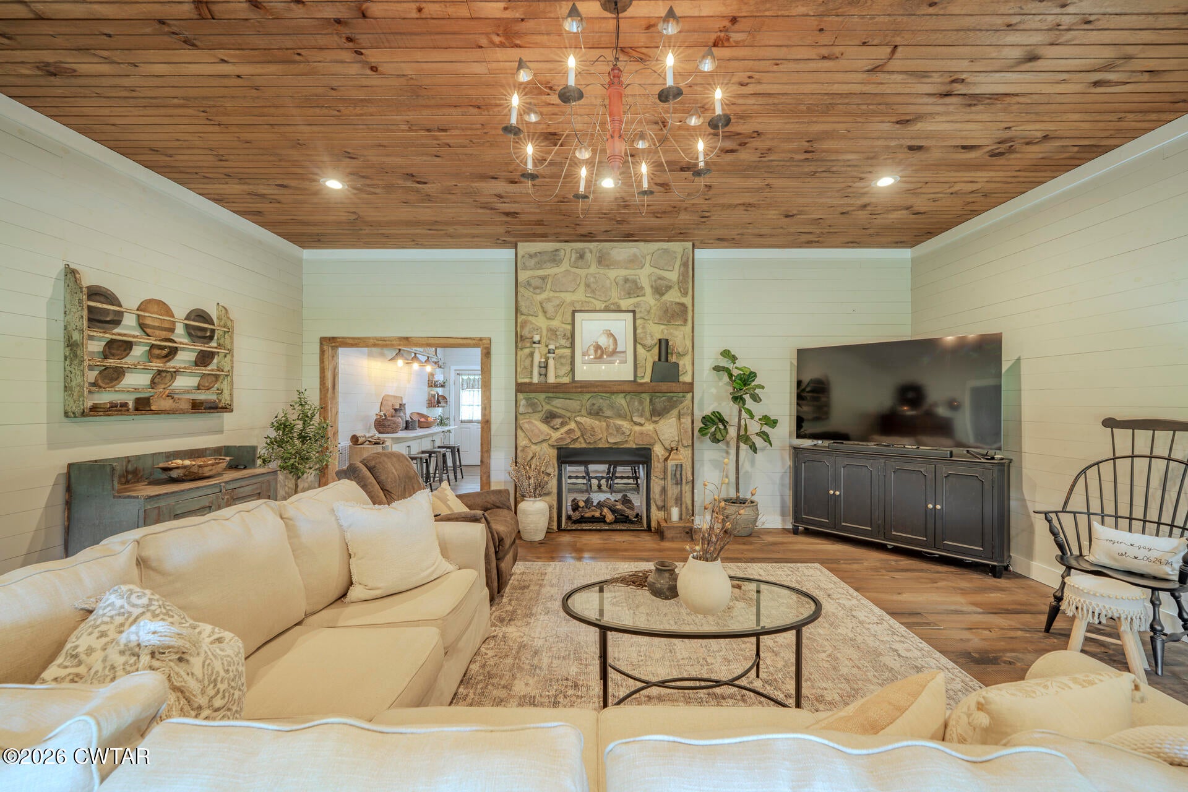
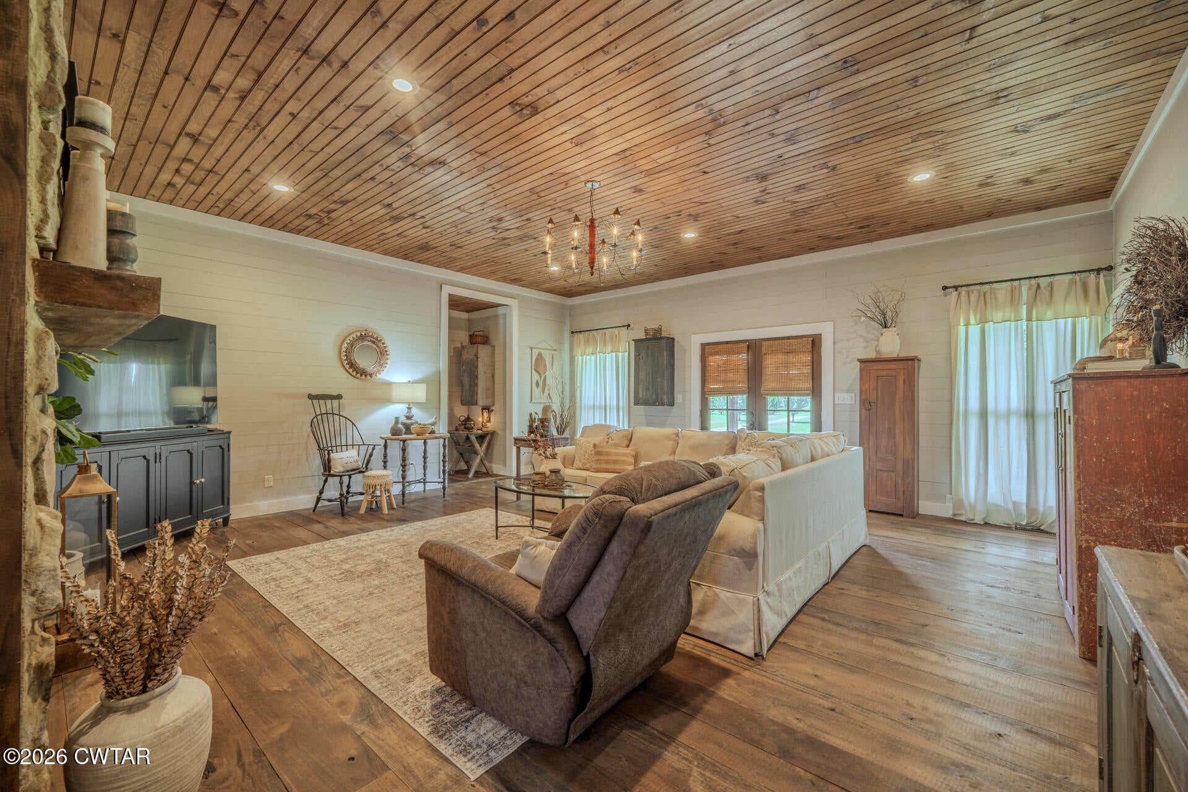
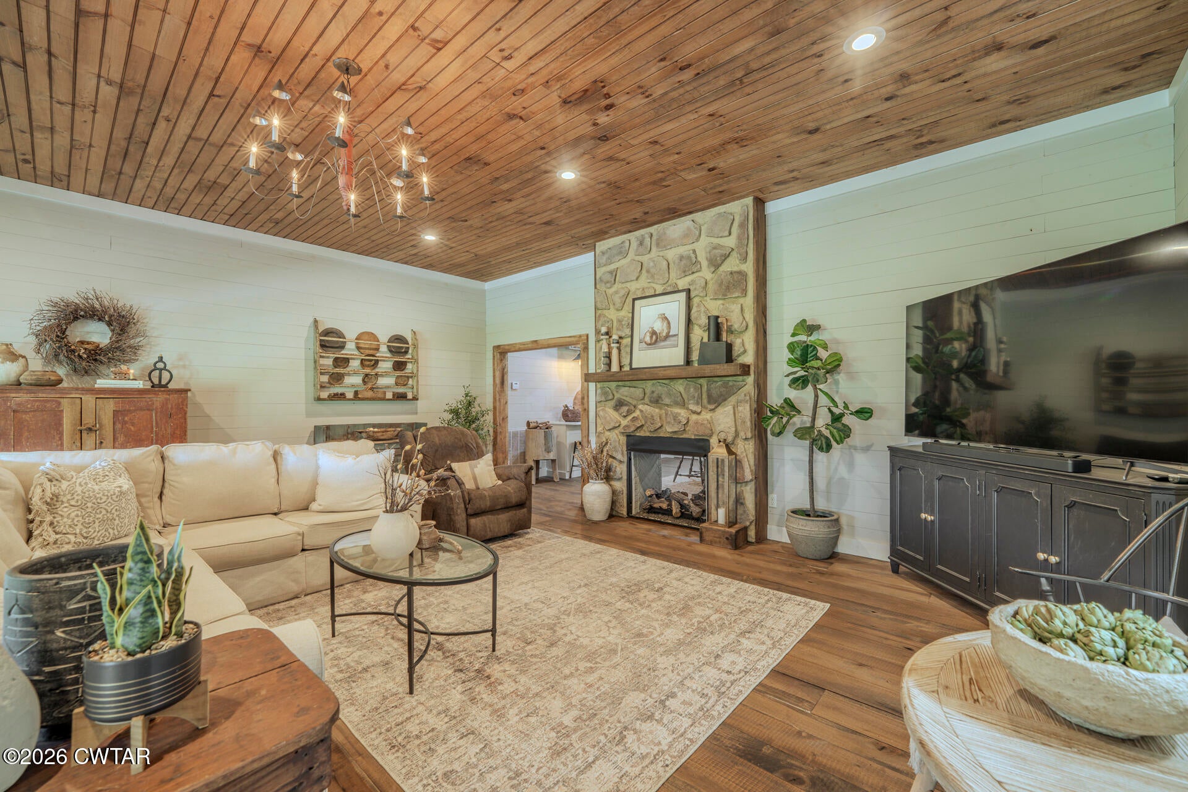
$2,965Welcome to 5 Killen Rd. in Milan, Tennessee, a beautifully designed 3 bedroom, 2.5 bath country farmhouse situated on 7.5 +/- acres outside the city limits. Designed with classic Southern character, this spacious home features expansive covered front and back porches, large front windows, French doors, beautiful natural wood interior finishes, detailed millwork, high ceilings, and generously sized rooms throughout. The home's craftsmanship is further highlighted by beautiful poplar wood flooring and distinctive interior lighting, much of which was handcrafted by an artisan in Ohio. At the heart of the living space is a striking stone-finished gas log fireplace open to both the living area and kitchen. The large country kitchen offers abundant cabinetry, a double-door refrigerator with icemaker, gas range with pot filler, downdraft ventilation, breakfast/coffee bar, and a spacious shelved pantry with barn-style door. The roomy primary suite includes two walk-in closets and a private bath with double vanities, farmhouse-style sinks, walk-in tile shower, and separate garden tub. Bedroom #2 also features its own en-suite bath, while a convenient half bath serves guests. An oversized attached garage provides room for multiple vehicles, including a full-size truck, and features an insulated garage door. Outdoor spaces are equally inviting, with attractive landscaping, an asphalt-paved patio and sitting area with pergola, established flower beds, concrete sidewalks, ample parking, a long blacktop driveway, and a stocked fishing pond with bass and bream. Adding tremendous versatility is a detached ancillary building featuring a finished 1 bedroom, 1 bath apartment that comes fully furnished with appliances and offers potential for guest accommodations, short-term rental use, or additional living space, subject to applicable regulations. The rear portion of the building serves as a garage/workshop, while an attached lean-to provides convenient covered storage for ATVs, lawn equipment, a boat, and more. With acreage, spacious living areas, custom craftsmanship, exceptional outdoor spaces, a stocked pond, and a versatile detached apartment and workshop, this property offers an impressive combination of country living, character, comfort, and functionality just outside Milan.
| 4 weeks ago | Listing first seen on site | |
| 4 weeks ago | Listing updated with changes from the MLS® |

Listing information is provided by Participants of the Central West Tennessee Association of Realtors MLS. IDX information is provided exclusively for personal, non-commercial use, and may not be used for any purpose other than to identify prospective properties consumers may be interested in purchasing. Information is deemed reliable but not guaranteed. Copyright 2026, Central West Tennessee Association of Realtors MLS.
Last checked 2026-09-12 08:02 PM UTC
Did you know? You can invite friends and family to your search. They can join your search, rate and discuss listings with you.