
Save
Ask
Tour
Hide
$229,900
28 Days On Site
365 Marshall CoveHalls, TN 38040
For Sale|Single Family Residence|Active
3
Beds
2
Total Baths
2
Full Baths
1,340
SqFt
$172
/SqFt
2026
Built
Subdivision:
None
County:
Lauderdale
Listing courtesy of Jodie Riggsbee of Crye-Leike Elite (731) 345-9199
Call Now: (731) 506-0999
Is this the listing for you? We can help make it yours.
(731) 506-0999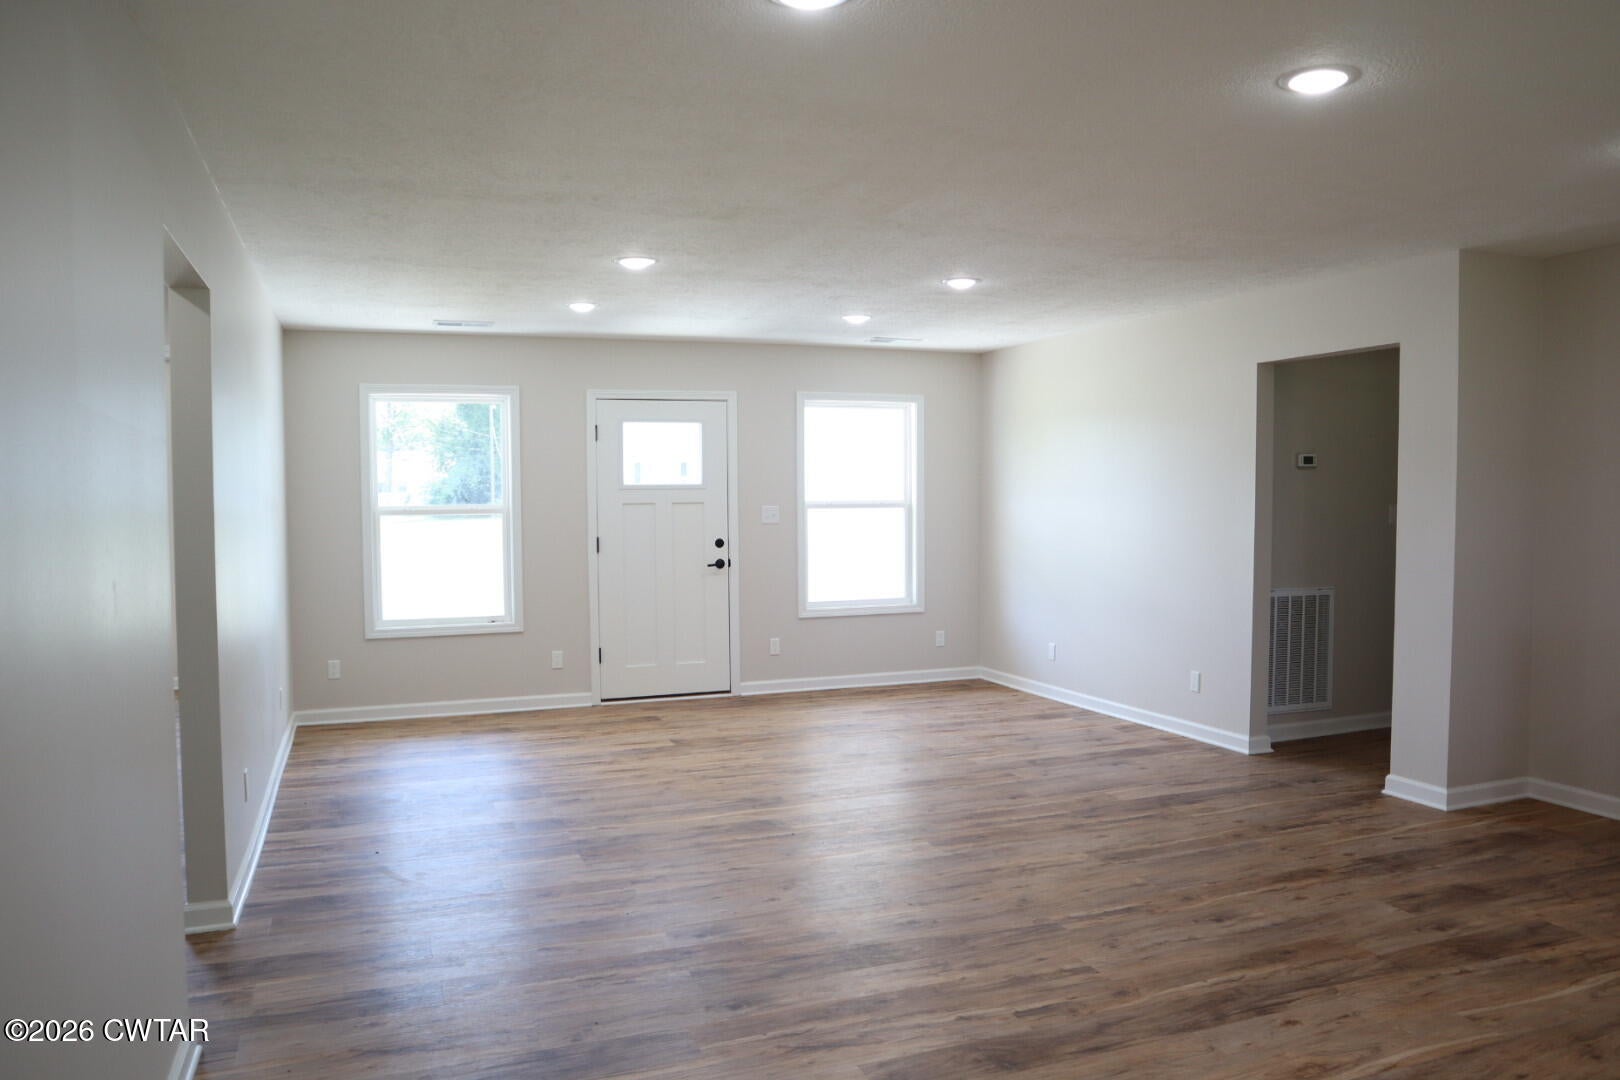
Save
Ask
Tour
Hide
Mortgage Calculator
Monthly Payment (Est.)
$1,049Calculator powered by Showcase IDX, a Constellation1 Company. Copyright ©2026 Information is deemed reliable but not guaranteed.
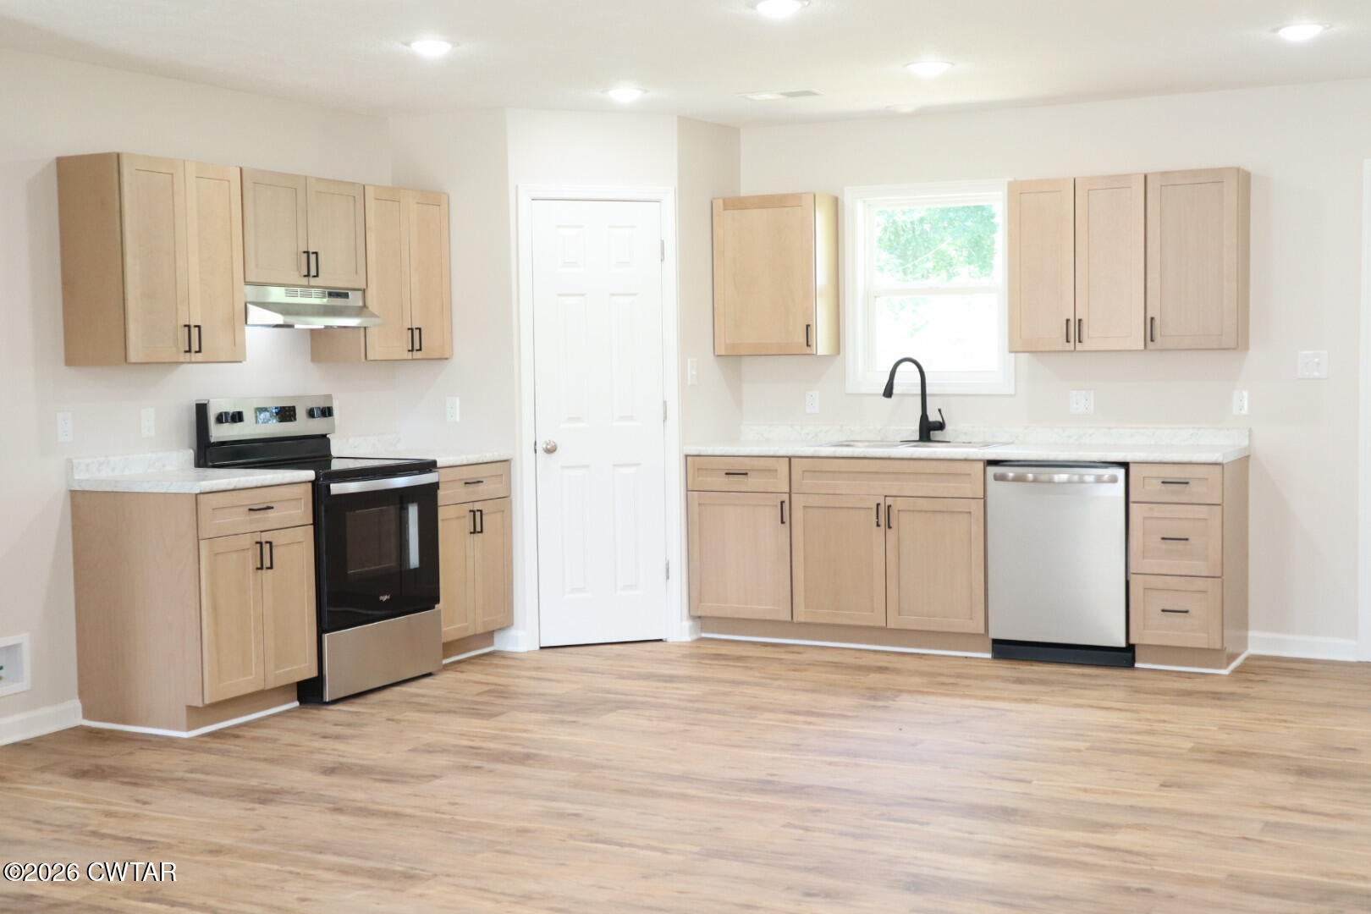
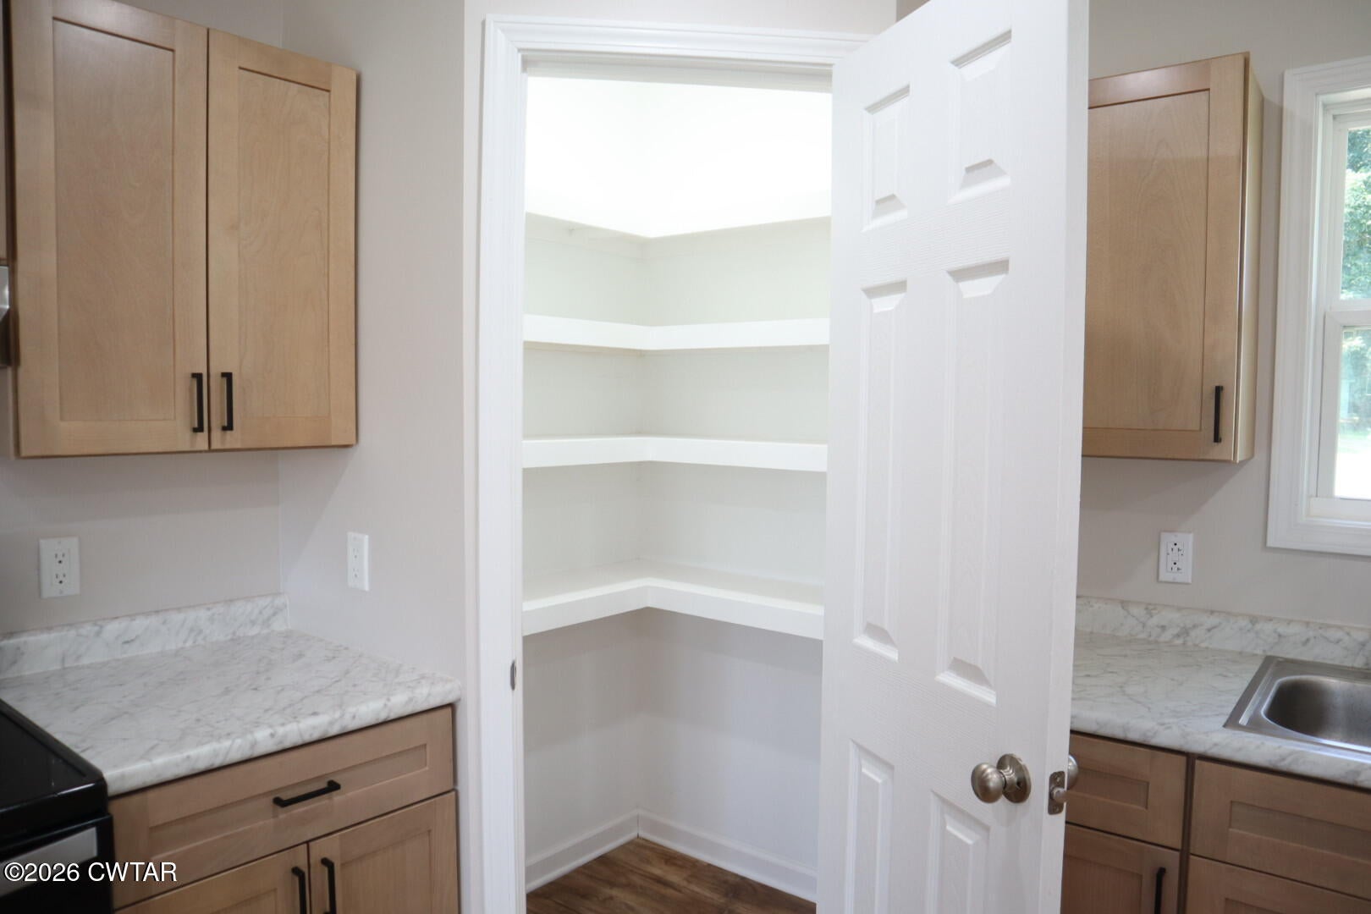
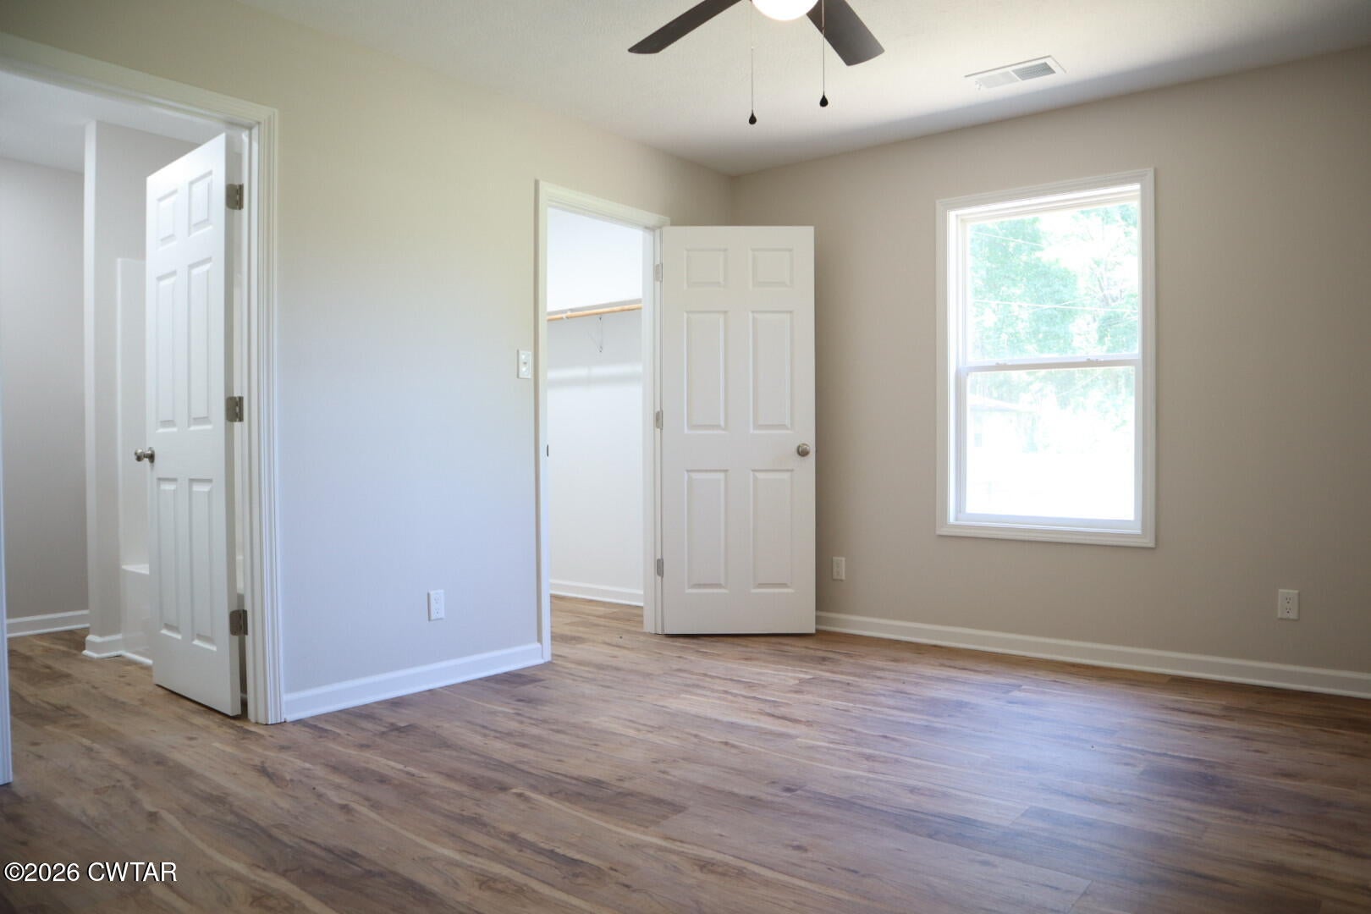
New construction home in a quiet neighborhood tucked away in a cul-de-sac. This new home features 3 bedrooms, 2 bathrooms, open floor plan, spacious pantry, large laundry room, LVP flooring, hall closet, and a 2-car garage. The covered patio offers the perfect spot for relaxing or entertaining. There is a privacy fence that offers a cozy feel to the yard. If you're looking for a home you can just move into, this home is a dream! Call us for a showing!
Save
Ask
Tour
Hide
Listing Snapshot
Price
$229,900
Days On Site
28 Days
Bedrooms
3
Inside Area (SqFt)
1,340 sqft
Total Baths
2
Full Baths
2
Partial Baths
N/A
Lot Size
0.4 Acres
Year Built
2026
MLS® Number
2603880
Status
Active
Property Tax
$79.72
HOA/Condo/Coop Fees
N/A
Sq Ft Source
Owner
Friends & Family
Recent Activity
| 4 weeks ago | Listing first seen on site | |
| 4 weeks ago | Listing updated with changes from the MLS® |
General Features
Acres
0.4
Attached Garage
Yes
Foundation
Slab
Garage
Yes
Garage Spaces
2
Levels
One
Number Of Stories
1
Parking
AttachedGarage
Parking Spaces
2
Property Condition
New Construction
Property Sub Type
Single Family Residence
Sewer
Public Sewer
Special Circumstances
Standard
Utilities
Electricity ConnectedSewer ConnectedWater Connected
Water Source
Public
Interior Features
Appliances
DishwasherElectric CooktopElectric Water HeaterMicrowaveStainless Steel Appliance(s)
Interior
Eat-in KitchenOpen FloorplanPantryWalk-In Closet(s)
Laundry Features
Electric Dryer HookupWasher Hookup
Main Level Bedrooms
3
Bedroom
Dimensions - 10.0 x 10.0Level - Main
Kitchen
Dimensions - 15.0 x 12.0Level - Main
Master Bedroom
Dimensions - 14.0 x 12.0Level - Main
Save
Ask
Tour
Hide
Exterior Features
Construction Details
Vinyl Siding
Fencing
Wood
Lot Features
Cul-De-Sac
Patio And Porch
CoveredPatio
Community Features
School District
Lauderdale County
Roads
Asphalt
Schools
School District
Lauderdale County
Elementary School
Unknown
Middle School
Unknown
High School
Unknown
Listing courtesy of Jodie Riggsbee of Crye-Leike Elite (731) 345-9199

Listing information is provided by Participants of the Central West Tennessee Association of Realtors MLS. IDX information is provided exclusively for personal, non-commercial use, and may not be used for any purpose other than to identify prospective properties consumers may be interested in purchasing. Information is deemed reliable but not guaranteed. Copyright 2026, Central West Tennessee Association of Realtors MLS.
Last checked 2026-09-12 08:59 PM UTC
Listing information is provided by Participants of the Central West Tennessee Association of Realtors MLS. IDX information is provided exclusively for personal, non-commercial use, and may not be used for any purpose other than to identify prospective properties consumers may be interested in purchasing. Information is deemed reliable but not guaranteed. Copyright 2026, Central West Tennessee Association of Realtors MLS.
Last checked 2026-09-12 08:59 PM UTC
Neighborhood & Commute
Source: Walkscore
Disclosure: Community information and market data powered by Constellation Data Labs. Information is deemed reliable but not guaranteed.
Save
Ask
Tour
Hide
Did you know? You can invite friends and family to your search. They can join your search, rate and discuss listings with you.