Save
Ask
Tour
Hide
Share
$75,000
29 Days On Site

730 Lakeview Drive
Springville, TN 38256

For Sale|Single Family Residence|Active
2
Beds
1
Total Bath
1
Full Bath
786
SqFt
$95
/SqFt
1950
Built
Subdivision:
None
County:
Henry
Listing courtesy of Erik Pieniazek of Steadfast Home Advisors (731) 326-4300
Call Now: (731) 506-0999
Is this the listing for you? We can help make it yours.
(731) 506-0999
730 Lakeview Drive730 Lakeview Drive730 Lakeview Drive730 Lakeview Drive
Save
Ask
Tour
Hide
Share

Mortgage Calculator

Monthly Payment (Est.)

$342
Calculator powered by Showcase IDX, a Constellation1 Company. Copyright ©2026 Information is deemed reliable but not guaranteed.

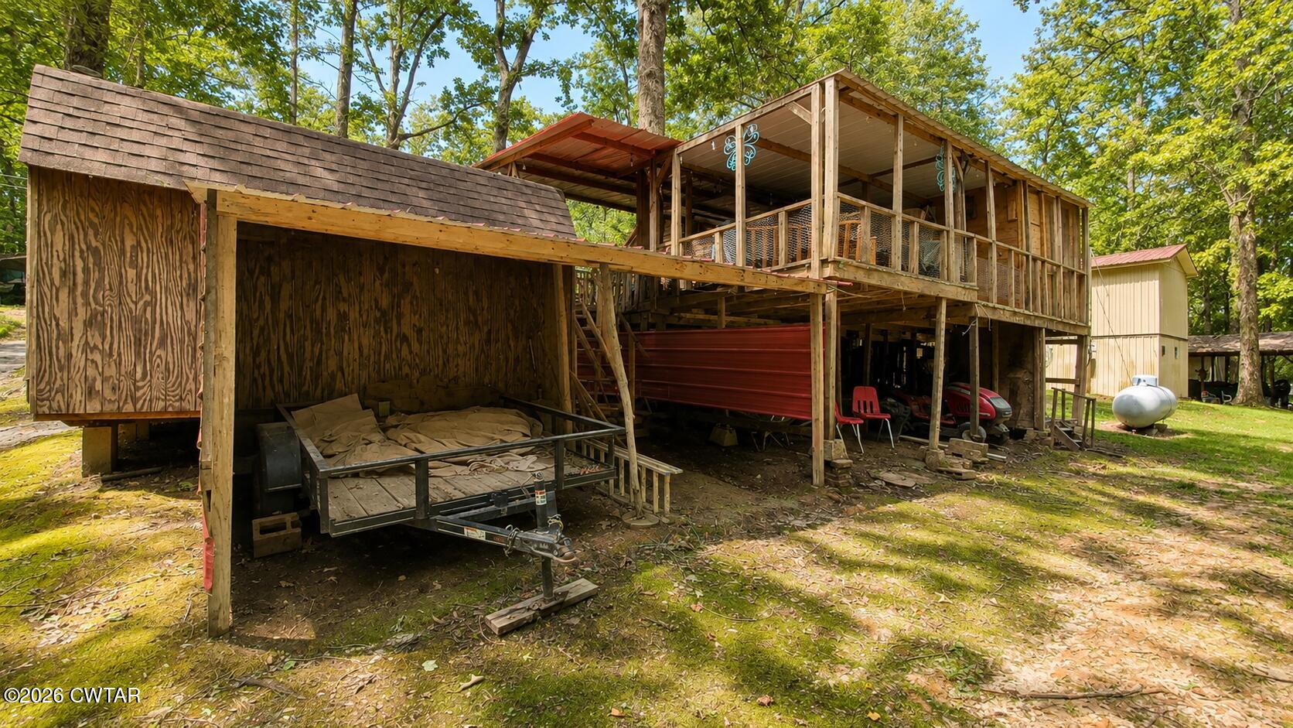
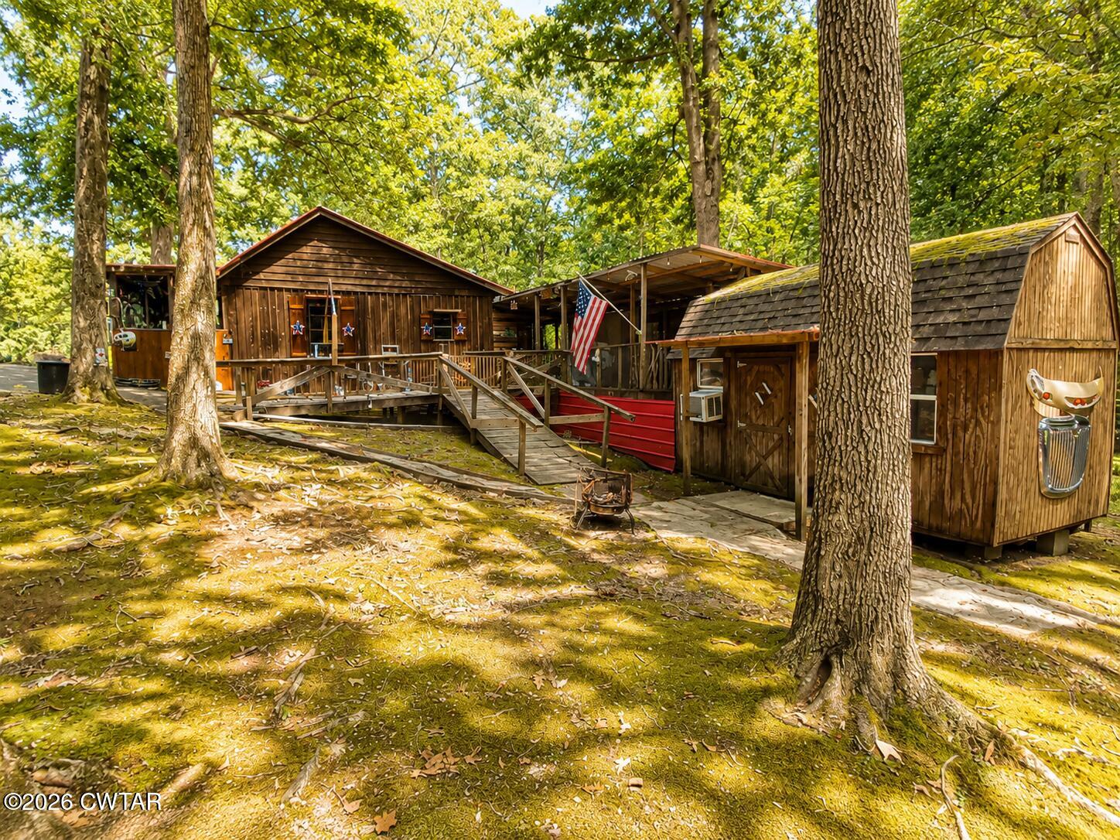
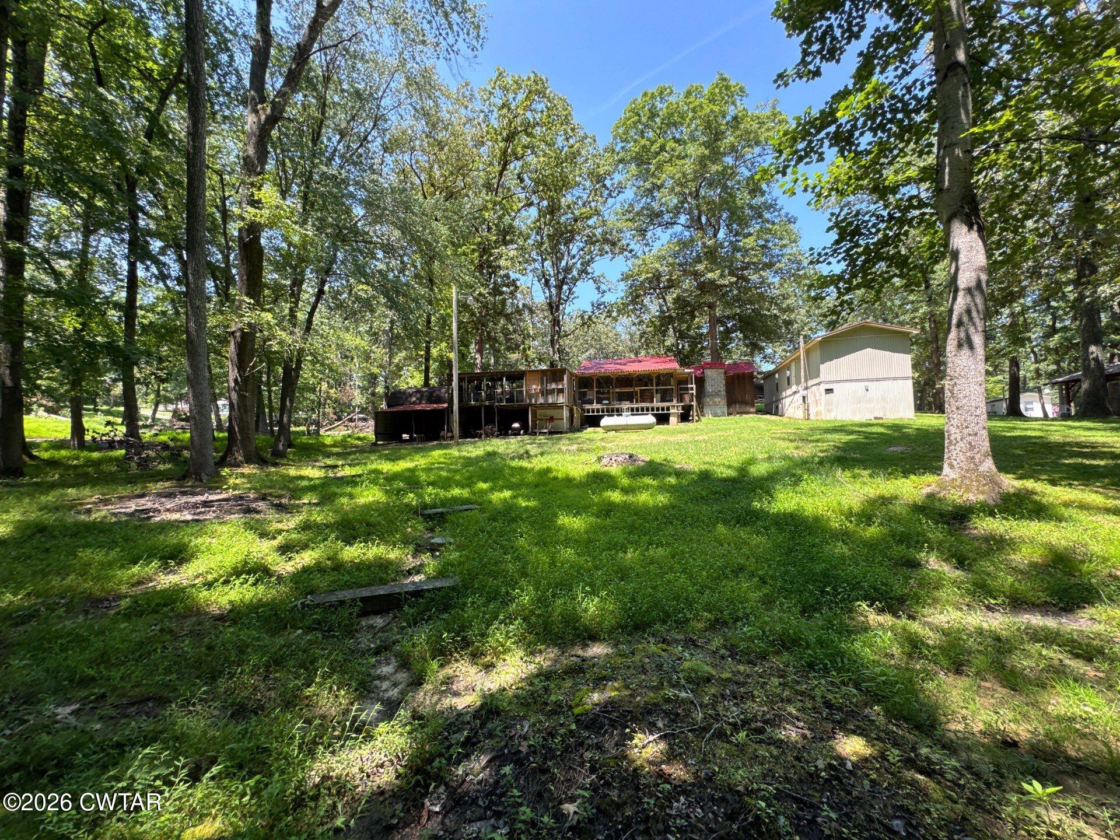
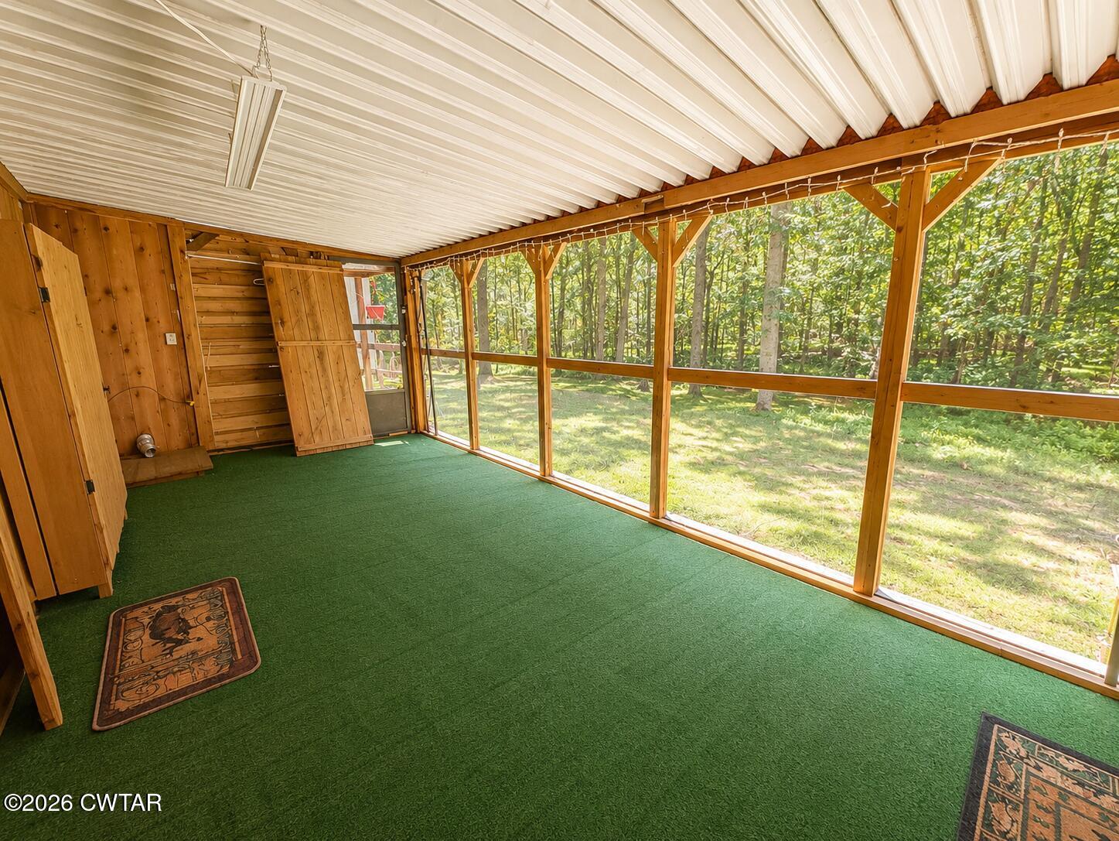
Traditional mortgage or Seller financing available. For more info on the seller financing options, go to renttoown.steadfasthb.com Escape to a one-of-a-kind rustic retreat surrounded by mature trees and just moments from beautiful lake views. This charming property offers the warmth and character of a classic cabin-style home, with wood-paneled interiors, inviting living spaces, a functional kitchen, comfortable bedrooms, and a spacious enclosed porch perfect for relaxing and enjoying the peaceful setting. Located approximately 1/2 mile from the boat ramp at Kentucky Lake, this property offers easy access to the water for boating, fishing, and lake-day fun.

Save
Ask
Tour
Hide
Share
Listing Snapshot
Price 
$75,000
Days On Site 
29 Days
Bedrooms 
2
Inside Area (SqFt) 
786 sqft
Total Baths 
1
Full Baths 
1
Partial Baths 
N/A
Lot Size 
0.4 Acres
Year Built 
1950
MLS® Number 
2603877
Status 
Active
Property Tax 
$196.95
HOA/Condo/Coop Fees 
N/A
Sq Ft Source 
Appraiser
Friends & Family
Recent Activity
4 days agoPrice changed to $75,000
4 days agoListing updated with changes from the MLS®
4 weeks agoListing first seen on site
General Features
Acres 
0.4
Levels 
One
Number Of Stories 
1
Parking Spaces 
2
Property Sub Type 
Single Family Residence
SqFt Total 
786
Interior Features
Main Level Bedrooms 
2
Bedroom 
Dimensions - 12.0 x 12.0Level - Main
Kitchen 
Dimensions - 10.0 x 20.0Level - Main
Living Room 
Dimensions - 16.0 x 20.0Level - Main
Master Bedroom 
Dimensions - 12.0 x 12.0Level - Main
Save
Ask
Tour
Hide
Share
Exterior Features
Lot Features 
Waterfront
Waterfront 
Yes
Waterfront Features 
Lake PrivilegesRiver Access
Community Features
School District 
Henry County
Financing Terms Available 
CashConventionalLease BackLease OptionLease Purchase
Schools
School District
Henry County
Elementary School
Unknown
Middle School
Unknown
High School
Unknown
Listing courtesy of Erik Pieniazek of Steadfast Home Advisors (731) 326-4300


Listing information is provided by Participants of the Central West Tennessee Association of Realtors MLS. IDX information is provided exclusively for personal, non-commercial use, and may not be used for any purpose other than to identify prospective properties consumers may be interested in purchasing. Information is deemed reliable but not guaranteed. Copyright 2026, Central West Tennessee Association of Realtors MLS.
Last checked 2026-09-12 08:59 PM UTC

Neighborhood & Commute
Source: Walkscore
Disclosure: Community information and market data powered by Constellation Data Labs. Information is deemed reliable but not guaranteed.
Save
Ask
Tour
Hide
Share