
Save
Ask
Tour
Hide
$275,000
29 Days On Site
116 Jenna Brooke LaneMartin, TN 38237
Single Family Residence|Pending
3
Beds
2
Total Baths
2
Full Baths
1,712
SqFt
$161
/SqFt
2010
Built
Subdivision:
Other
County:
Weakley
Listing courtesy of Ashley Pinkston of Wendell Alexander Realty (731) 225-8561
Call Now: (731) 506-0999
Is this the listing for you? We can help make it yours.
(731) 506-0999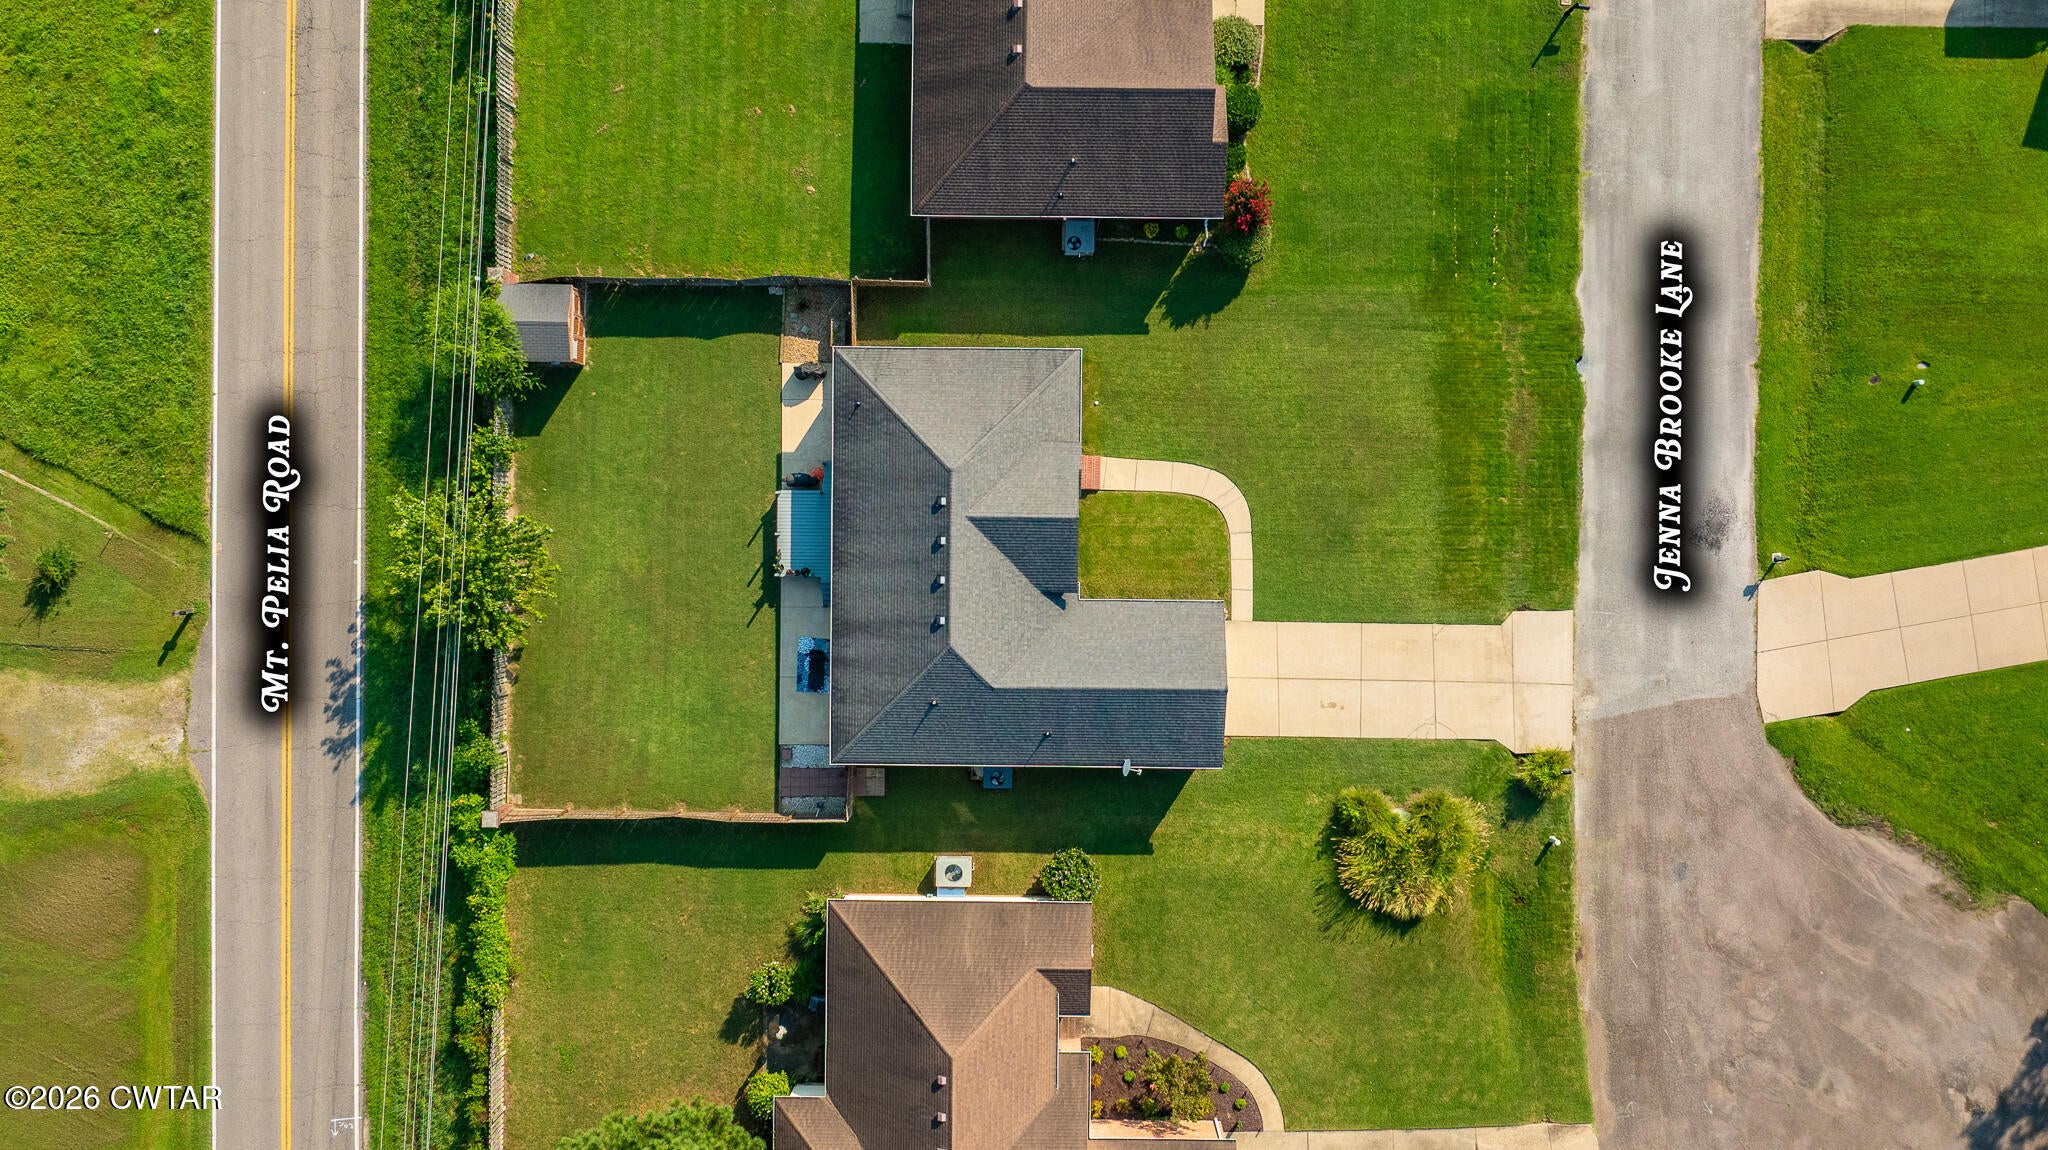
Save
Ask
Tour
Hide
Mortgage Calculator
Monthly Payment (Est.)
$1,255Calculator powered by Showcase IDX, a Constellation1 Company. Copyright ©2026 Information is deemed reliable but not guaranteed.
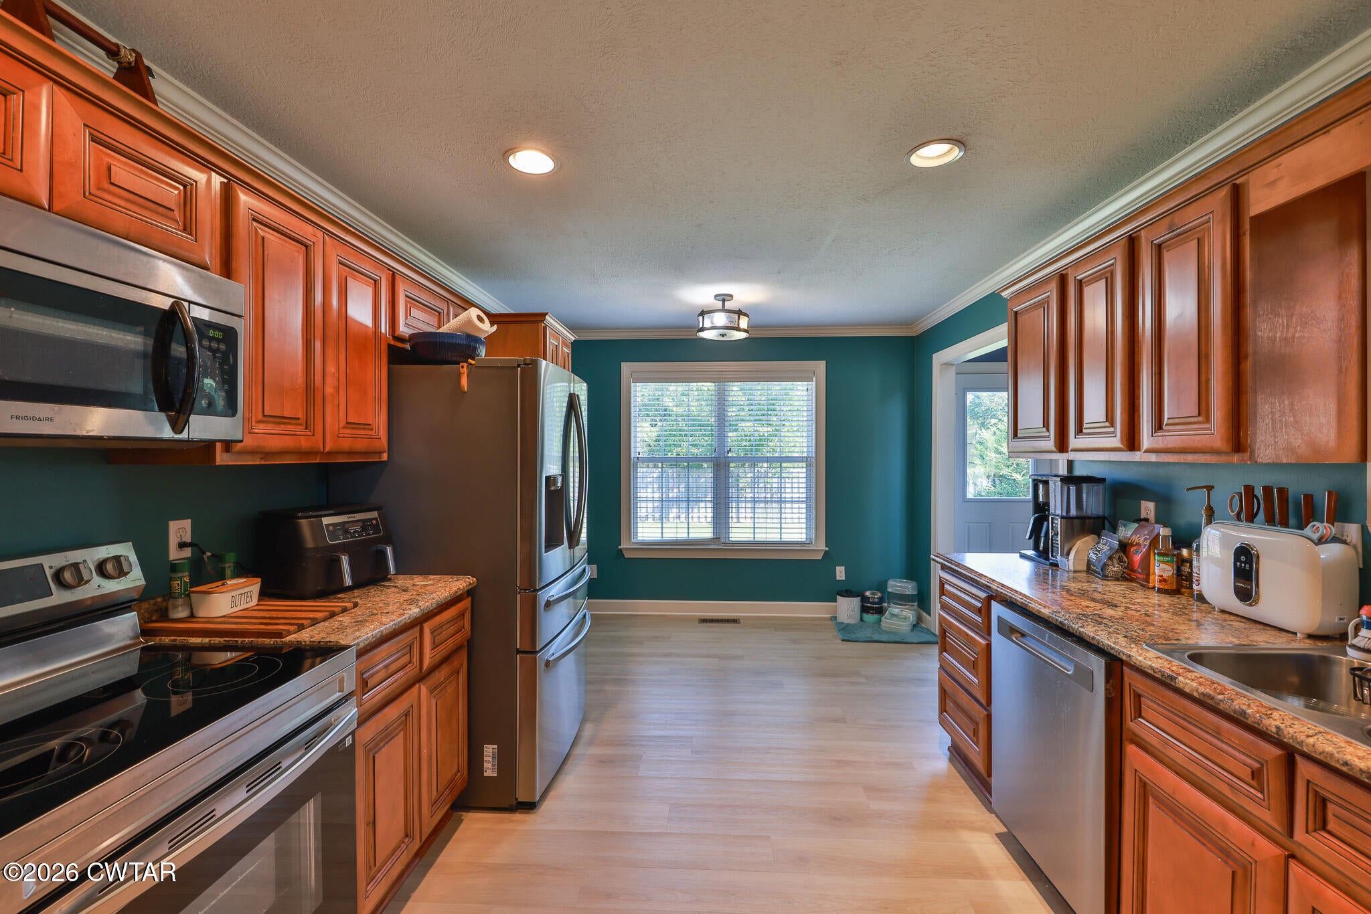
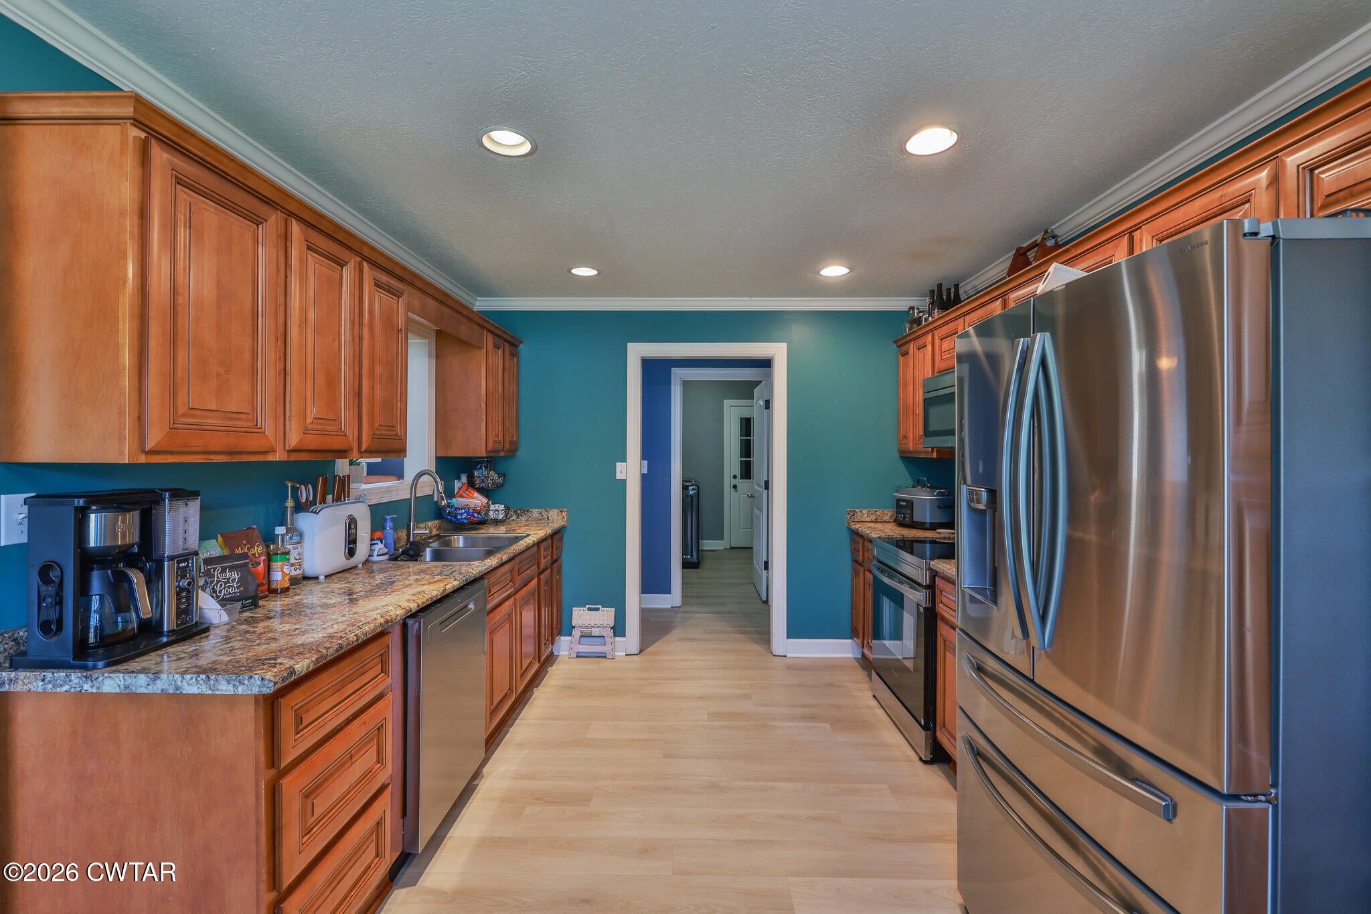
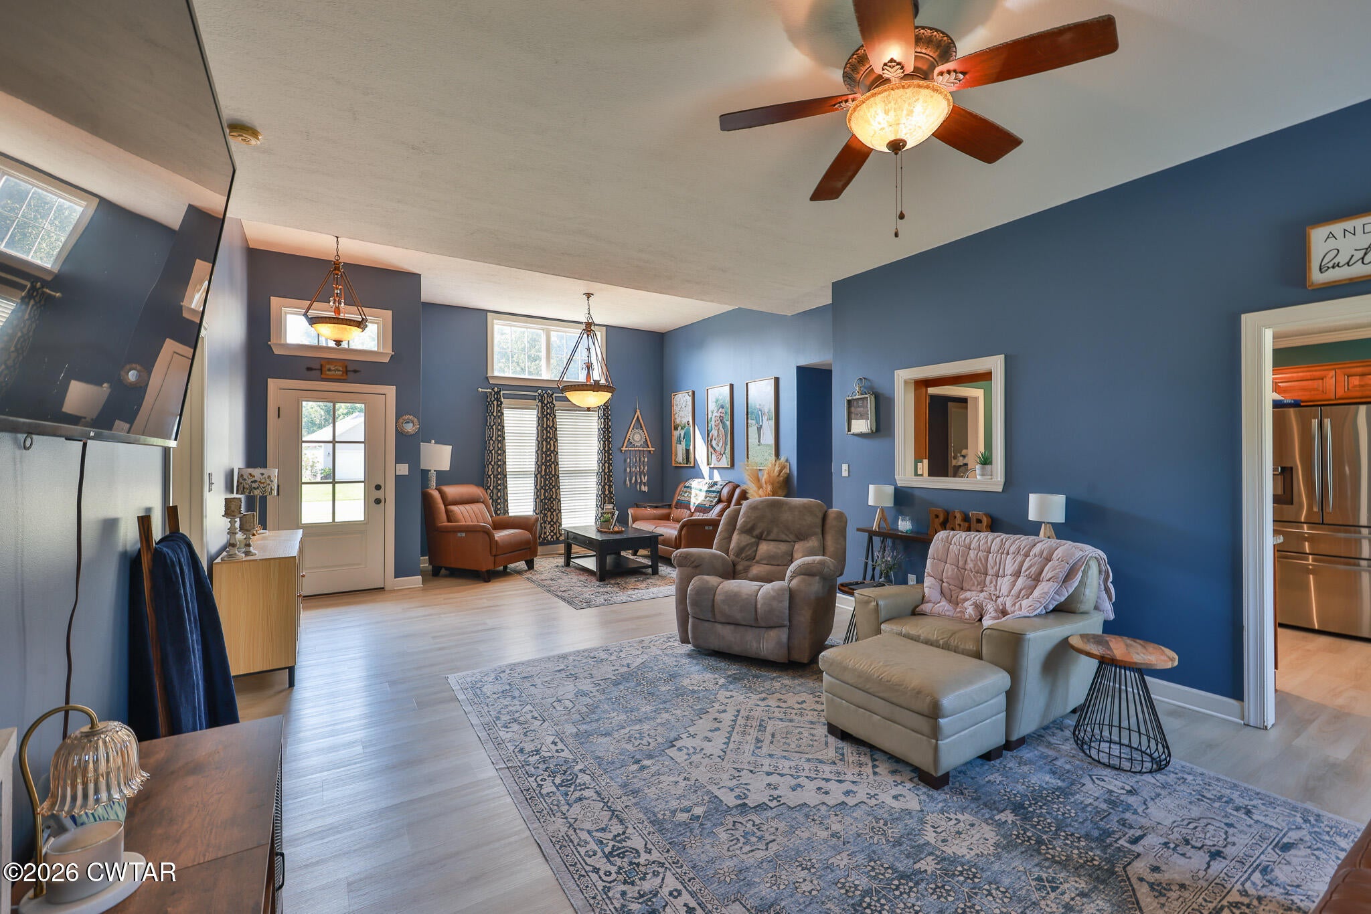
Located in a quiet Martin subdivision, 116 Jenna Brooke Lane offers 3 bedrooms, 2 full bathrooms, and a comfortable layout designed for everyday living. The home features a spacious living room, dedicated laundry room, and attached garage for added convenience. Step outside to a back deck overlooking the large, fenced backyard, providing plenty of room for pets, play, entertaining, or simply enjoying the outdoors. A storage shed offers additional space for lawn equipment, tools, and seasonal items. Conveniently located just a short drive from the University of Tennessee at Martin, downtown Martin, shopping, dining, and other local amenities, this home combines a peaceful neighborhood setting with easy access to town.
Save
Ask
Tour
Hide
Listing Snapshot
Price
$275,000
Days On Site
29 Days
Bedrooms
3
Inside Area (SqFt)
1,712 sqft
Total Baths
2
Full Baths
2
Partial Baths
N/A
Lot Size
N/A
Year Built
2010
MLS® Number
2603876
Status
Pending
Property Tax
$1,667.08
HOA/Condo/Coop Fees
N/A
Sq Ft Source
Assessor
Friends & Family
Recent Activity
| 3 weeks ago | Listing updated with changes from the MLS® | |
| 3 weeks ago | Status changed to Pending | |
| 4 weeks ago | Listing first seen on site |
General Features
Attached Garage
Yes
Foundation
Block
Garage
Yes
Garage Spaces
2
Land Lease
No
Levels
One
Number Of Stories
1
Parking
Garage Faces FrontAttachedGarage
Parking Spaces
2
Property Sub Type
Single Family Residence
Security
Smoke Detector(s)
Sewer
Public Sewer
Special Circumstances
Standard
SqFt Total
2128
Utilities
Electricity ConnectedSewer ConnectedWater Connected
Water Source
Public
Interior Features
Appliances
DishwasherDisposalElectric RangeMicrowaveRefrigeratorStainless Steel Appliance(s)
Cooling
Ceiling Fan(s)Central Air
Electric
220 Volts
Flooring
CarpetLaminateVinyl
Heating
Central
Interior
Ceiling Fan(s)Crown MoldingEat-in Kitchen
Main Level Bedrooms
3
Bedroom
Dimensions - 14.0 x 10.0Level - Main
Kitchen
Dimensions - 16.0 x 11.0Level - Main
Living Room
Dimensions - 26.0 x 15.0Level - Main
Master Bedroom
Dimensions - 17.0 x 12.0Level - Main
Utility Room
Dimensions - 10.0 x 6.0Level - Main
Save
Ask
Tour
Hide
Exterior Features
Construction Details
Vinyl Siding
Fencing
Back YardFullWood
Lot Features
Cul-De-SacLevel
Other Structures
Shed(s)
Patio And Porch
Deck
Road Frontage
City Street
Roof
Shingle
Community Features
School District
Weakley County
Roads
Asphalt
Schools
School District
Weakley County
Elementary School
Unknown
Middle School
Unknown
High School
Unknown
Listing courtesy of Ashley Pinkston of Wendell Alexander Realty (731) 225-8561

Listing information is provided by Participants of the Central West Tennessee Association of Realtors MLS. IDX information is provided exclusively for personal, non-commercial use, and may not be used for any purpose other than to identify prospective properties consumers may be interested in purchasing. Information is deemed reliable but not guaranteed. Copyright 2026, Central West Tennessee Association of Realtors MLS.
Last checked 2026-09-12 08:59 PM UTC
Listing information is provided by Participants of the Central West Tennessee Association of Realtors MLS. IDX information is provided exclusively for personal, non-commercial use, and may not be used for any purpose other than to identify prospective properties consumers may be interested in purchasing. Information is deemed reliable but not guaranteed. Copyright 2026, Central West Tennessee Association of Realtors MLS.
Last checked 2026-09-12 08:59 PM UTC
Neighborhood & Commute
Source: Walkscore
Disclosure: Community information and market data powered by Constellation Data Labs. Information is deemed reliable but not guaranteed.
Save
Ask
Tour
Hide
Did you know? You can invite friends and family to your search. They can join your search, rate and discuss listings with you.