
Save
Ask
Tour
Hide
$145,900
29 Days On Site
2101 E Jackson StreetMilan, TN 38358
For Sale|Single Family Residence|Active
2
Beds
1
Total Bath
1
Full Bath
770
SqFt
$189
/SqFt
2026
Built
Subdivision:
None
County:
Gibson
Listing courtesy of Denice B Webb of Hickman Realty Group, Inc.-Mil (731) 414-1012
Call Now: (731) 506-0999
Is this the listing for you? We can help make it yours.
(731) 506-0999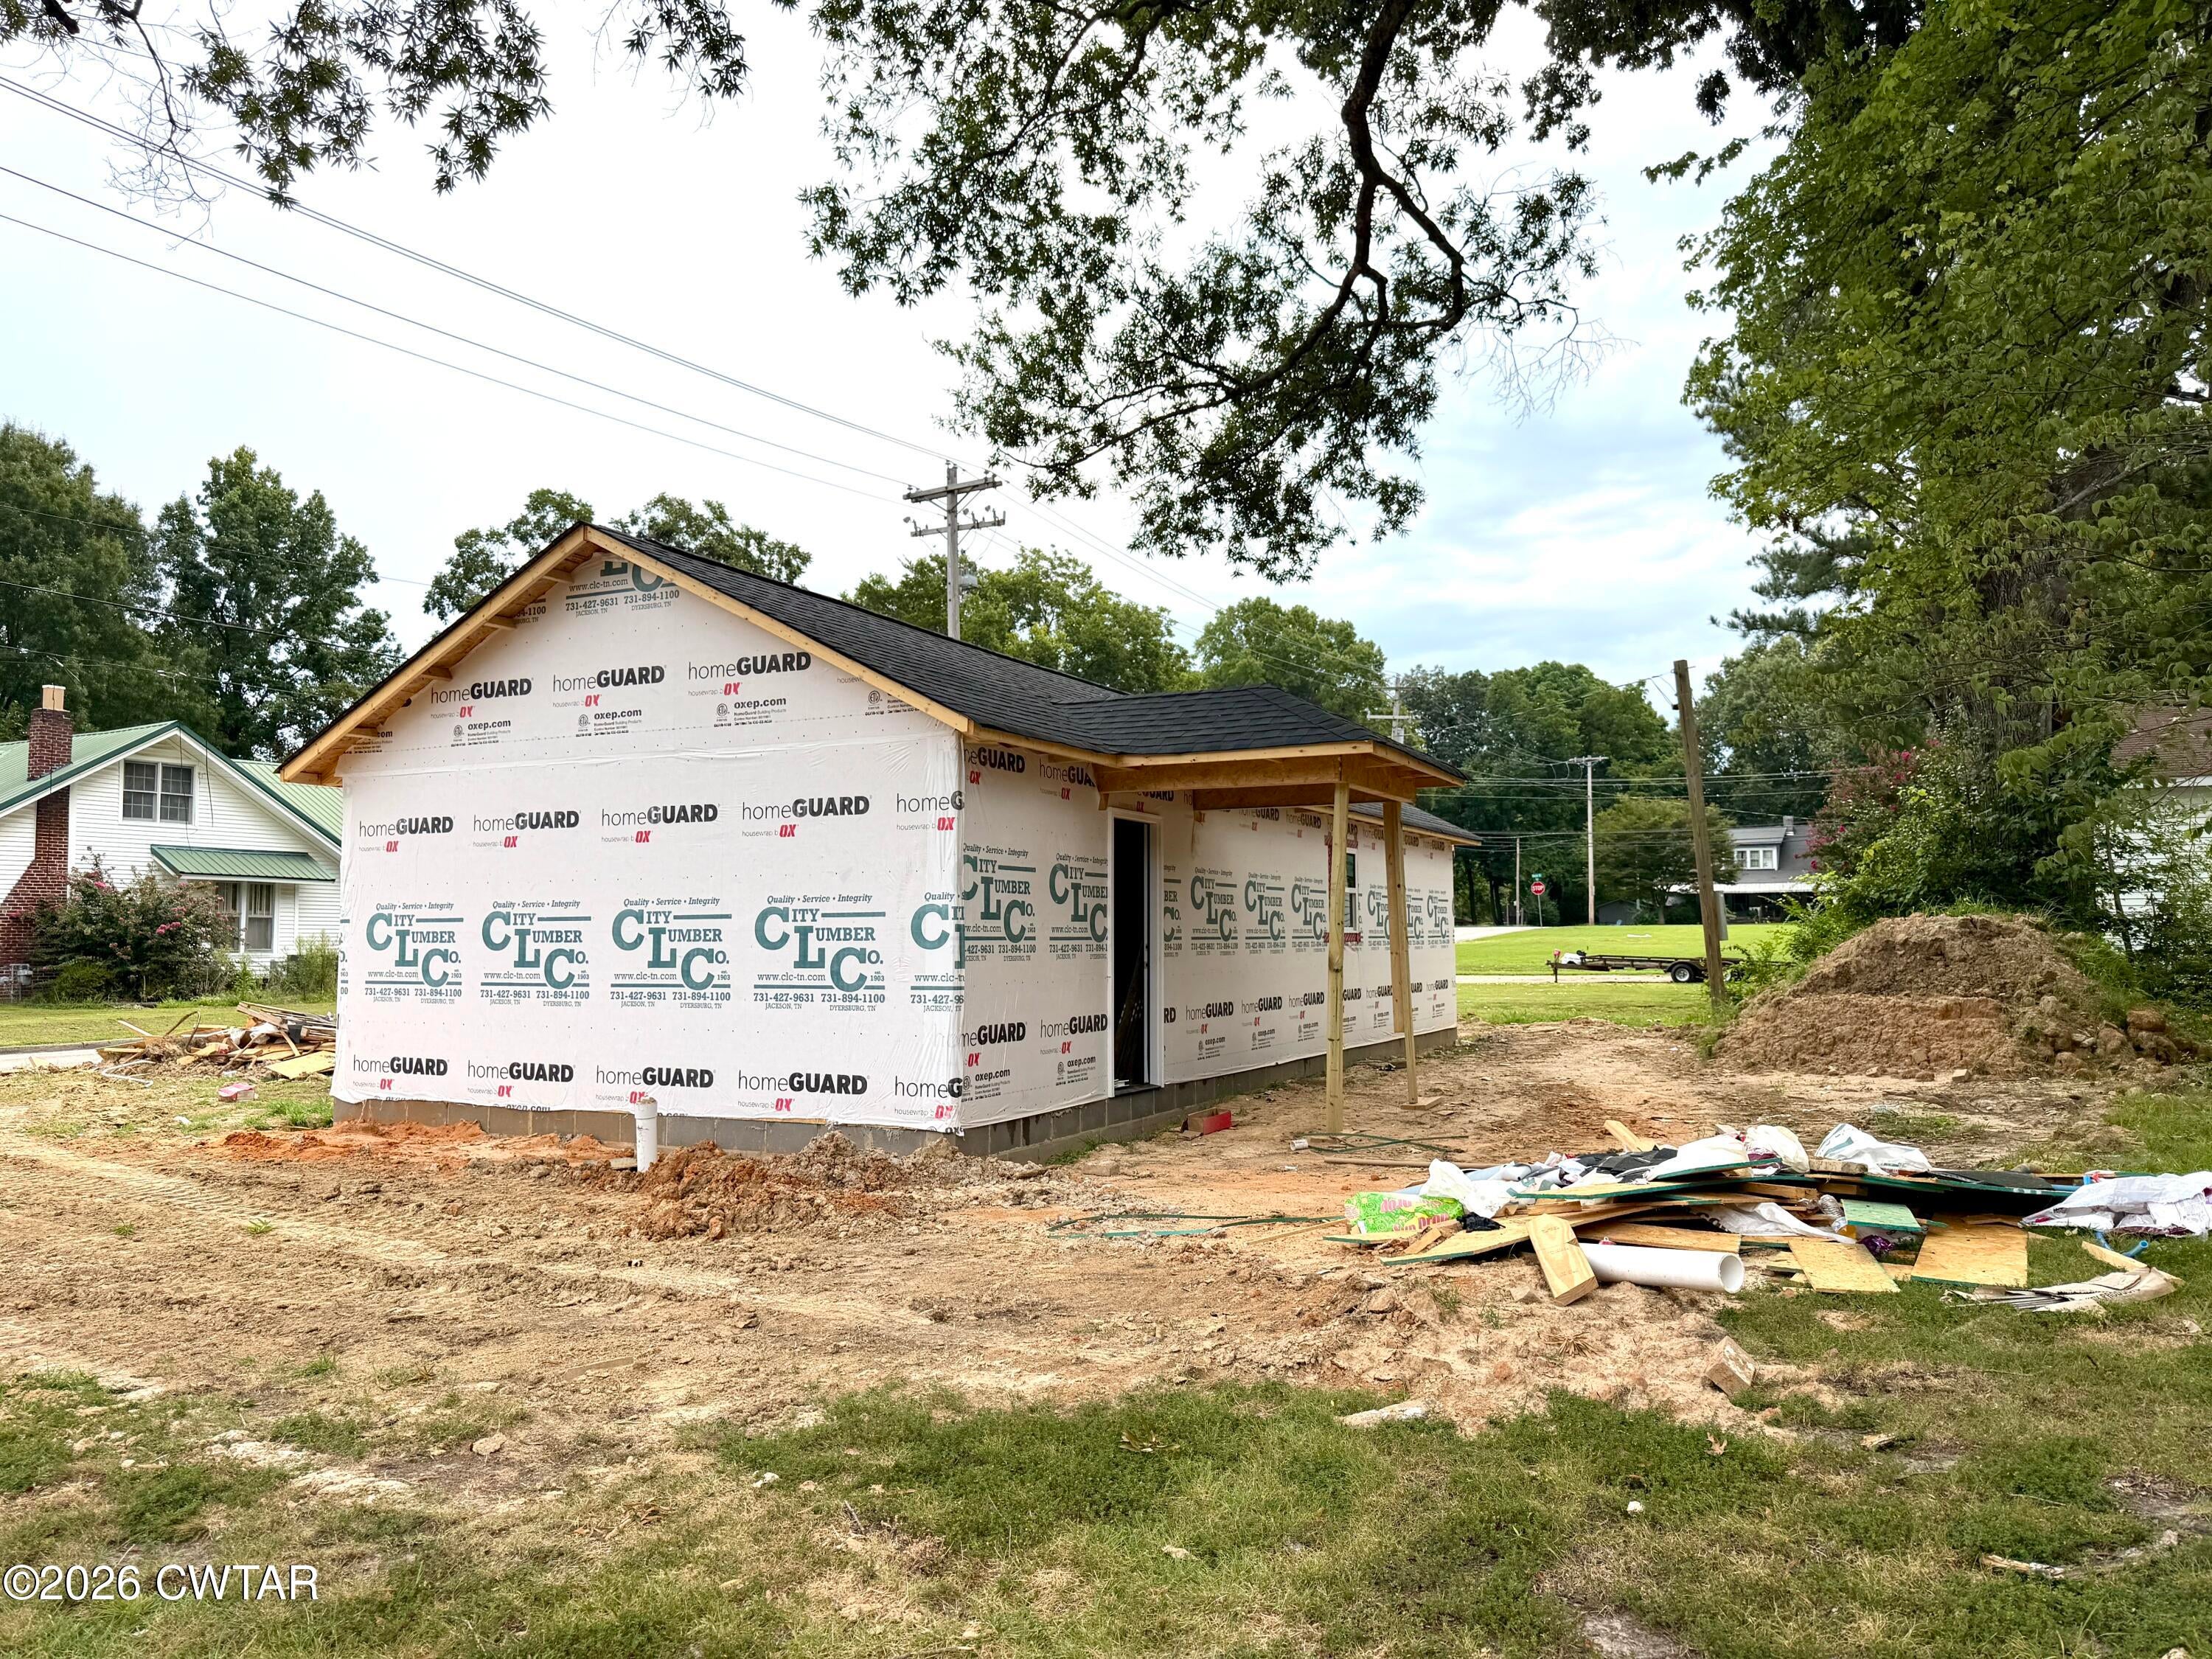
Save
Ask
Tour
Hide
Mortgage Calculator
Monthly Payment (Est.)
$666Calculator powered by Showcase IDX, a Constellation1 Company. Copyright ©2026 Information is deemed reliable but not guaranteed.
New Construction in Milan on E. Jackson Street - This 2 bedroom, 1 bath home is all on 1 level, has a separate laundry room & a small private back yard. You will love the Luxury Vinyl Plank flooring throughout and can pick your colors now. The location is right off Park Ave. & is close to downtown Milan and for walking to Milan Bulldog football games. Completion Date is estimated to be end of September. Yard to be sodded. Call Denice Webb 731-414-1012 for more information.
Save
Ask
Tour
Hide
Listing Snapshot
Price
$145,900
Days On Site
29 Days
Bedrooms
2
Inside Area (SqFt)
770 sqft
Total Baths
1
Full Baths
1
Partial Baths
N/A
Lot Size
N/A
Year Built
2026
MLS® Number
2603875
Status
Active
Property Tax
N/A
HOA/Condo/Coop Fees
N/A
Sq Ft Source
Builder
Friends & Family
Recent Activity
| 4 weeks ago | Listing first seen on site | |
| 4 weeks ago | Listing updated with changes from the MLS® |
General Features
Foundation
Slab
Levels
One
Parking Spaces
2
Property Condition
New Construction
Property Sub Type
Single Family Residence
Sewer
Public Sewer
Special Circumstances
Standard
Utilities
Natural Gas AvailableElectricity ConnectedNatural Gas ConnectedSewer Connected
Water Source
Public
Interior Features
Appliances
DishwasherDisposalElectric Range
Electric
220 Volts in Laundry
Laundry Features
Electric Dryer HookupLaundry RoomWasher Hookup
Main Level Bedrooms
2
Bedroom
Dimensions - 11.0 x 11.4Level - Main
Kitchen
Dimensions - 8.6 x 16.0Level - Main
Laundry
Dimensions - 6.0 x 6.0Level - Main
Living Room
Dimensions - 8.6 x 16.0Level - Main
Master Bedroom
Dimensions - 12.0 x 11.4Level - Main
Save
Ask
Tour
Hide
Exterior Features
Construction Details
Vinyl Siding
Patio And Porch
Front PorchRear Porch
Road Frontage
City Street
Listing courtesy of Denice B Webb of Hickman Realty Group, Inc.-Mil (731) 414-1012

Listing information is provided by Participants of the Central West Tennessee Association of Realtors MLS. IDX information is provided exclusively for personal, non-commercial use, and may not be used for any purpose other than to identify prospective properties consumers may be interested in purchasing. Information is deemed reliable but not guaranteed. Copyright 2026, Central West Tennessee Association of Realtors MLS.
Last checked 2026-09-12 08:59 PM UTC
Listing information is provided by Participants of the Central West Tennessee Association of Realtors MLS. IDX information is provided exclusively for personal, non-commercial use, and may not be used for any purpose other than to identify prospective properties consumers may be interested in purchasing. Information is deemed reliable but not guaranteed. Copyright 2026, Central West Tennessee Association of Realtors MLS.
Last checked 2026-09-12 08:59 PM UTC
Neighborhood & Commute
Source: Walkscore
Disclosure: Community information and market data powered by Constellation Data Labs. Information is deemed reliable but not guaranteed.
Save
Ask
Tour
Hide
Did you know? You can invite friends and family to your search. They can join your search, rate and discuss listings with you.