
Save
Ask
Tour
Hide
$429,900
29 Days On Site
225 Timber Hill RoadLexington, TN 38351
For Sale|Single Family Residence|Active
3
Beds
3
Total Baths
2
Full Baths
1
Partial Bath
2,350
SqFt
$183
/SqFt
1997
Built
Subdivision:
Pine Lake
County:
Henderson
Listing courtesy of Joyce R. Addison of Coldwell Banker Southern Realty (731) 234-2404
Call Now: (731) 506-0999
Is this the listing for you? We can help make it yours.
(731) 506-0999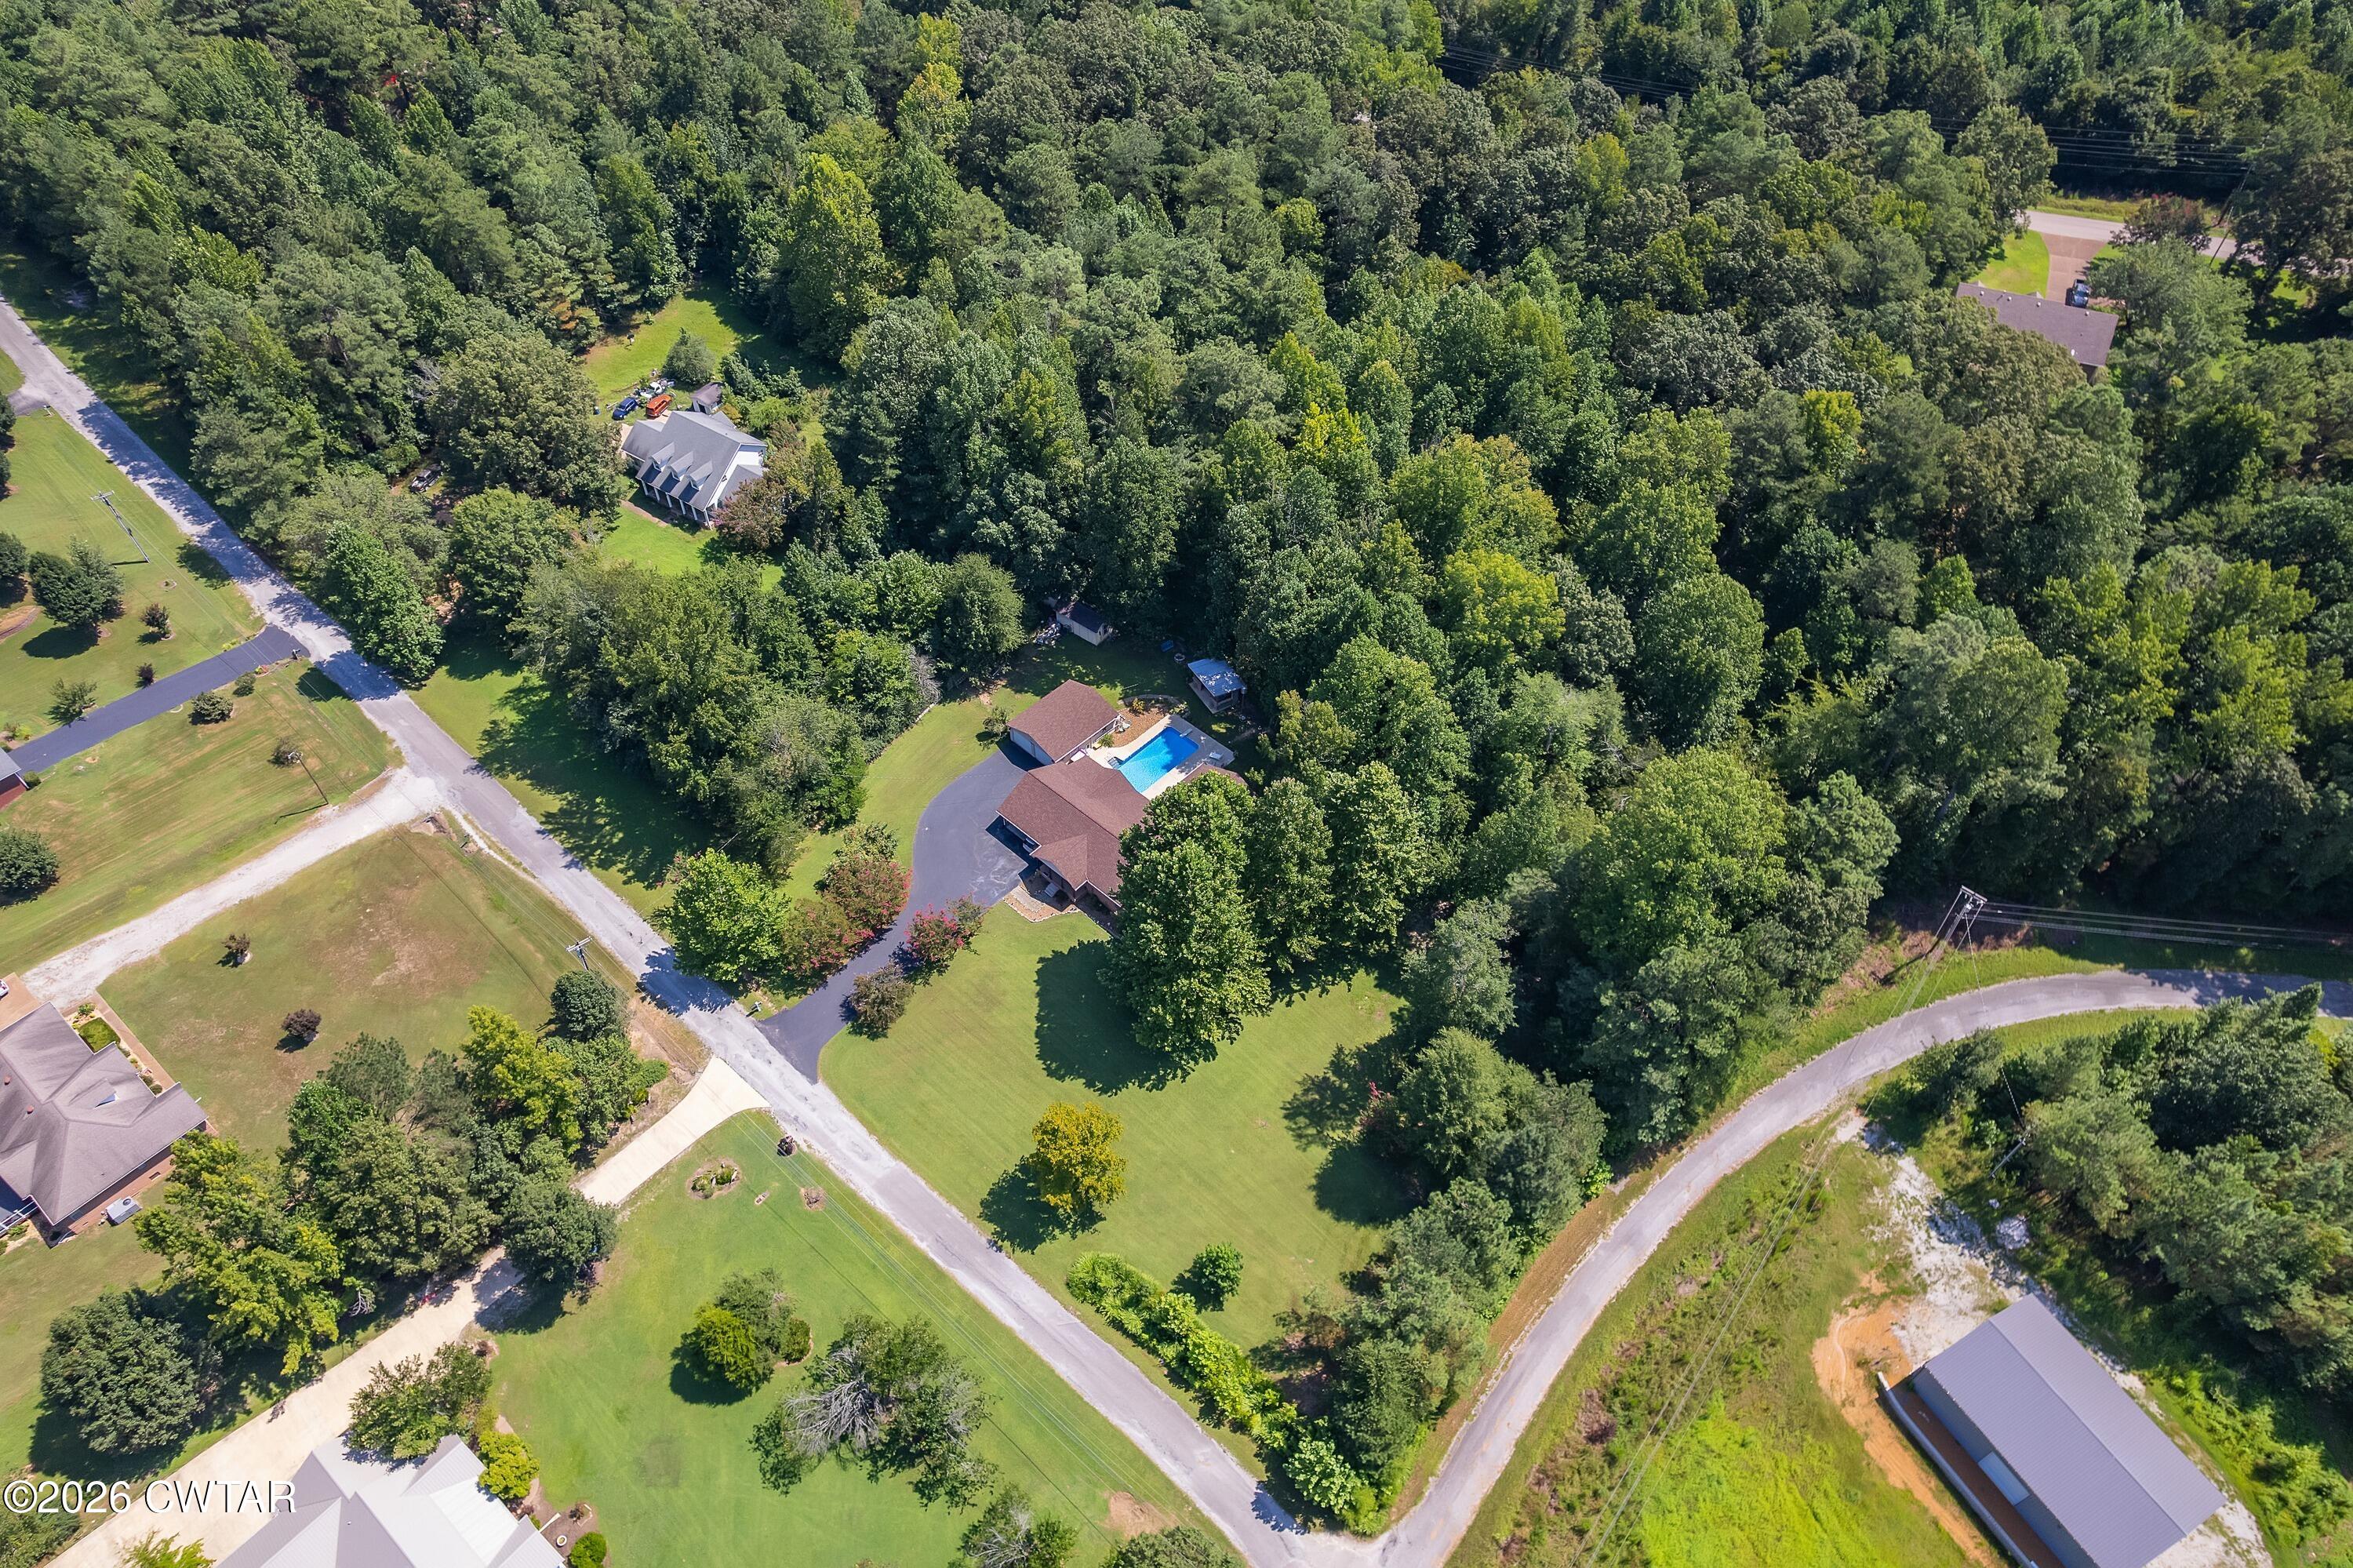
Save
Ask
Tour
Hide
Mortgage Calculator
Monthly Payment (Est.)
$1,961Calculator powered by Showcase IDX, a Constellation1 Company. Copyright ©2026 Information is deemed reliable but not guaranteed.
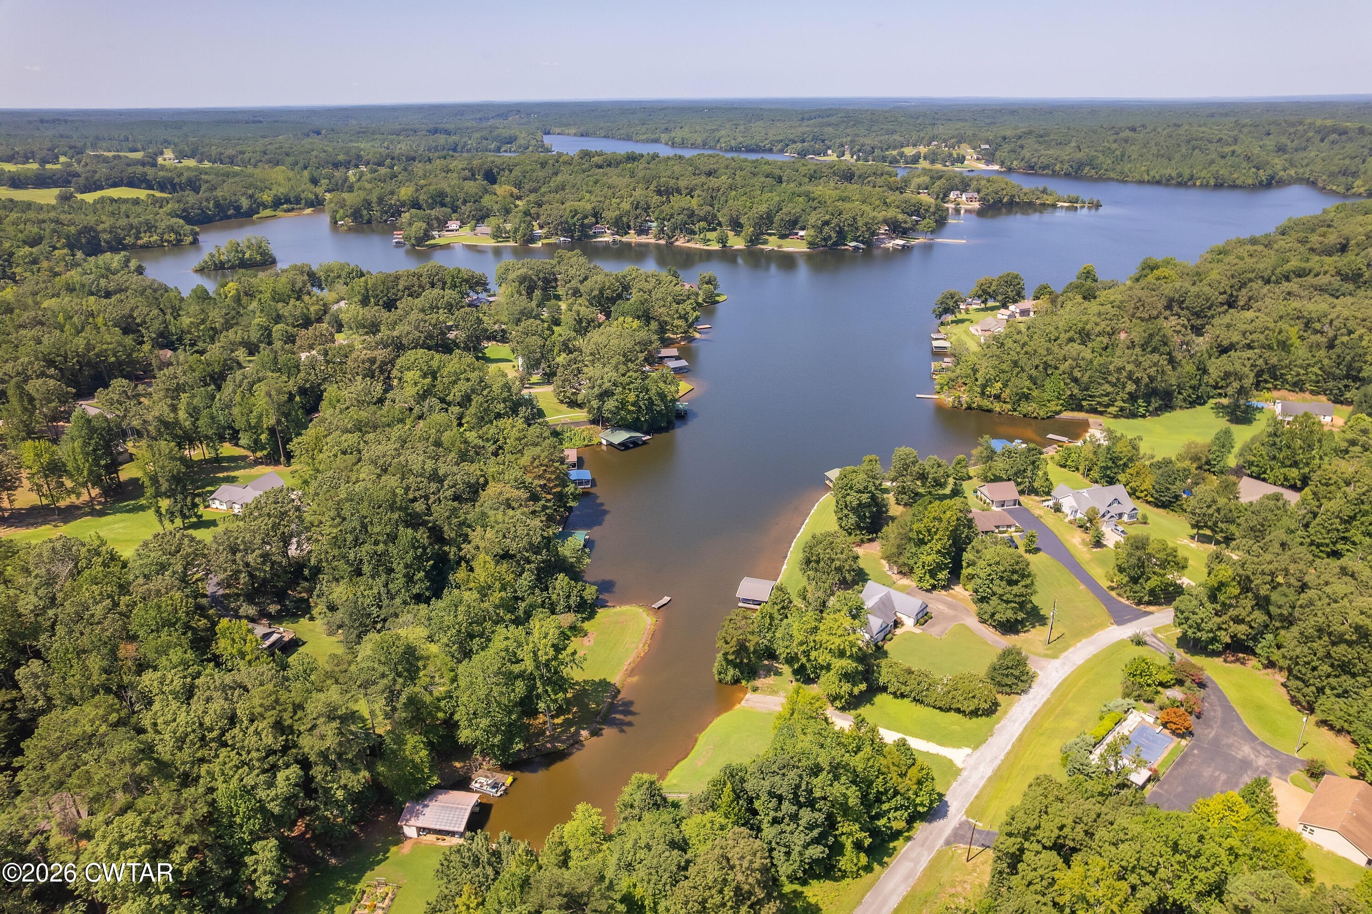
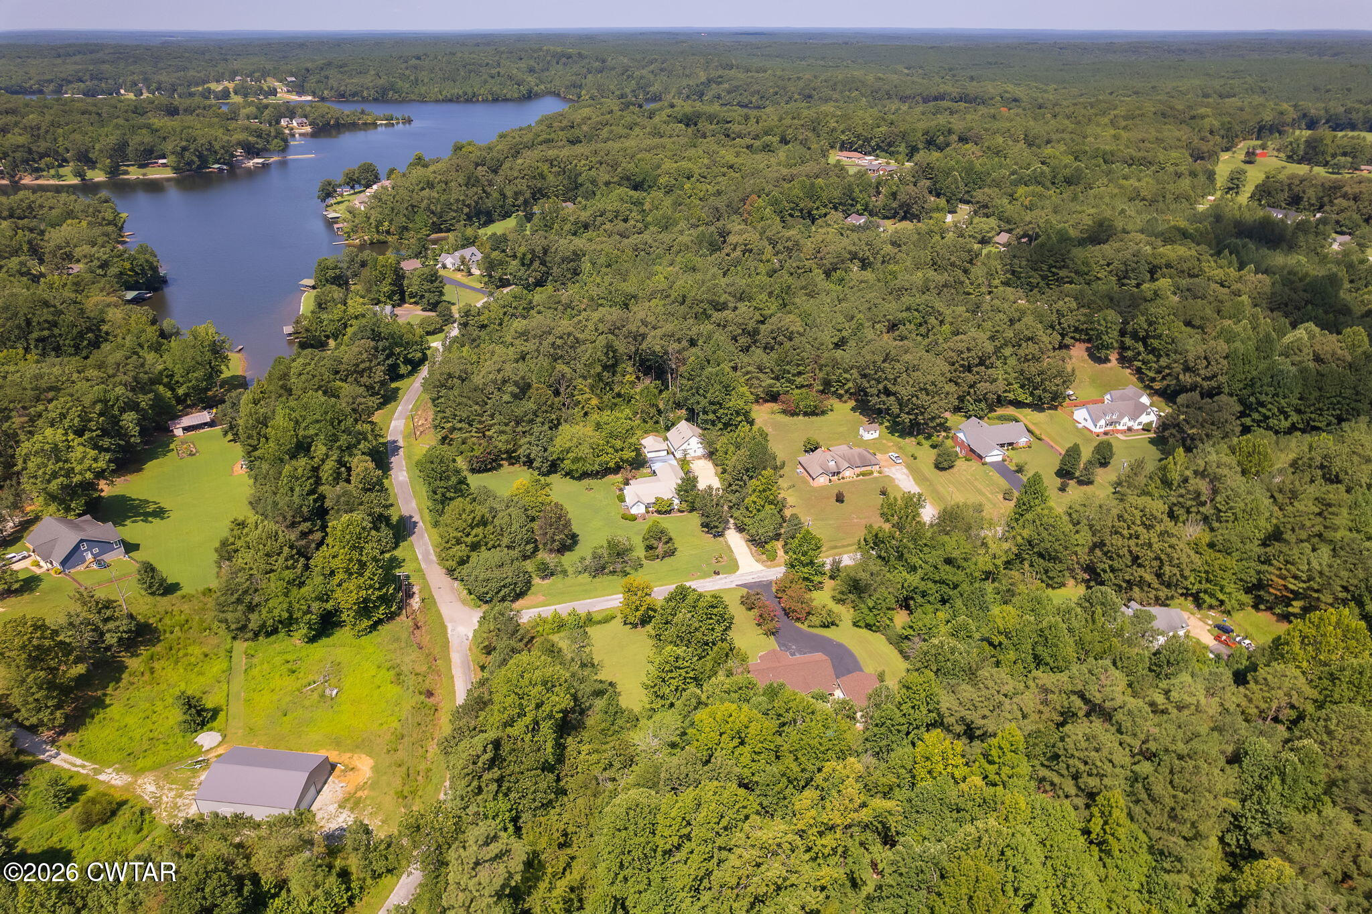
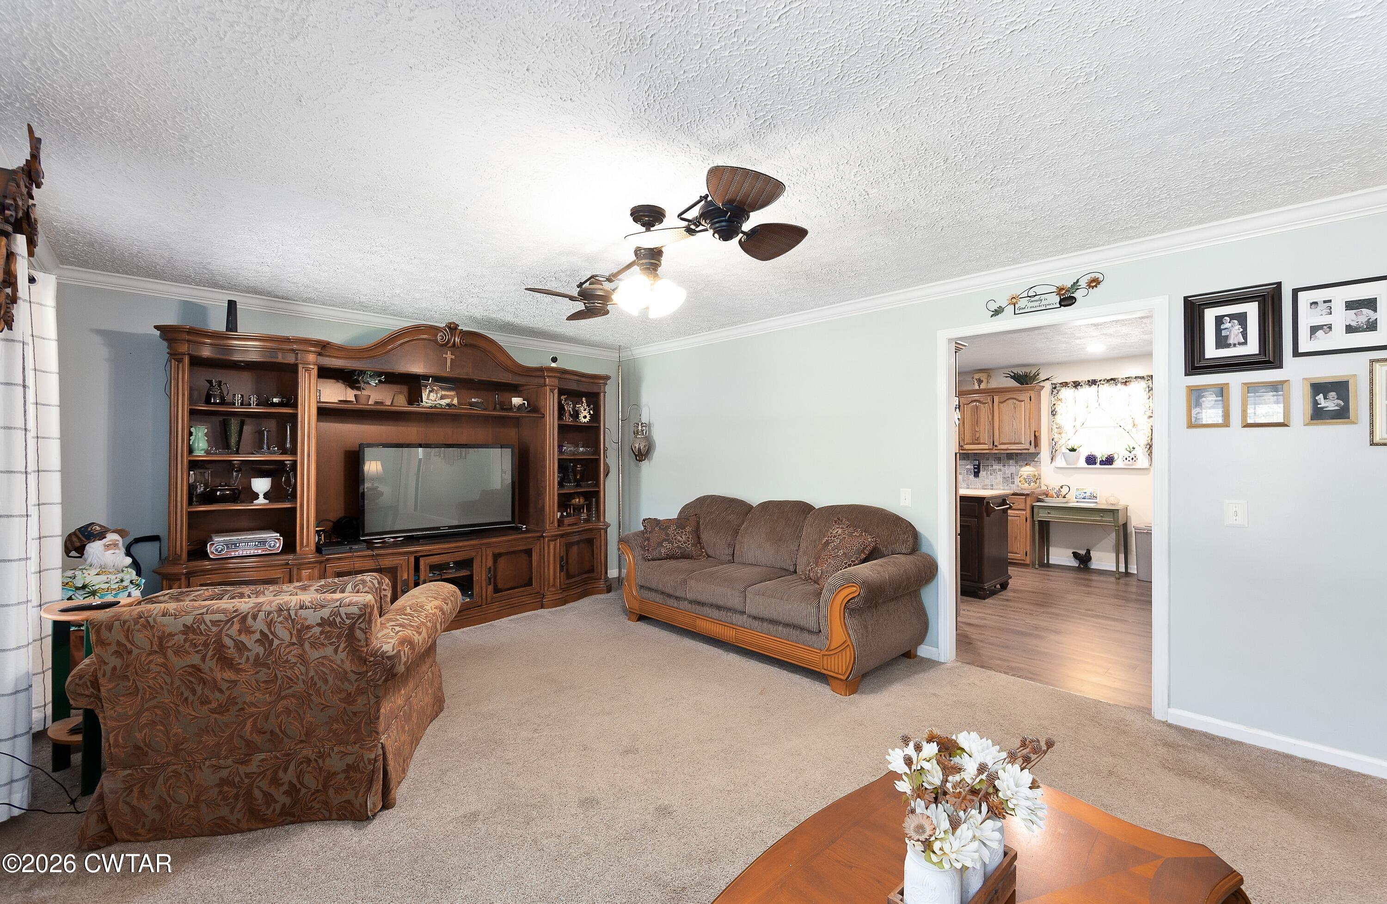
This 3 bedroom 2.5 bath brick home features extra large rooms...Excessive amount of cabinets in this oversized kitchen....(built in spice racks, etc) .Tankless water heater... Fireplace in spacious greatroom. Carport plus a 24x30 garage with workshop and loads of cabinets for storage.....Cook Shack (summer kitchen) poolside.....by beautiful inground pool....relax on covered patio or off load your boat on Piney Lake just 1,000 ft from common lot with boat ramp.....What a way to spend a great summer!!!!!
Save
Ask
Tour
Hide
Listing Snapshot
Price
$429,900
Days On Site
29 Days
Bedrooms
3
Inside Area (SqFt)
2,350 sqft
Total Baths
3
Full Baths
2
Partial Baths
1
Lot Size
1.25 Acres
Year Built
1997
MLS® Number
2603867
Status
Active
Property Tax
$1,205.5
HOA/Condo/Coop Fees
N/A
Sq Ft Source
Other
Friends & Family
Recent Activity
| 4 weeks ago | Listing first seen on site | |
| 4 weeks ago | Listing updated with changes from the MLS® |
General Features
Acres
1.25
Carport
2
Foundation
Block
Garage
Yes
Garage Spaces
2
Land Lease
No
Levels
One
Number Of Stories
1
Parking
Garage Door OpenerGarage Faces FrontOpenWorkshop in Garage
Parking Spaces
4
Property Sub Type
Single Family Residence
Security
Fire AlarmSmoke Detector(s)
Sewer
Septic Tank
Special Circumstances
Standard
Utilities
Natural Gas AvailableElectricity AvailableElectricity ConnectedNatural Gas ConnectedPhone AvailableWater Connected
Water Source
Private
Interior Features
Appliances
OvenDishwasherGas RangeGas Water HeaterRefrigeratorSelf Cleaning OvenTankless Water Heater
Cooling
Ceiling Fan(s)Central AirElectric
Electric
100 Amp Service220 Volts220 Volts in Garage
Fireplace
Yes
Fireplace Features
Gas LogGreat Room
Flooring
CarpetCeramic TileHardwood
Heating
CentralFireplace(s)Forced Air
Interior
Ceiling Fan(s)Double VanityEat-in KitchenKitchen IslandLaminate CountersPantryWalk-In Closet(s)
Laundry Features
Electric Dryer HookupLaundry RoomMain LevelWasher Hookup
Main Level Bedrooms
3
Bedroom
Dimensions - 13.0 x 11.0Level - Main
Dining Room
Dimensions - 10.0 x 10.0Level - Main
Great Room
Dimensions - 22.0 x 17.0Level - Main
Kitchen
Dimensions - 20.0 x 14.0Level - Main
Living Room
Dimensions - 15.0 x 21.0Level - Main
Master Bedroom
Dimensions - 14.0 x 16.0Level - Main
Save
Ask
Tour
Hide
Exterior Features
Construction Details
Brick
Exterior
Outdoor KitchenRain Gutters
Fencing
VinylWireWood
Lot Features
Corner LotCul-De-SacWooded
Other Structures
Garage(s)Outdoor KitchenWorkshop
Patio And Porch
CoveredFront PorchPatio
Pool Features
In GroundOutdoor PoolPrivate
Private Pool
Yes
Road Frontage
County Road
Community Features
School District
Henderson County
Roads
Asphalt
Schools
School District
Henderson County
Elementary School
Unknown
Middle School
Unknown
High School
Unknown
Listing courtesy of Joyce R. Addison of Coldwell Banker Southern Realty (731) 234-2404

Listing information is provided by Participants of the Central West Tennessee Association of Realtors MLS. IDX information is provided exclusively for personal, non-commercial use, and may not be used for any purpose other than to identify prospective properties consumers may be interested in purchasing. Information is deemed reliable but not guaranteed. Copyright 2026, Central West Tennessee Association of Realtors MLS.
Last checked 2026-09-12 08:59 PM UTC
Listing information is provided by Participants of the Central West Tennessee Association of Realtors MLS. IDX information is provided exclusively for personal, non-commercial use, and may not be used for any purpose other than to identify prospective properties consumers may be interested in purchasing. Information is deemed reliable but not guaranteed. Copyright 2026, Central West Tennessee Association of Realtors MLS.
Last checked 2026-09-12 08:59 PM UTC
Neighborhood & Commute
Source: Walkscore
Disclosure: Community information and market data powered by Constellation Data Labs. Information is deemed reliable but not guaranteed.
Save
Ask
Tour
Hide
Did you know? You can invite friends and family to your search. They can join your search, rate and discuss listings with you.