
Save
Ask
Tour
Hide
$255,000
29 Days On Site
116 Hassell DriveMartin, TN 38237
For Sale|Single Family Residence|Active
3
Beds
2
Total Baths
2
Full Baths
1,413
SqFt
$180
/SqFt
2024
Built
Subdivision:
Jon L Austin Subdivision
County:
Weakley
Listing courtesy of Samuel Freeman of Wendell Alexander Realty (731) 514-6219
Call Now: (731) 506-0999
Is this the listing for you? We can help make it yours.
(731) 506-0999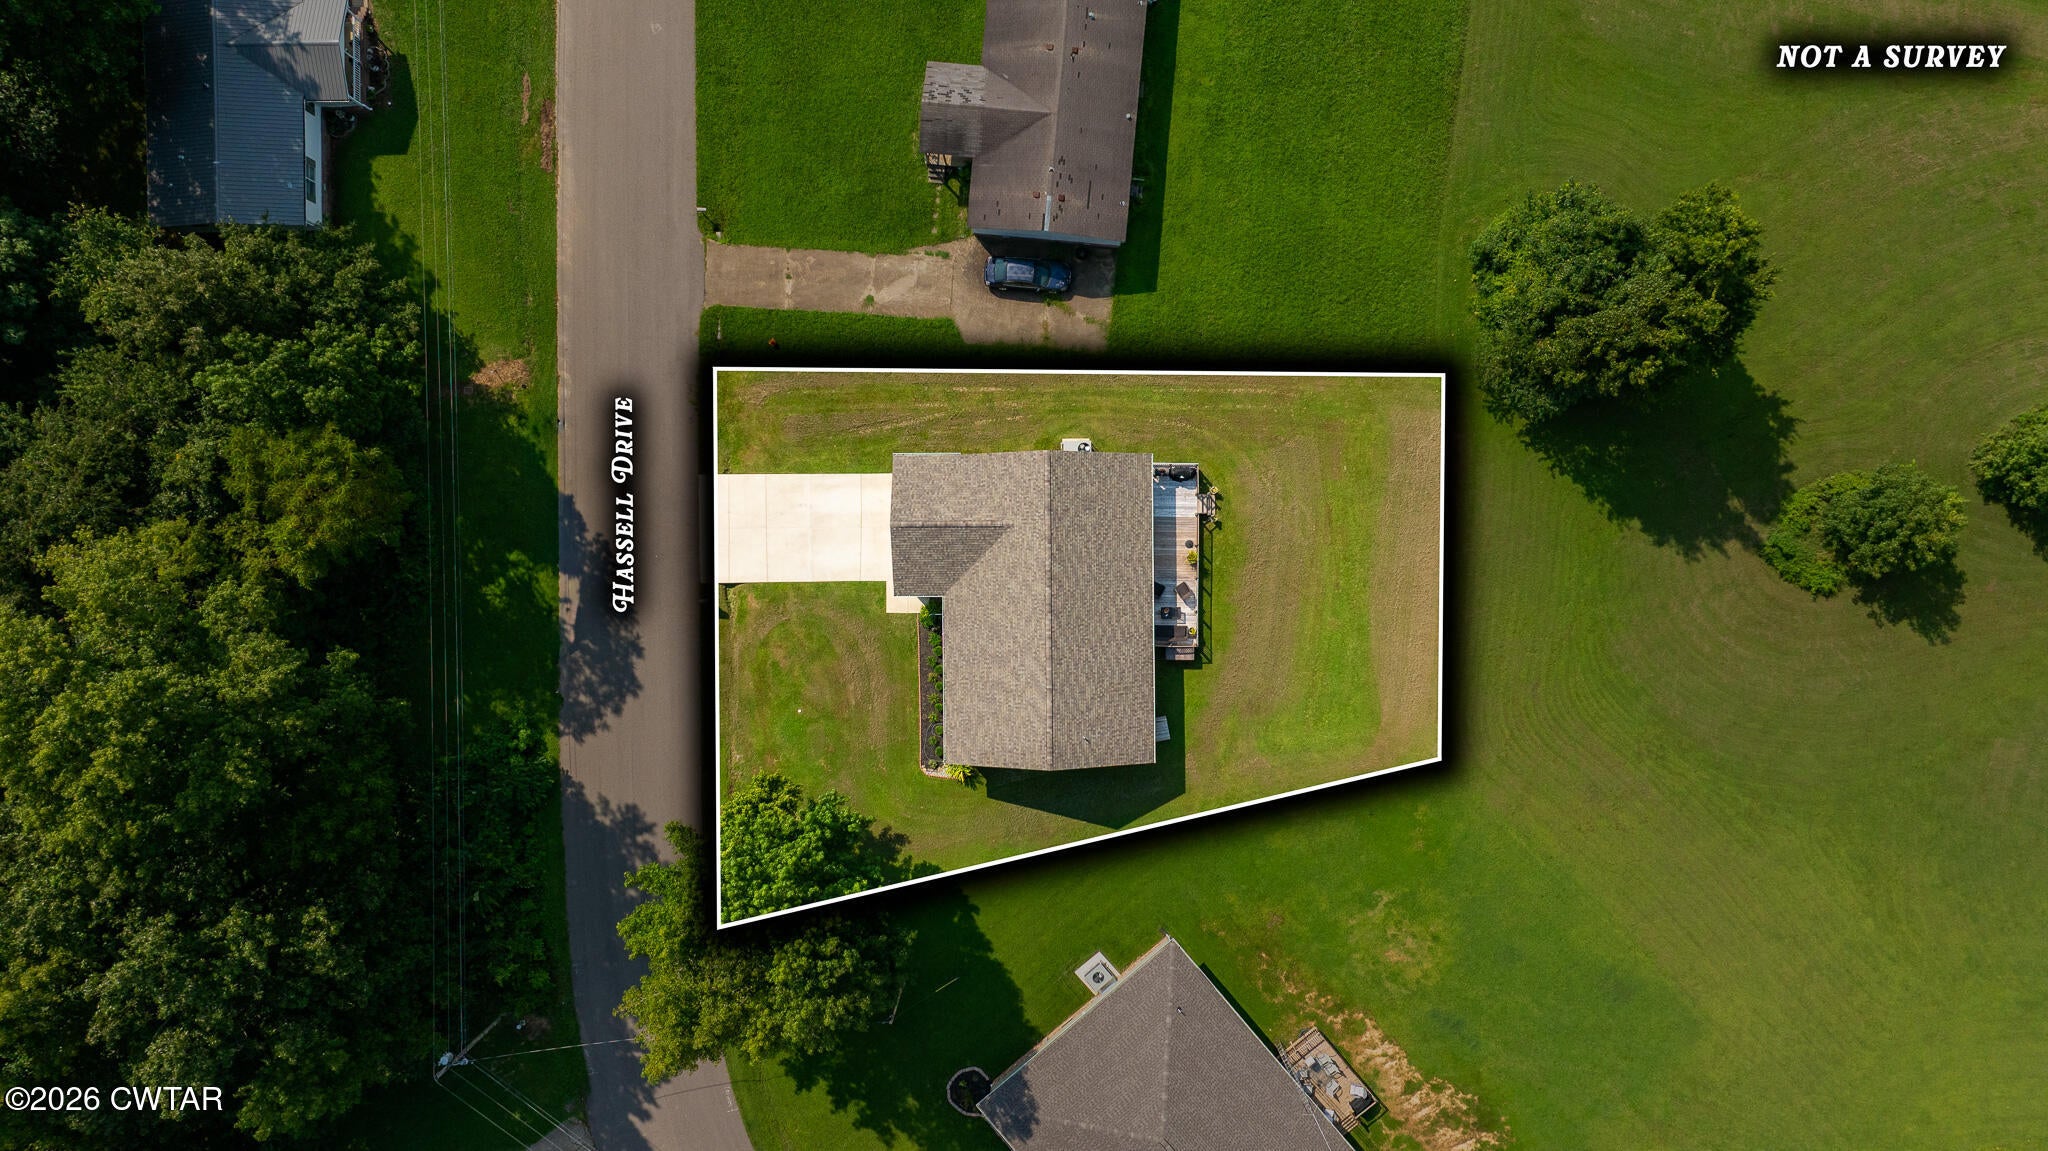
Save
Ask
Tour
Hide
Mortgage Calculator
Monthly Payment (Est.)
$1,163Calculator powered by Showcase IDX, a Constellation1 Company. Copyright ©2026 Information is deemed reliable but not guaranteed.
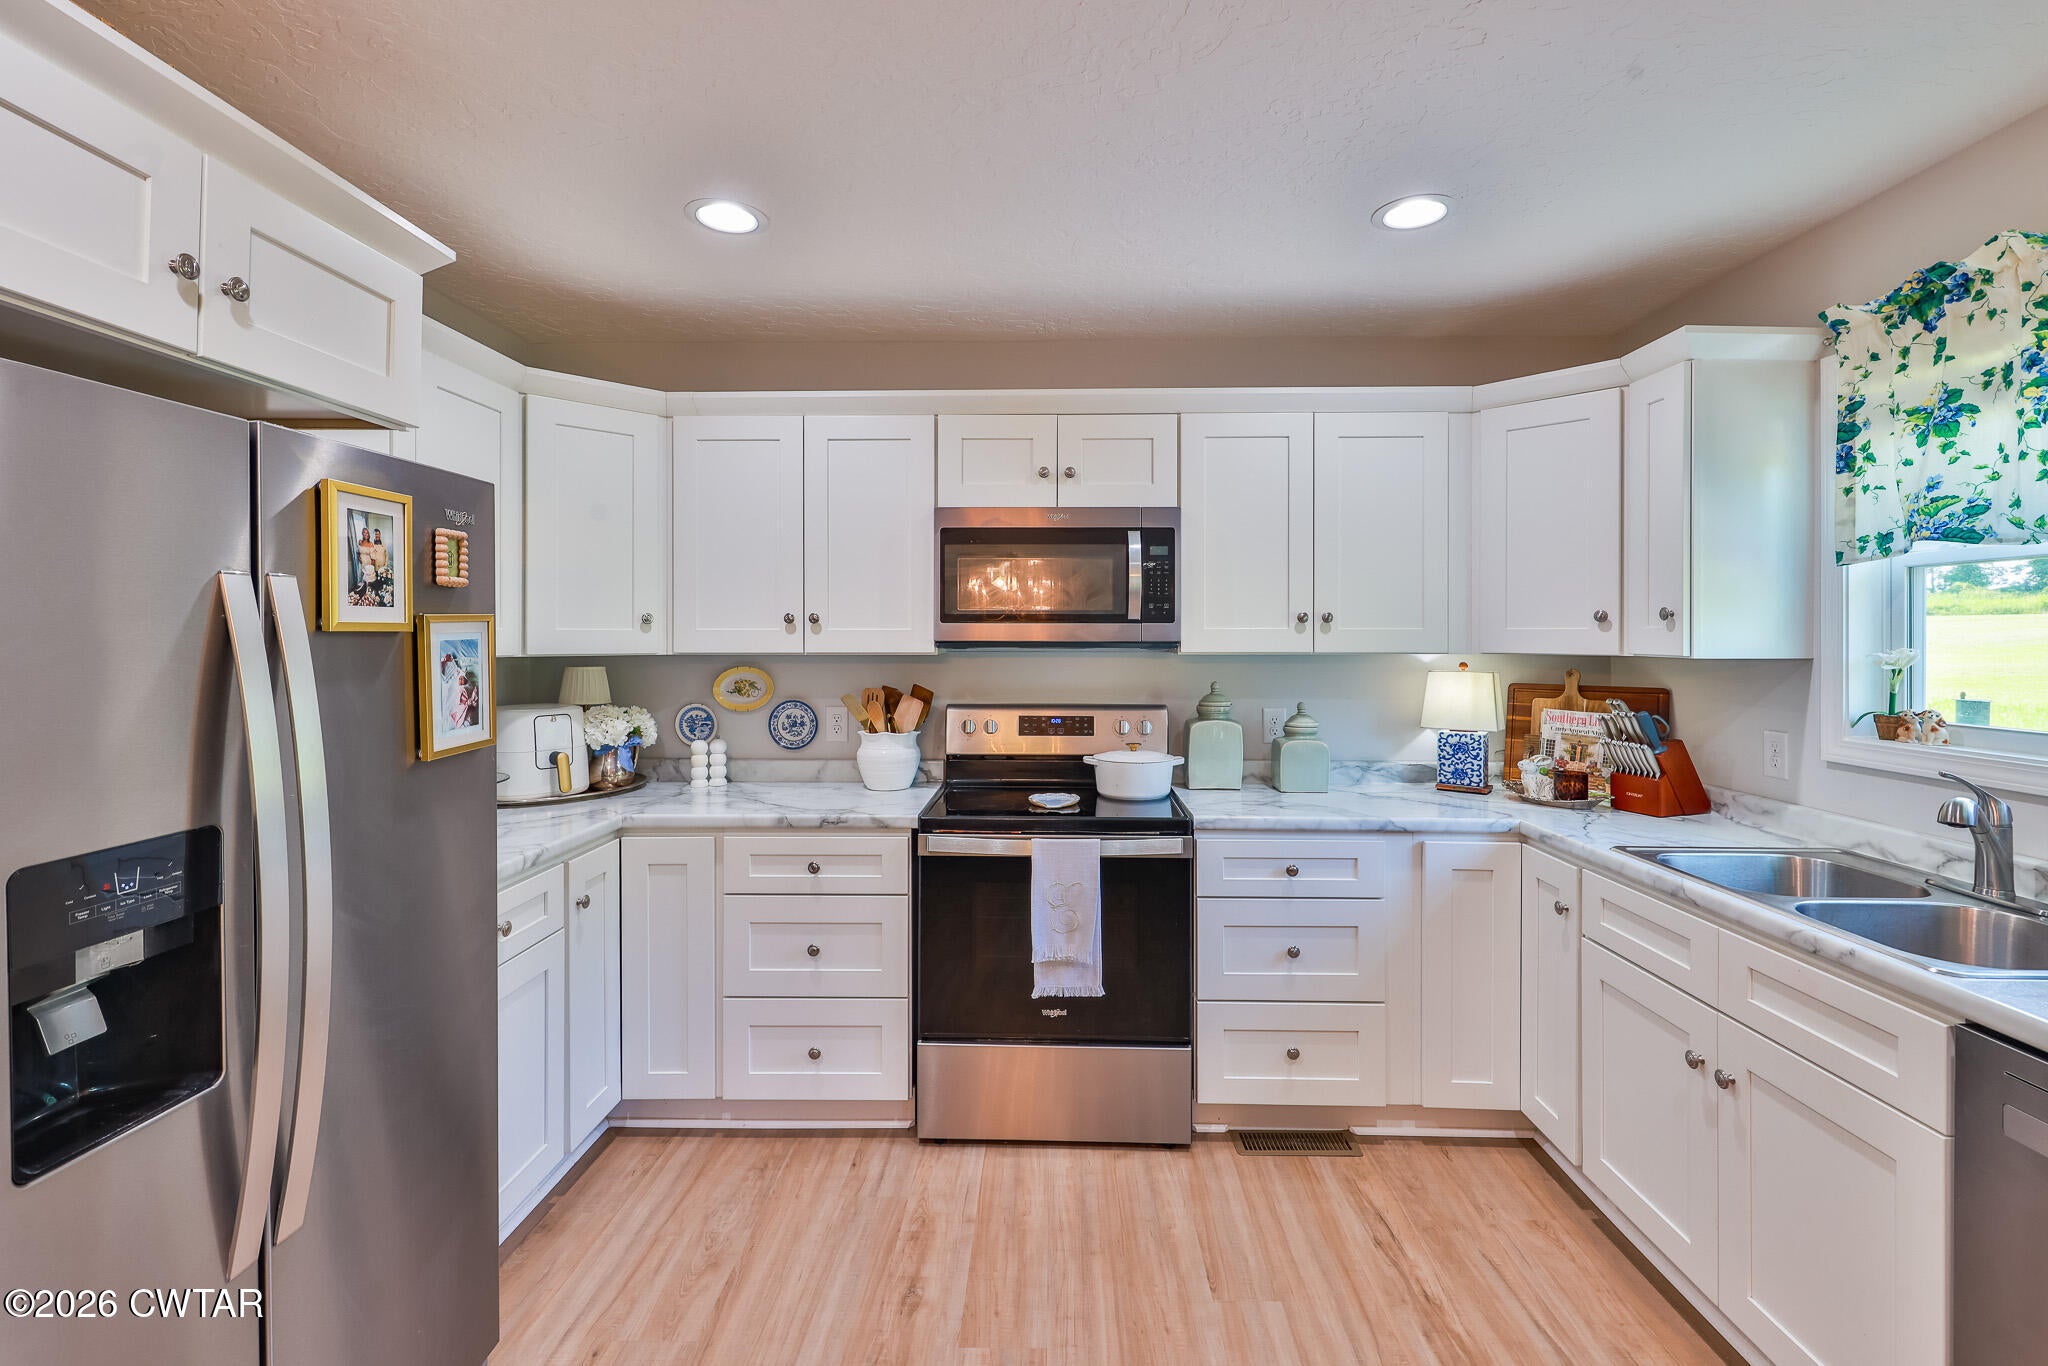
Welcome to this inviting 3-bedroom, 2-bathroom home in Austin Hills Subdivision built in 2024! Designed with an open-concept layout, the spacious living areas offer an easy flow for everyday living and entertaining. Step outside to enjoy the open back deck—perfect for relaxing or gathering with friends. Conveniently located just minutes from Downtown Martin, this home combines comfort, convenience, and location!
Save
Ask
Tour
Hide
Listing Snapshot
Price
$255,000
Days On Site
29 Days
Bedrooms
3
Inside Area (SqFt)
1,413 sqft
Total Baths
2
Full Baths
2
Partial Baths
N/A
Lot Size
0.24 Acres
Year Built
2024
MLS® Number
2603866
Status
Active
Property Tax
$1,615.22
HOA/Condo/Coop Fees
N/A
Sq Ft Source
Assessor
Friends & Family
Recent Activity
| 4 weeks ago | Listing first seen on site | |
| 4 weeks ago | Listing updated with changes from the MLS® |
General Features
Acres
0.24
Attached Garage
Yes
Foundation
Block
Garage
Yes
Garage Spaces
2
Land Lease
No
Levels
One
Number Of Stories
1
Parking
Garage Faces FrontAttachedGarage
Parking Spaces
2
Property Sub Type
Single Family Residence
Sewer
Public Sewer
Special Circumstances
Standard
Utilities
Electricity ConnectedSewer Connected
Water Source
Public
Interior Features
Appliances
OvenDishwasherDisposalElectric Water HeaterMicrowaveRefrigeratorSelf Cleaning OvenStainless Steel Appliance(s)
Cooling
Ceiling Fan(s)Central Air
Fireplace
Yes
Flooring
CarpetLaminate
Heating
CentralElectric
Interior
Ceiling Fan(s)Open FloorplanWalk-In Closet(s)
Laundry Features
Electric Dryer HookupLaundry RoomWasher Hookup
Main Level Bedrooms
3
Bedroom
Dimensions - 9.0 x 13.0Level - Main
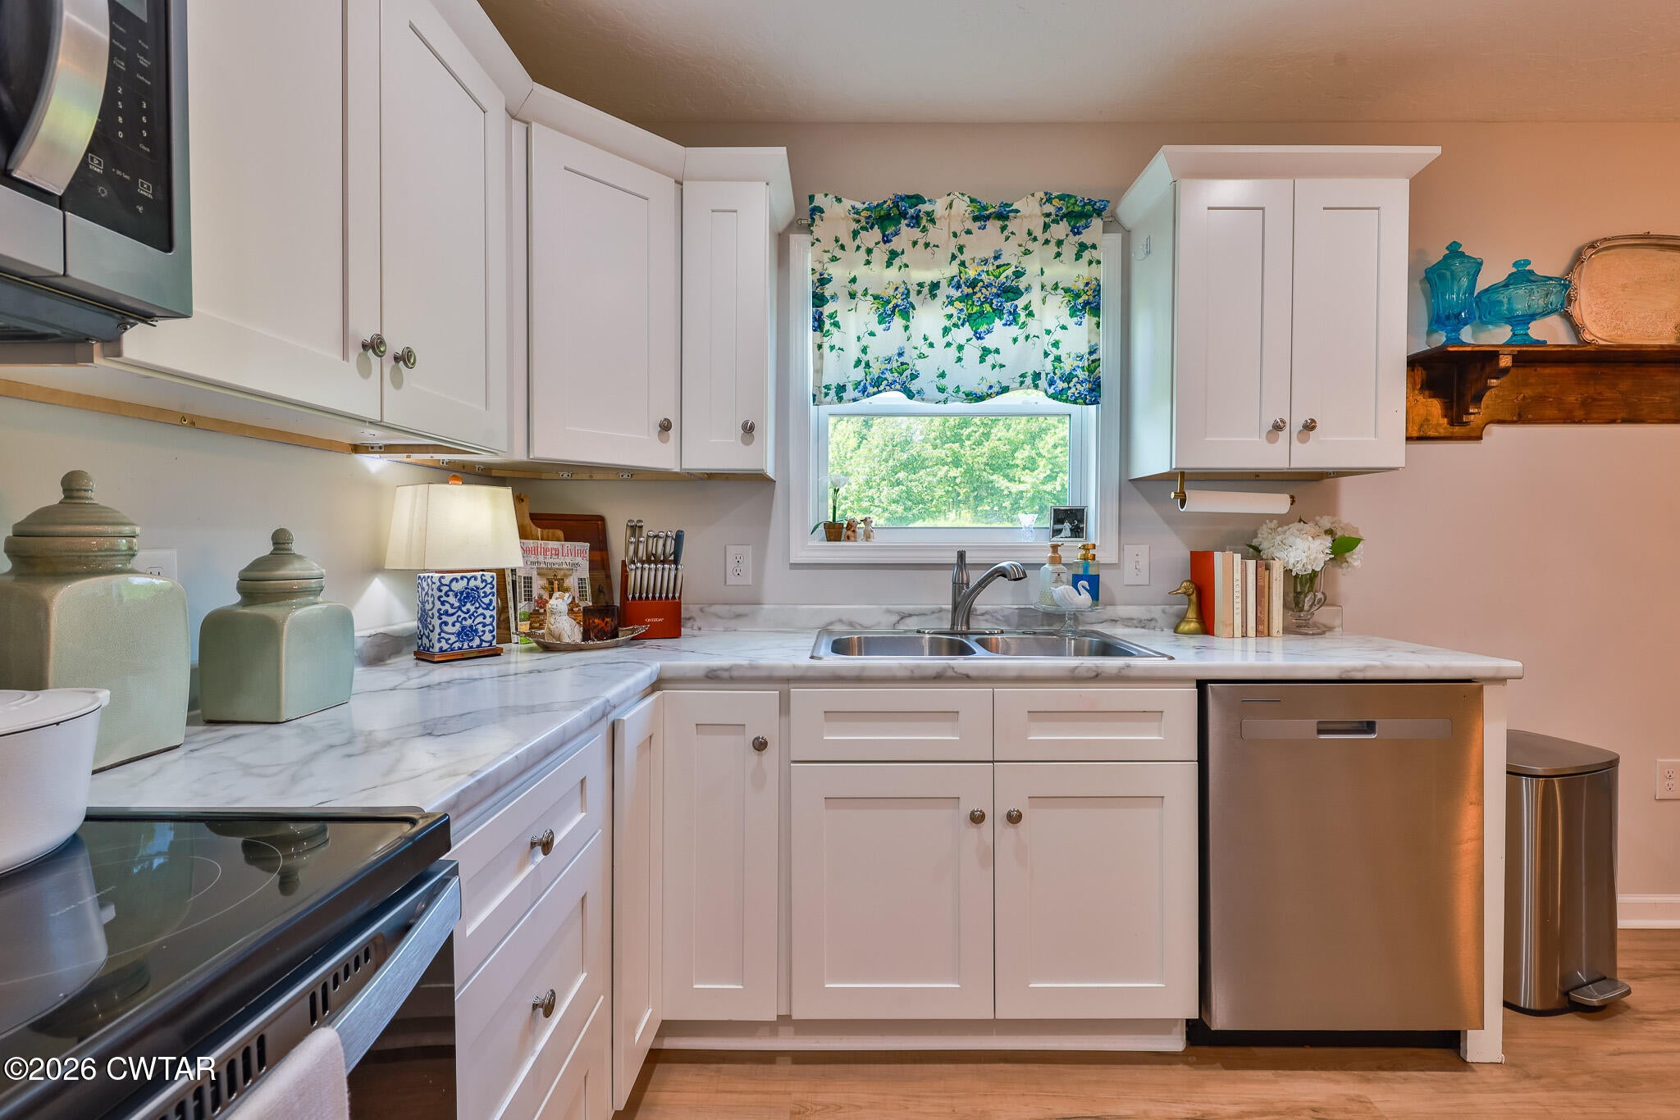
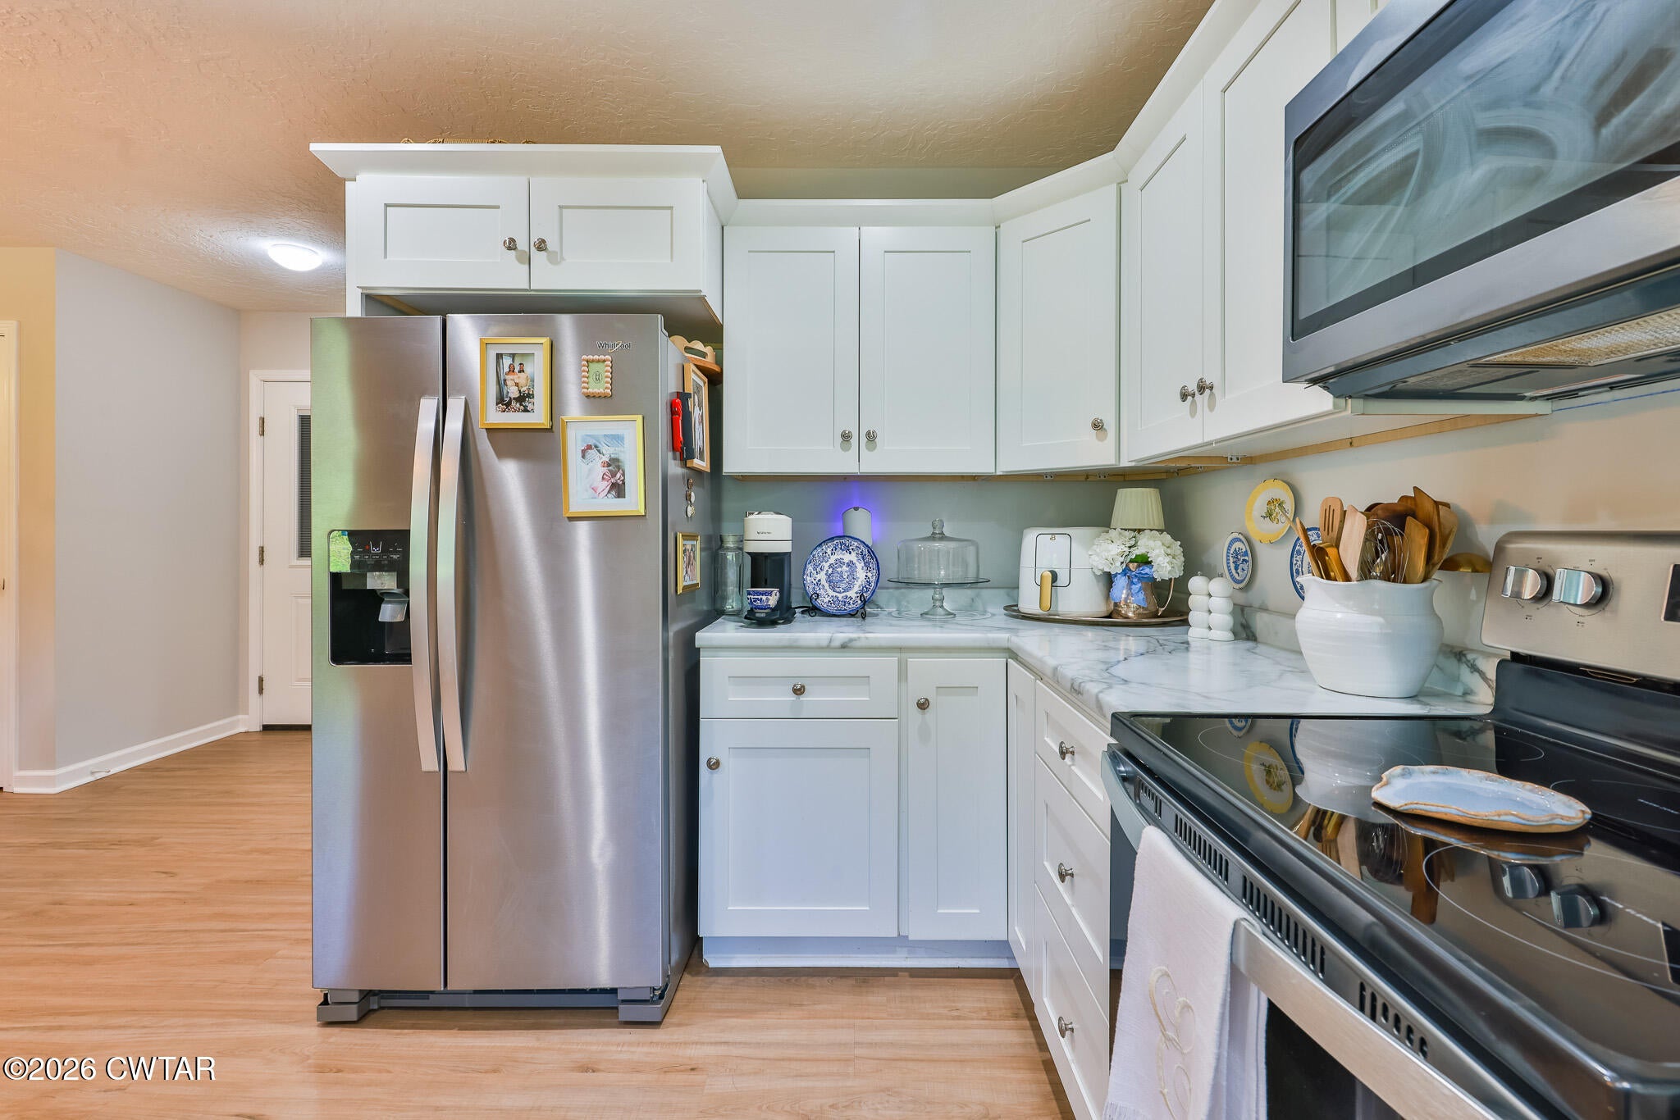
Kitchen
Dimensions - 17.0 x 14.0Level - Main
Living Room
Dimensions - 14.0 x 16.0Level - Main
Master Bedroom
Dimensions - 13.0 x 16.0Level - Main
Utility Room
Dimensions - 8.0 x 5.0Level - Main
Save
Ask
Tour
Hide
Exterior Features
Construction Details
Vinyl Siding
Lot Features
Level
Patio And Porch
Deck
Road Frontage
City Street
Roof
Shingle
Community Features
School District
Weakley County
Roads
Asphalt
Schools
School District
Weakley County
Elementary School
Unknown
Middle School
Unknown
High School
Unknown
Listing courtesy of Samuel Freeman of Wendell Alexander Realty (731) 514-6219

Listing information is provided by Participants of the Central West Tennessee Association of Realtors MLS. IDX information is provided exclusively for personal, non-commercial use, and may not be used for any purpose other than to identify prospective properties consumers may be interested in purchasing. Information is deemed reliable but not guaranteed. Copyright 2026, Central West Tennessee Association of Realtors MLS.
Last checked 2026-09-12 08:59 PM UTC
Listing information is provided by Participants of the Central West Tennessee Association of Realtors MLS. IDX information is provided exclusively for personal, non-commercial use, and may not be used for any purpose other than to identify prospective properties consumers may be interested in purchasing. Information is deemed reliable but not guaranteed. Copyright 2026, Central West Tennessee Association of Realtors MLS.
Last checked 2026-09-12 08:59 PM UTC
Neighborhood & Commute
Source: Walkscore
Disclosure: Community information and market data powered by Constellation Data Labs. Information is deemed reliable but not guaranteed.
Save
Ask
Tour
Hide
Did you know? You can invite friends and family to your search. They can join your search, rate and discuss listings with you.