
107 Medina HighwayHumboldt, TN 38343
Mortgage Calculator
Monthly Payment (Est.)
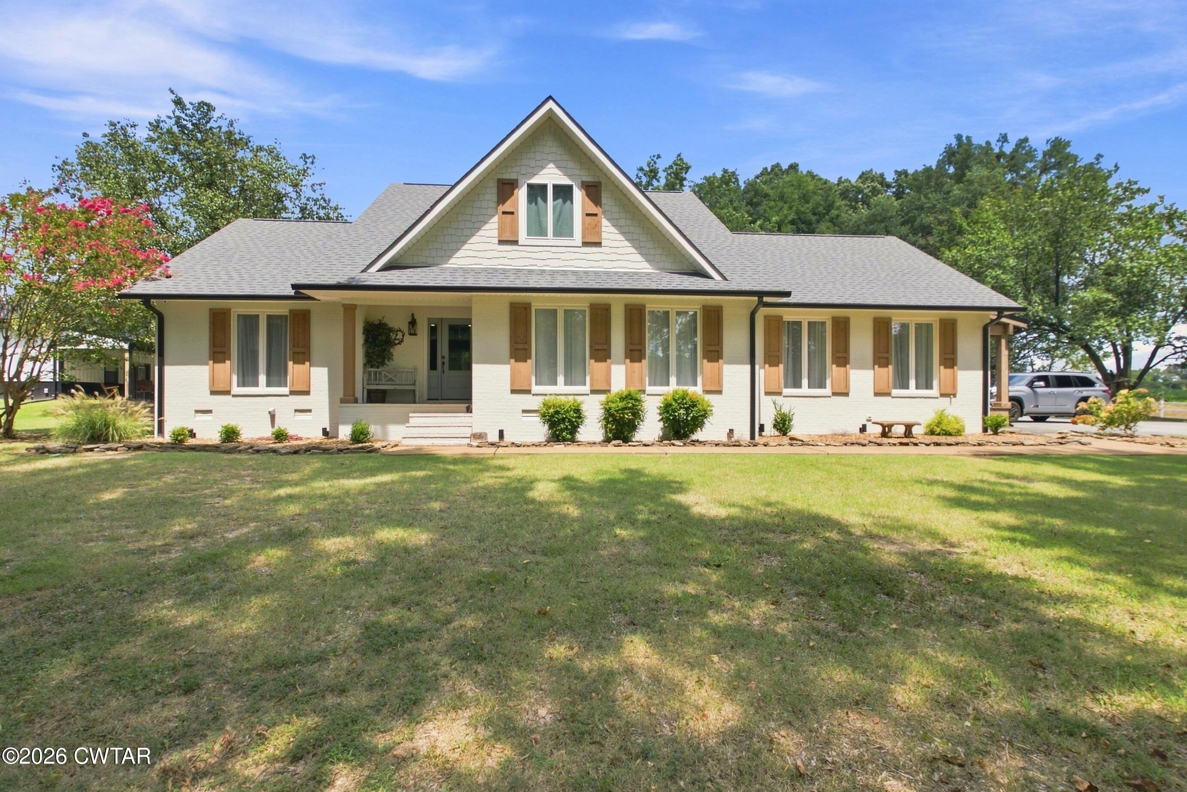
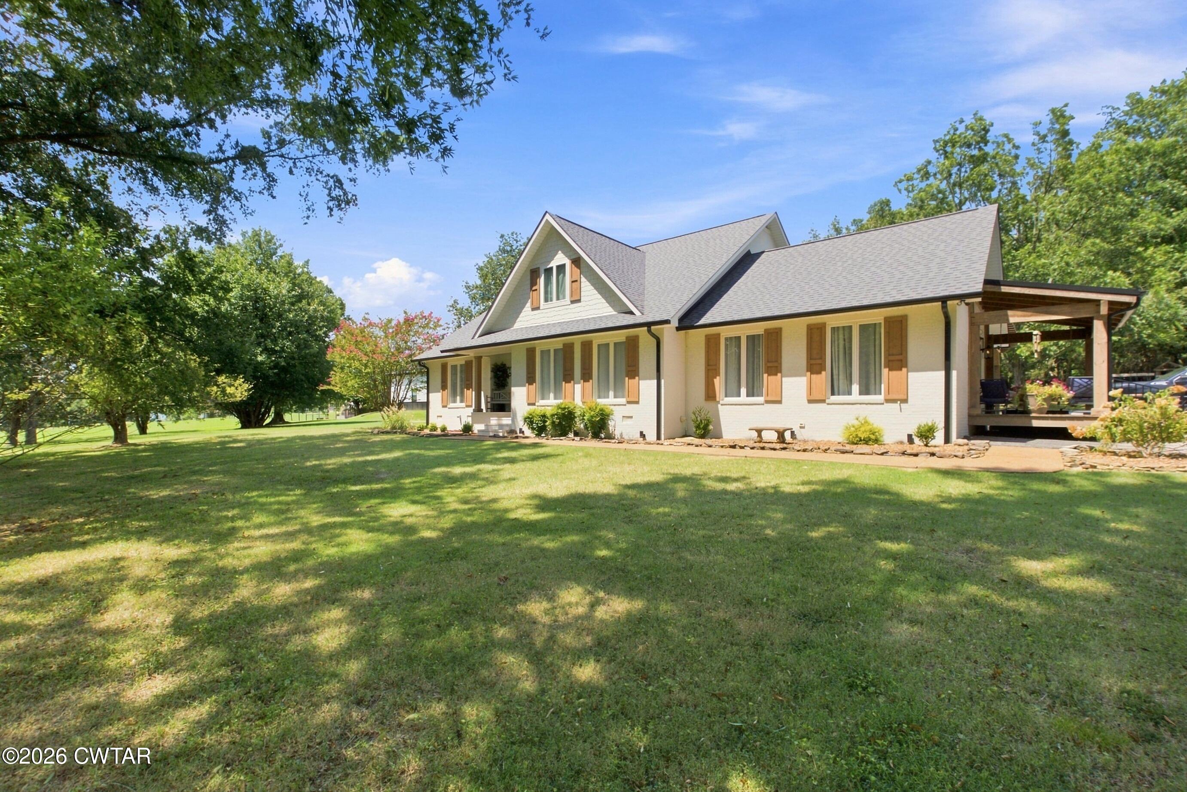
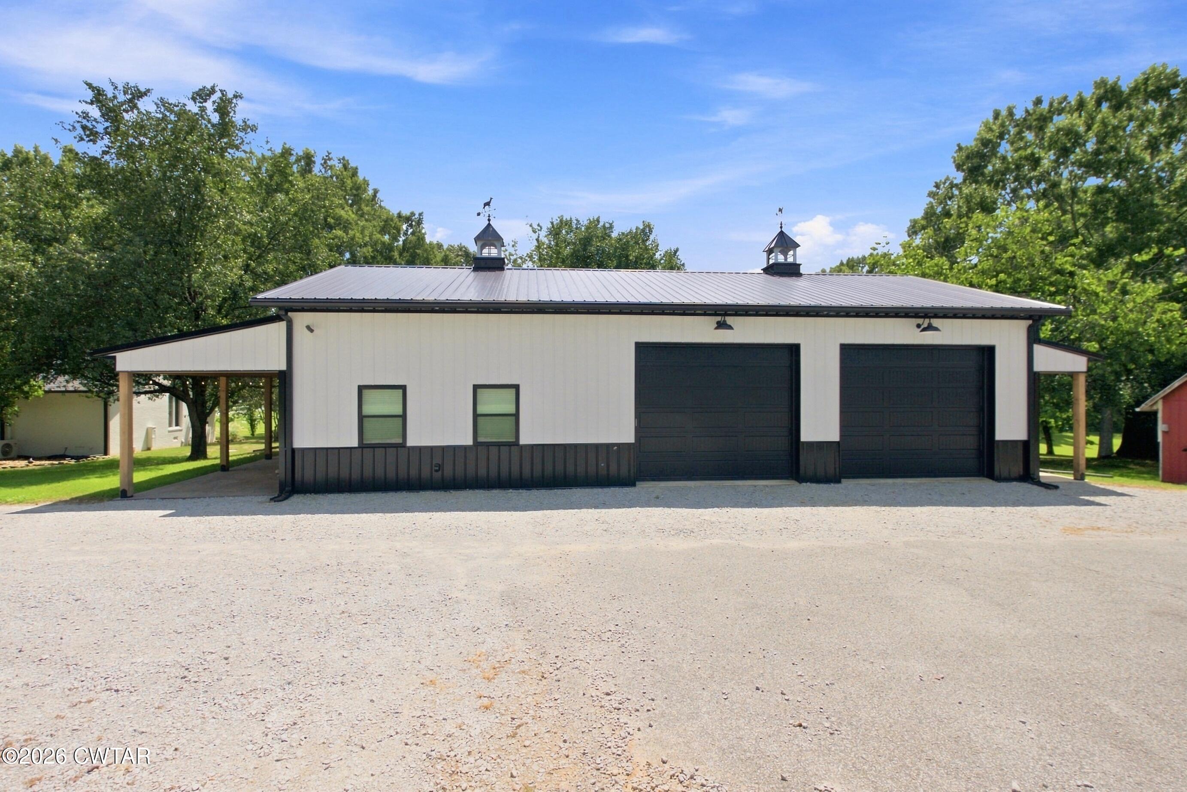
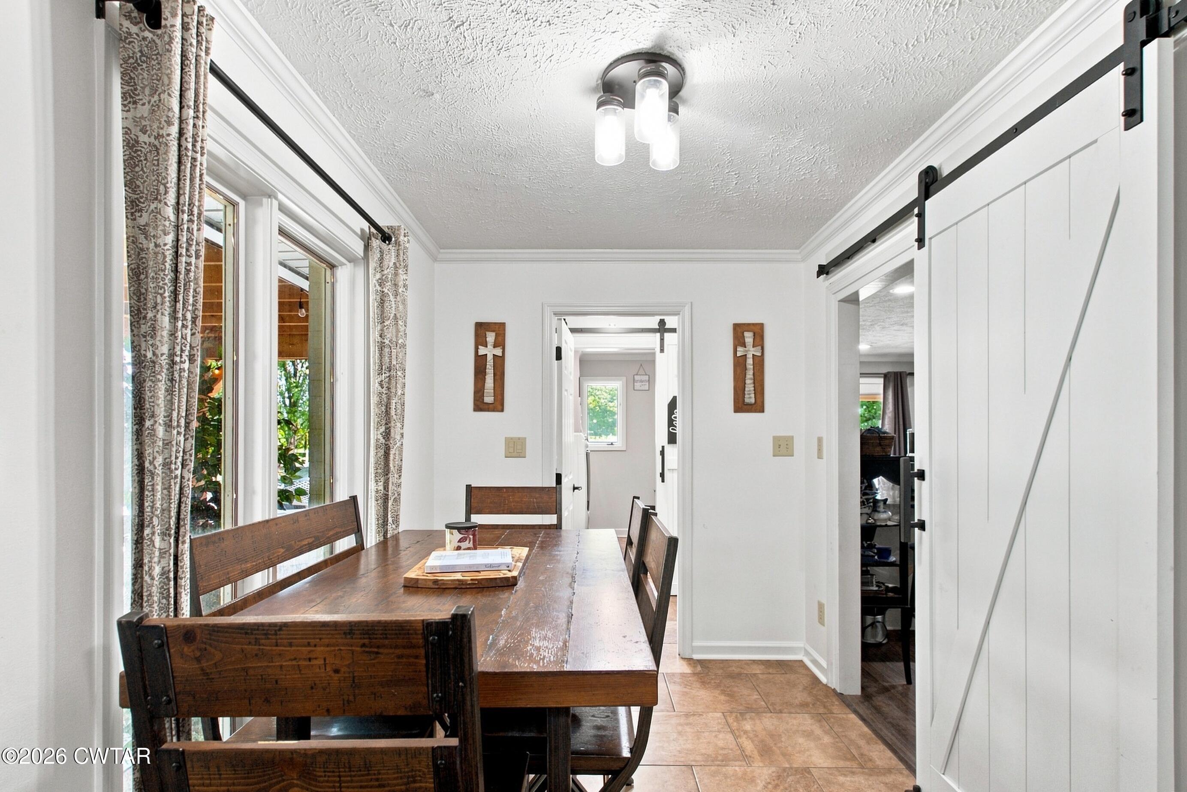
$4,102Welcome to this exceptional 6-bedroom, 3.5-bath home situated on 6 beautiful acres in the desirable Medina school district! Offering more than 3,000 heated square feet, this versatile property is perfect for a large family, multigenerational living, entertaining, or those needing plenty of workspace and storage. A gated driveway leads you to this beautifully remodeled home, which features three separate living areas—two within the main residence and an additional living space in the heated and cooled workshop. The main-level in-law suite offers incredible privacy and convenience, complete with its own kitchen, living room, bedroom, bathroom with a walk-in tub/shower, laundry area, walk-in closet, and a lovely covered porch. The main home also features an updated kitchen, den, living room/formal dining area, updated flooring and paint, and a beautifully updated primary bathroom with a soaking tub and tile shower. Upstairs are four additional bedrooms, including one with built-in beds. Step outside and enjoy the covered pergola just off the den—an ideal spot for relaxing or entertaining while taking in the peaceful surroundings. The 54x32 heated and cooled workshop is a standout feature, offering a finished "man cave" with a kitchenette, full bathroom, and washer/dryer hookups. The shop is spray-foam insulated and equipped with 200-amp service, making it ideal for hobbies, a home business, storage, or additional entertaining space. Also in the shop is a storm shelter. A 40x30 barn with concrete floors provides even more storage and workspace, while an RV hookup at the barn adds convenience for guests or recreational use. Approximately one acre of the property is fenced. With extensive updates inside and out, multiple living spaces, acreage, outbuildings, and room for everyone, this property truly offers something for the whole family. Bring the family, the RV, the hobbies, and the dreams—this one has room for it all! Call today for private viewing
| 4 weeks ago | Listing first seen on site | |
| 4 weeks ago | Listing updated with changes from the MLS® |

Listing information is provided by Participants of the Central West Tennessee Association of Realtors MLS. IDX information is provided exclusively for personal, non-commercial use, and may not be used for any purpose other than to identify prospective properties consumers may be interested in purchasing. Information is deemed reliable but not guaranteed. Copyright 2026, Central West Tennessee Association of Realtors MLS.
Last checked 2026-09-12 08:59 PM UTC
Did you know? You can invite friends and family to your search. They can join your search, rate and discuss listings with you.