
Save
Ask
Tour
Hide
$250,000
29 Days On Site
534 Galbraith AvenueHenderson, TN 38340
For Sale|Single Family Residence|Active
2
Beds
2
Total Baths
1
Full Bath
1
Partial Bath
1,316
SqFt
$190
/SqFt
2023
Built
Subdivision:
None
County:
Chester
Listing courtesy of Barry Smith of Crye-Leike Elite (731) 394-0259
Call Now: (731) 506-0999
Is this the listing for you? We can help make it yours.
(731) 506-0999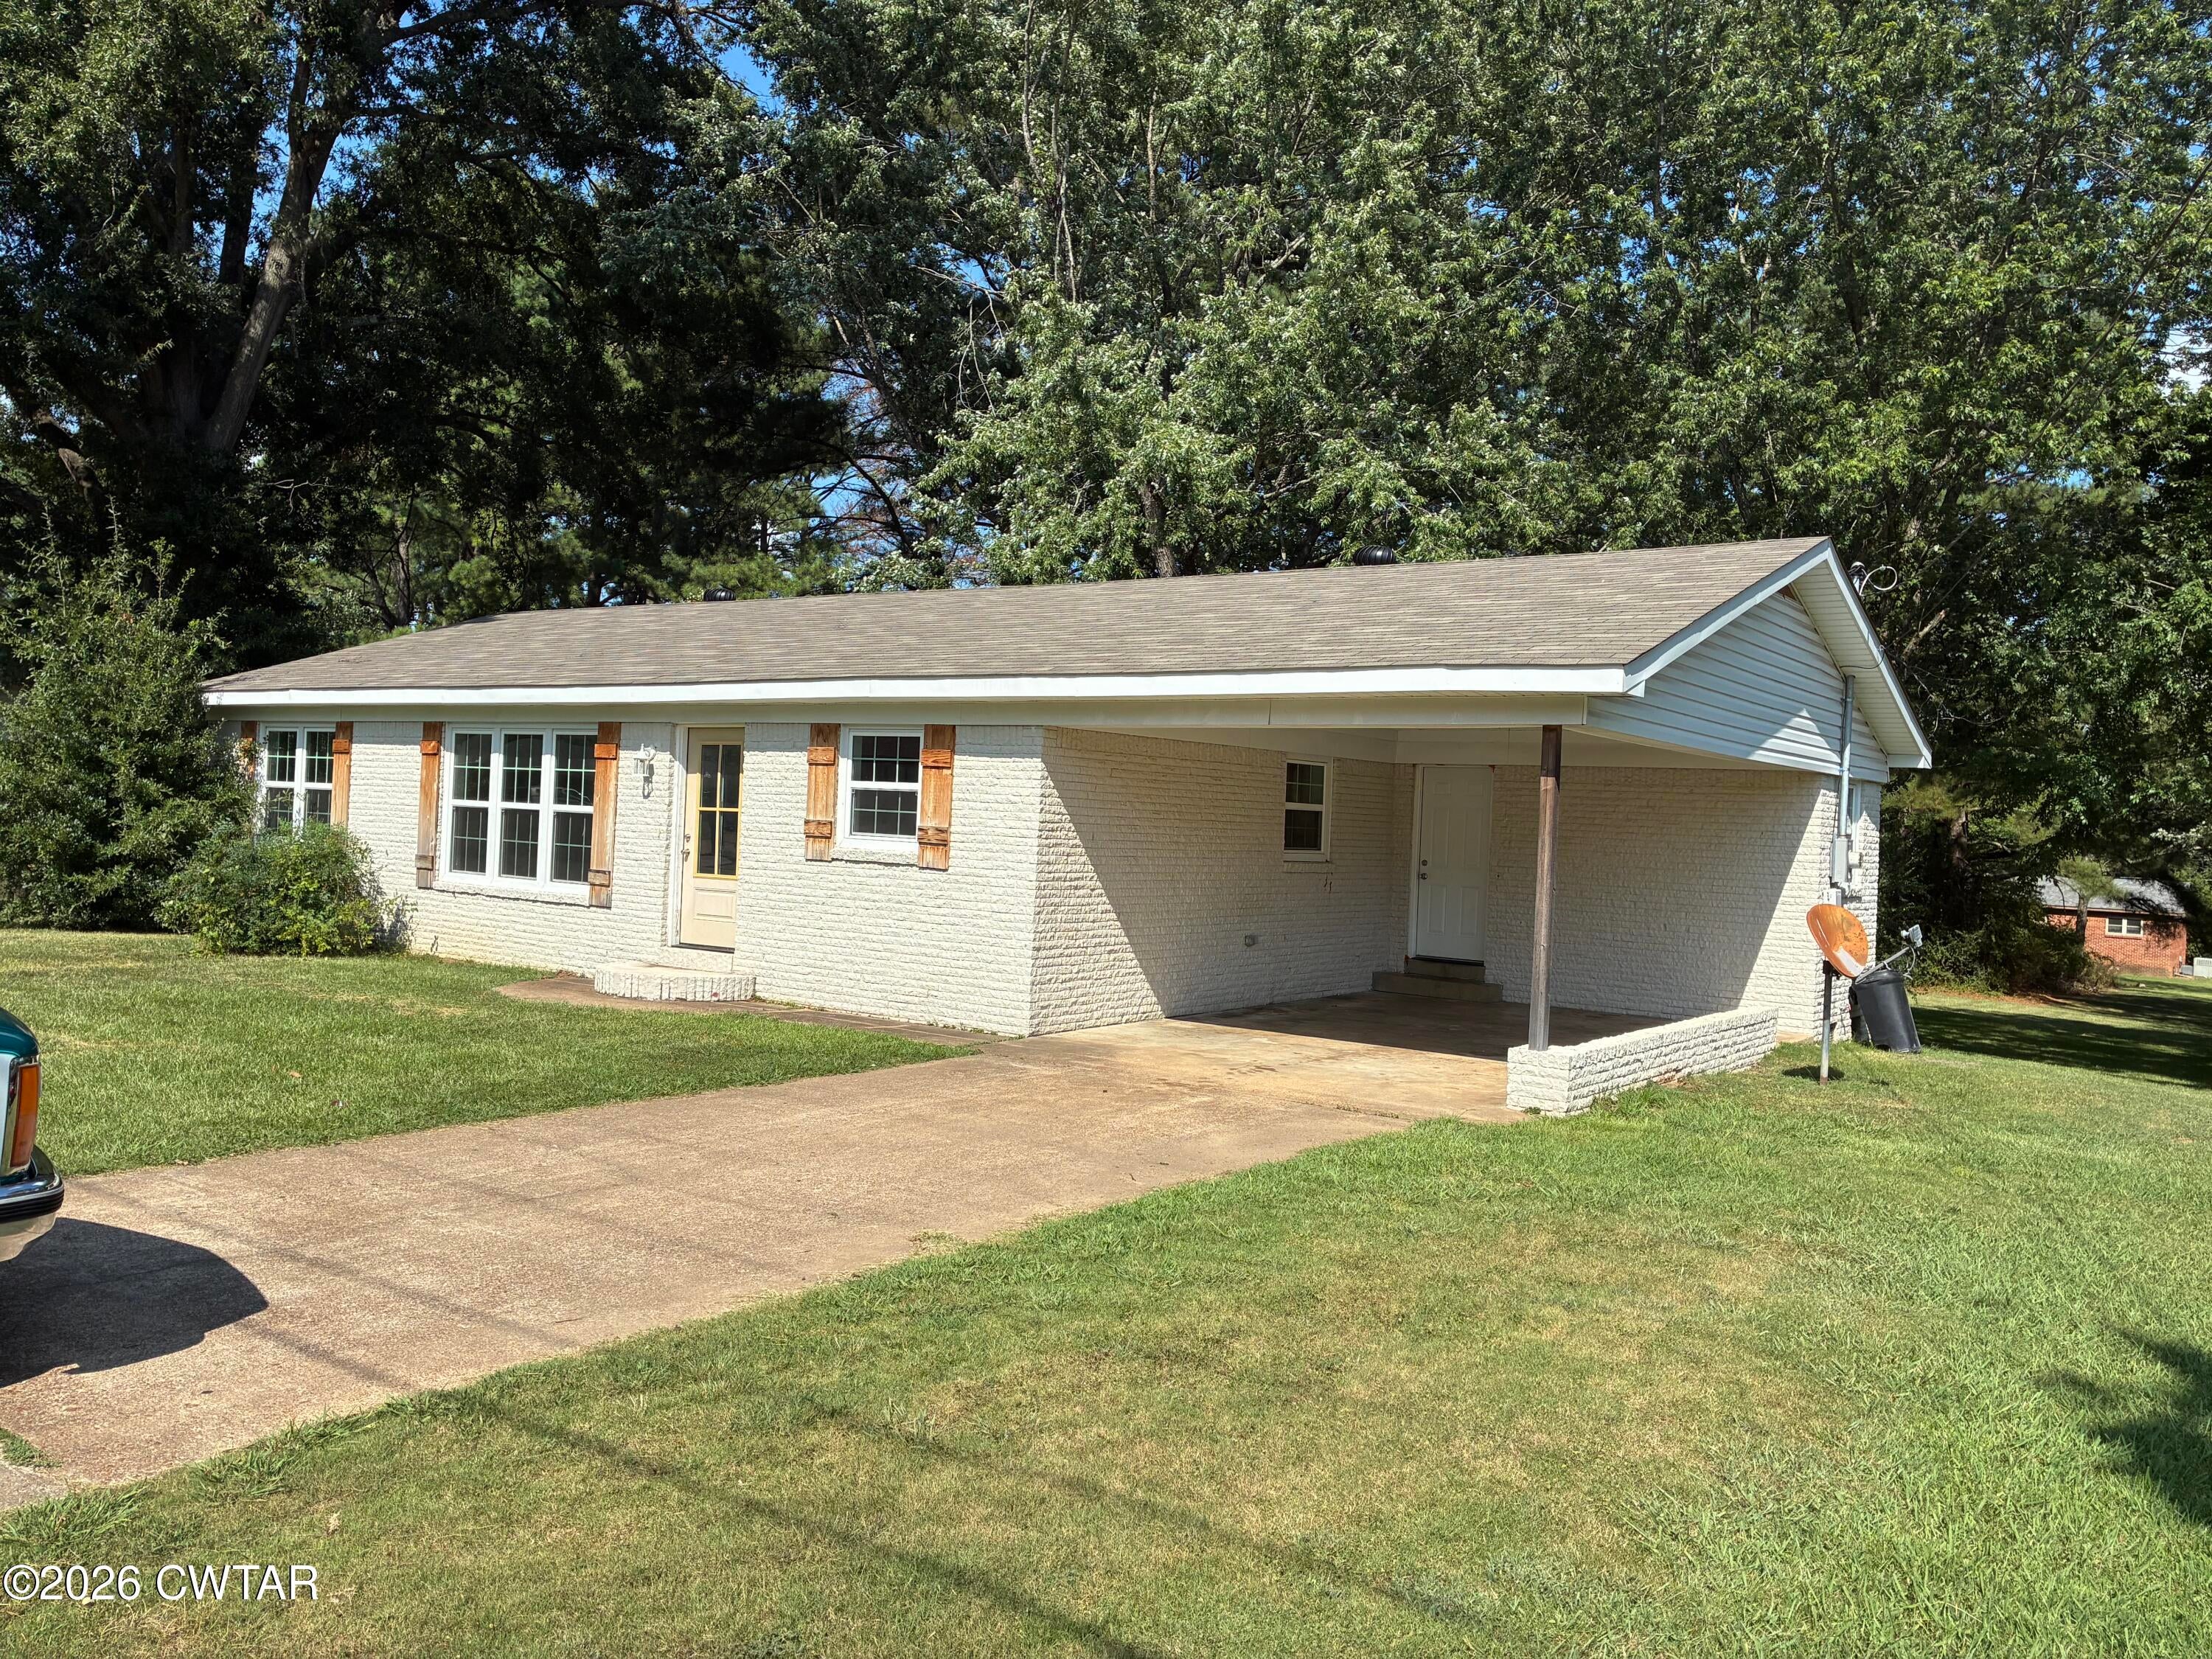
Save
Ask
Tour
Hide
Mortgage Calculator
Monthly Payment (Est.)
$1,141Calculator powered by Showcase IDX, a Constellation1 Company. Copyright ©2026 Information is deemed reliable but not guaranteed.
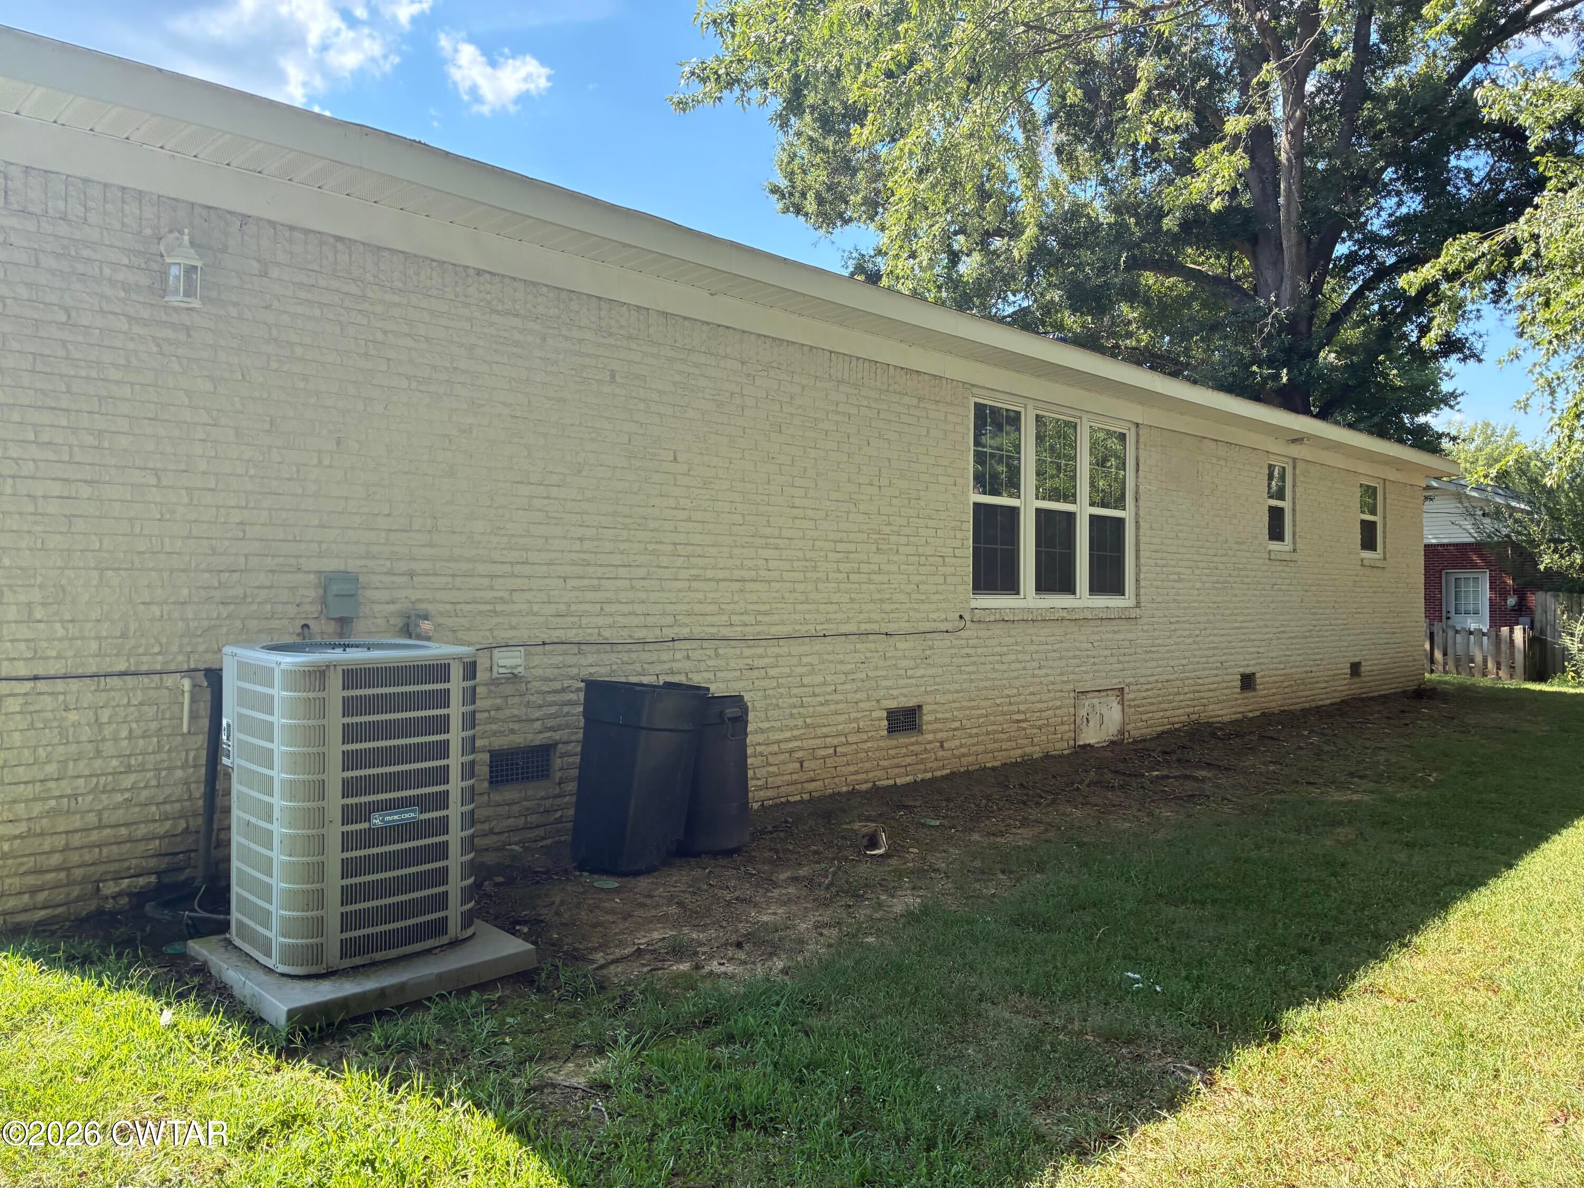
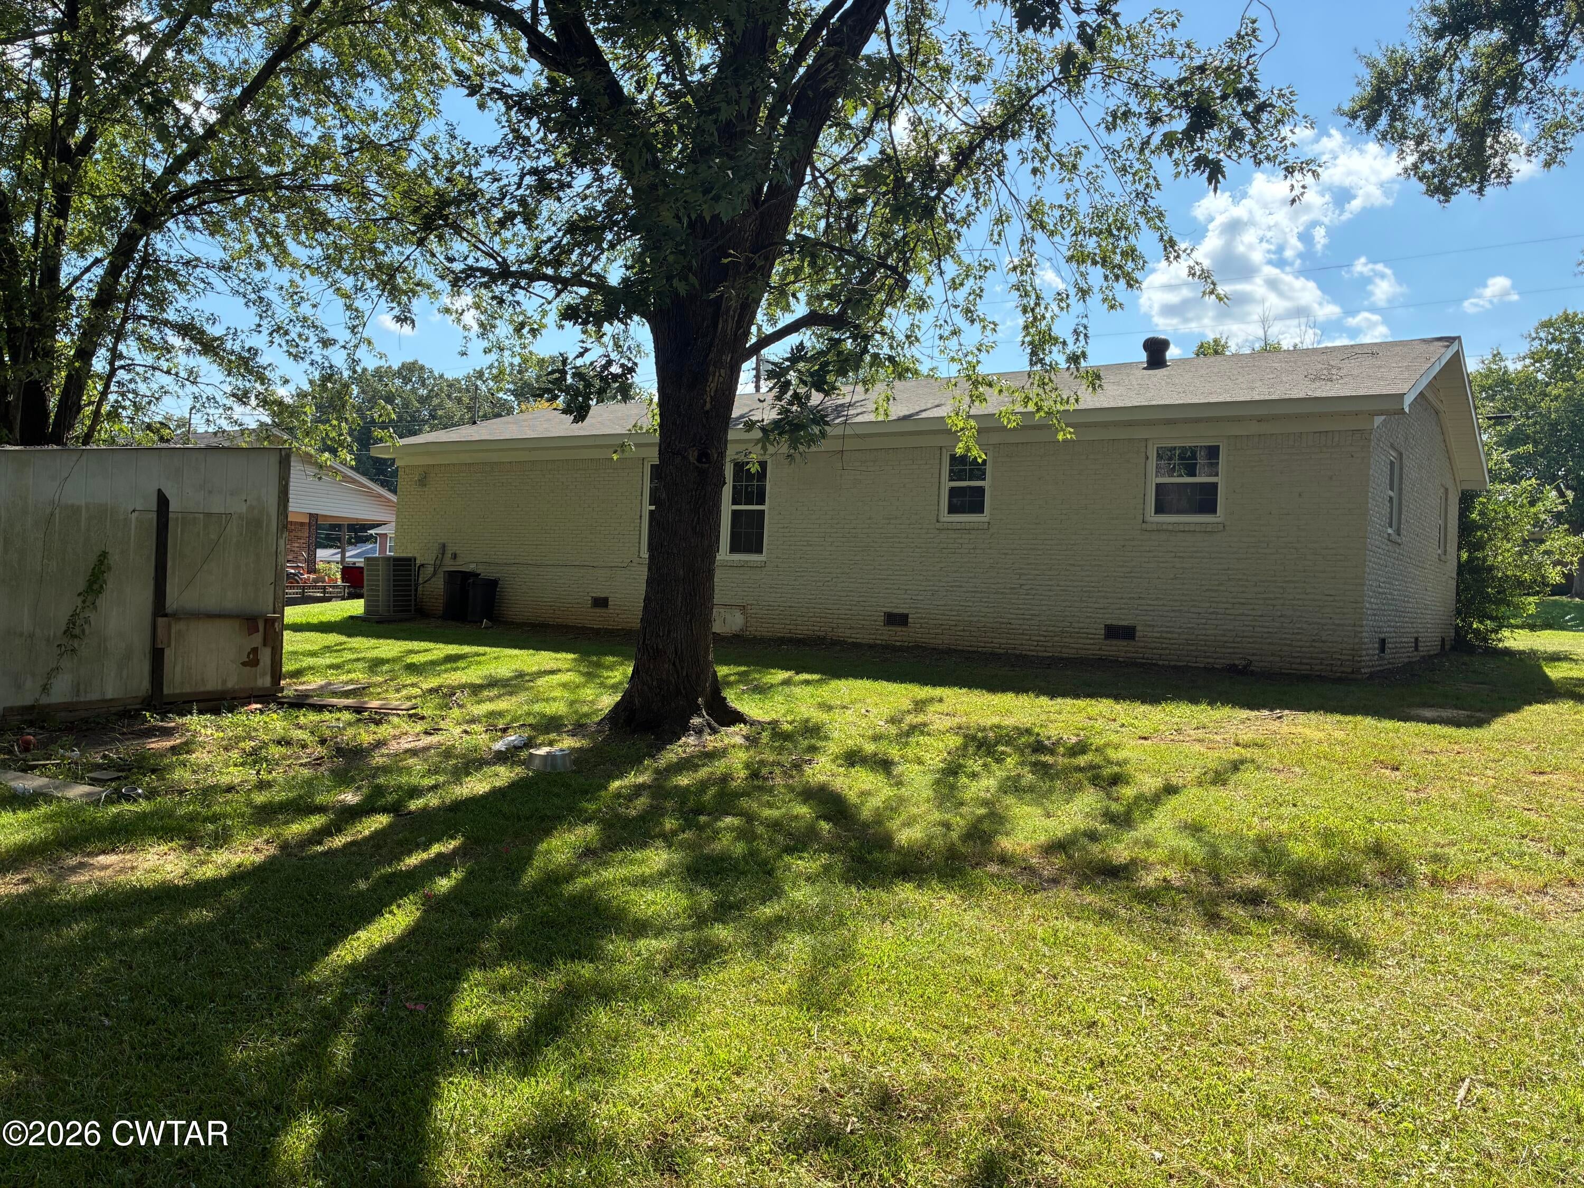
Home rebuilt 3 years ago after partial fire. the home is effectively 3 years old
Save
Ask
Tour
Hide
Listing Snapshot
Price
$250,000
Days On Site
29 Days
Bedrooms
2
Inside Area (SqFt)
1,316 sqft
Total Baths
2
Full Baths
1
Partial Baths
1
Lot Size
N/A
Year Built
2023
MLS® Number
2603857
Status
Active
Property Tax
$1,139.01
HOA/Condo/Coop Fees
N/A
Sq Ft Source
Assessor
Friends & Family
Recent Activity
| 4 weeks ago | Listing first seen on site | |
| 4 weeks ago | Listing updated with changes from the MLS® |
General Features
Carport
1
Foundation
Block
Land Lease
No
Levels
One
Number Of Stories
1
Parking
Garage Faces FrontOpenParking Pad
Parking Spaces
2
Property Sub Type
Single Family Residence
Sewer
Public Sewer
Special Circumstances
Standard
SqFt Total
1596
Utilities
Cable AvailableElectricity ConnectedNatural Gas AvailableSewer ConnectedWater Connected
Water Source
Public
Interior Features
Appliances
Electric RangeElectric Water HeaterRefrigerator
Cooling
Central Air
Electric
100 Amp ServiceCircuit Breakers
Flooring
Laminate
Heating
Central
Interior
Laminate Counters
Laundry Features
Electric Dryer HookupMain LevelWasher Hookup
Main Level Bedrooms
2
Window Features
Aluminum Frames
Bedroom
Dimensions - 12.0 x 10.5Level - Main
Family Room
Dimensions - 20.0 x 15.0Level - Main
Kitchen
Dimensions - 11.0 x 9.0Level - Main
Laundry
Dimensions - 13.5 x 6.0Level - Main
Living Room
Dimensions - 18.5 x 11.0Level - Main
Master Bathroom
Dimensions - 8.0 x 5.0Level - Main
Master Bedroom
Dimensions - 12.0 x 10.5Level - Main
Save
Ask
Tour
Hide
Exterior Features
Construction Details
Blown-In InsulationBrickConcreteVinyl Siding
Lot Features
Level
Other Structures
Shed(s)
Road Frontage
City Street
Roof
Shingle
Windows/Doors
Aluminum Frames
Community Features
School District
Chester County Schools
Roads
Asphalt
Schools
School District
Chester County Schools
Elementary School
Unknown
Middle School
Unknown
High School
Unknown
Listing courtesy of Barry Smith of Crye-Leike Elite (731) 394-0259

Listing information is provided by Participants of the Central West Tennessee Association of Realtors MLS. IDX information is provided exclusively for personal, non-commercial use, and may not be used for any purpose other than to identify prospective properties consumers may be interested in purchasing. Information is deemed reliable but not guaranteed. Copyright 2026, Central West Tennessee Association of Realtors MLS.
Last checked 2026-09-12 08:59 PM UTC
Listing information is provided by Participants of the Central West Tennessee Association of Realtors MLS. IDX information is provided exclusively for personal, non-commercial use, and may not be used for any purpose other than to identify prospective properties consumers may be interested in purchasing. Information is deemed reliable but not guaranteed. Copyright 2026, Central West Tennessee Association of Realtors MLS.
Last checked 2026-09-12 08:59 PM UTC
Neighborhood & Commute
Source: Walkscore
Disclosure: Community information and market data powered by Constellation Data Labs. Information is deemed reliable but not guaranteed.
Save
Ask
Tour
Hide
Did you know? You can invite friends and family to your search. They can join your search, rate and discuss listings with you.