
Save
Ask
Tour
Hide
$124,900
30 Days On Site
116 Siegel StreetTiptonville, TN 38079
For Sale|Single Family Residence|Active
4
Beds
2
Total Baths
2
Full Baths
1,275
SqFt
$98
/SqFt
2002
Built
Subdivision:
None
County:
Lake
Listing courtesy of Phyllis Larry of C21 Golden Service Realty & Au (731) 446-0326
Call Now: (731) 506-0999
Is this the listing for you? We can help make it yours.
(731) 506-0999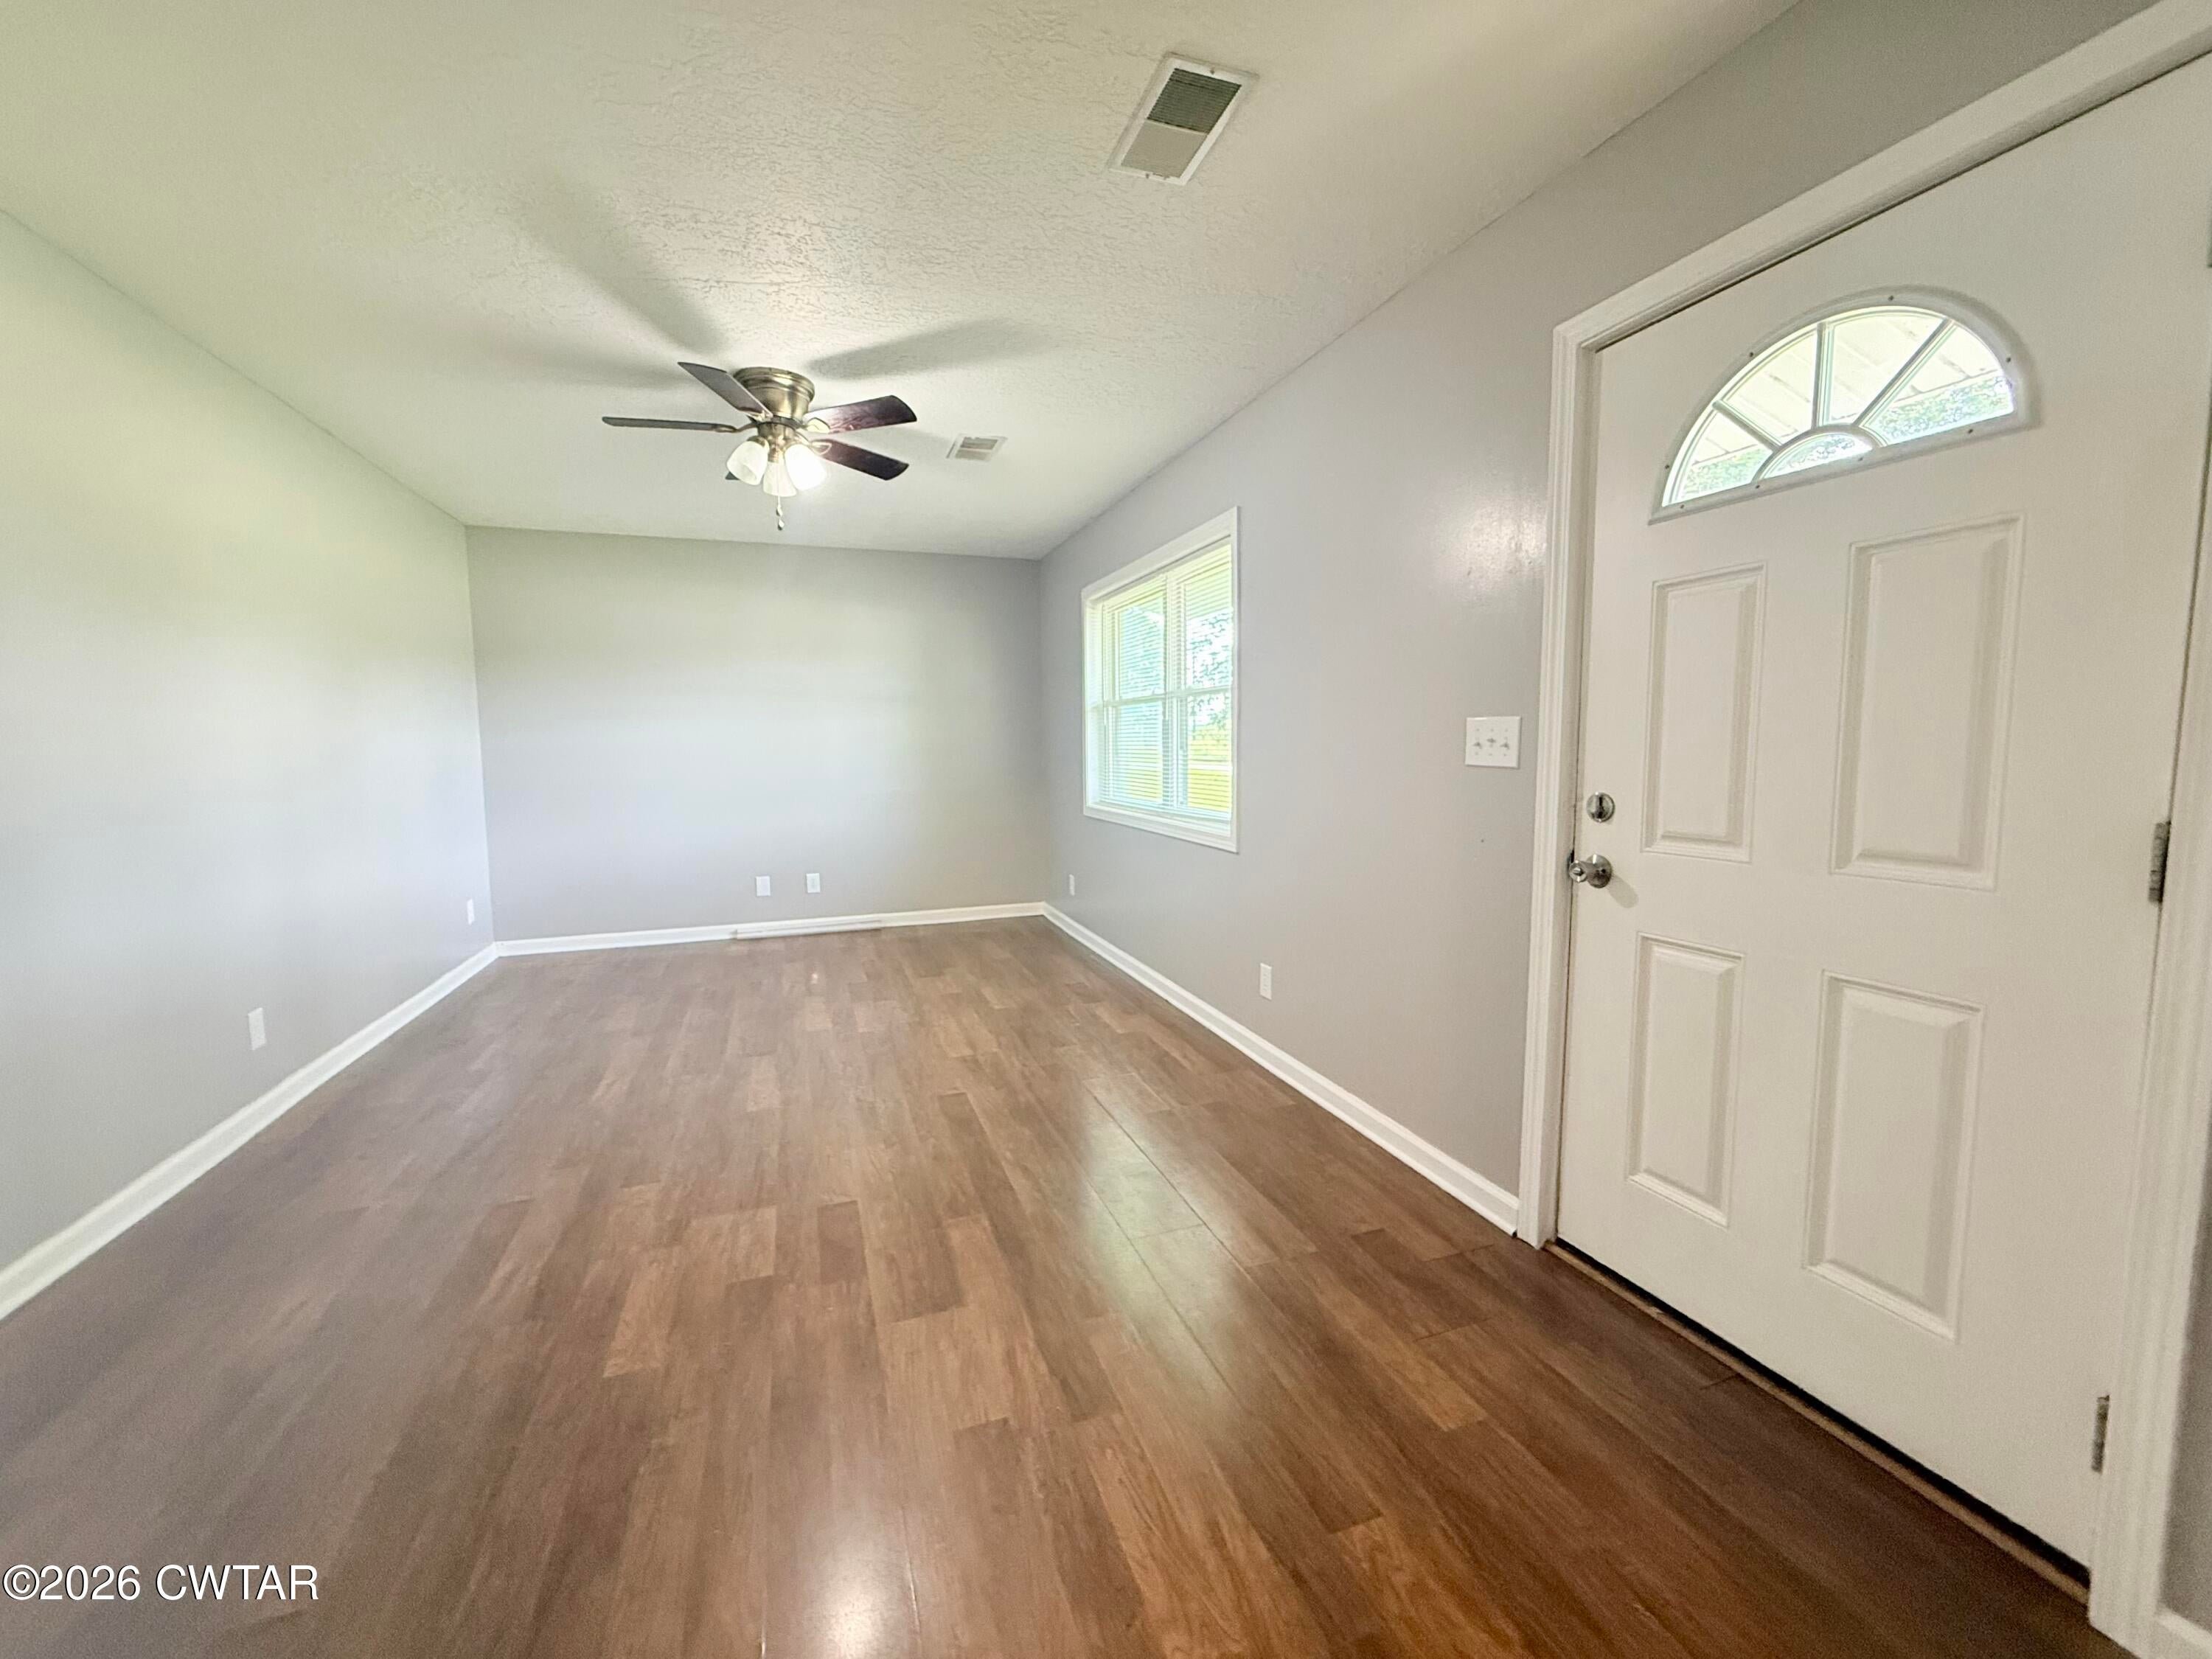
Save
Ask
Tour
Hide
Mortgage Calculator
Monthly Payment (Est.)
$570Calculator powered by Showcase IDX, a Constellation1 Company. Copyright ©2026 Information is deemed reliable but not guaranteed.
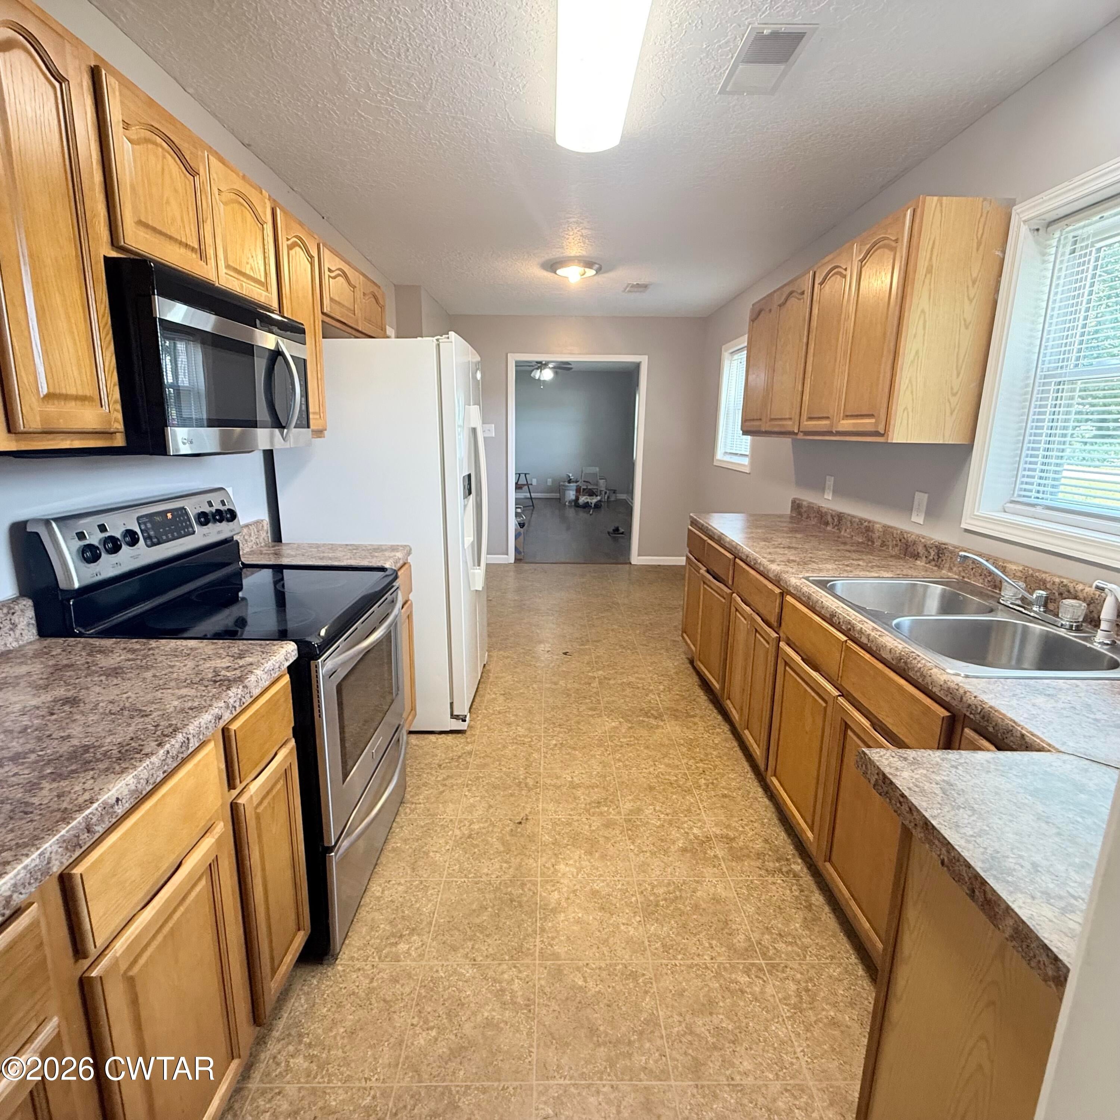
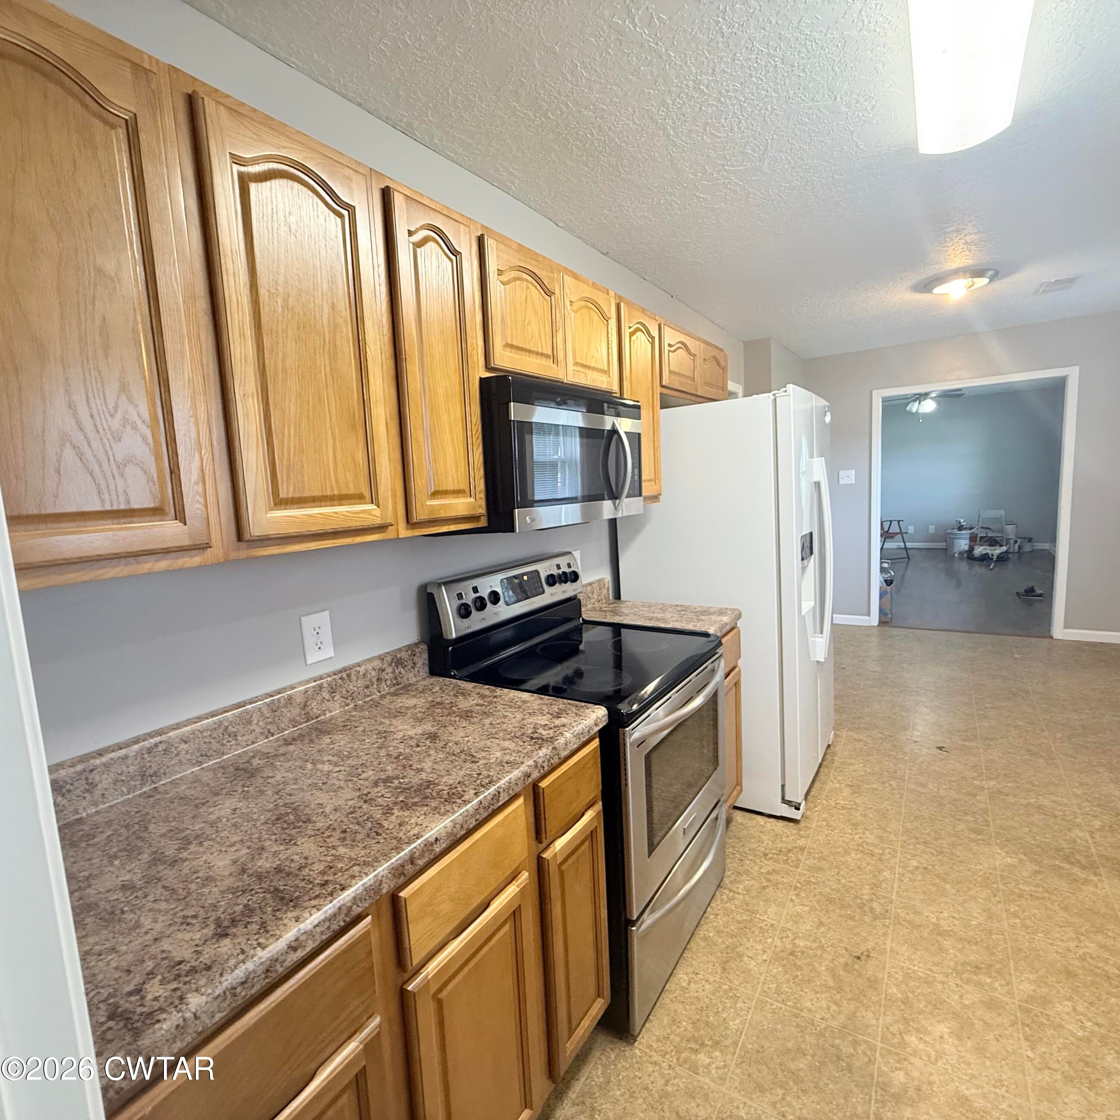
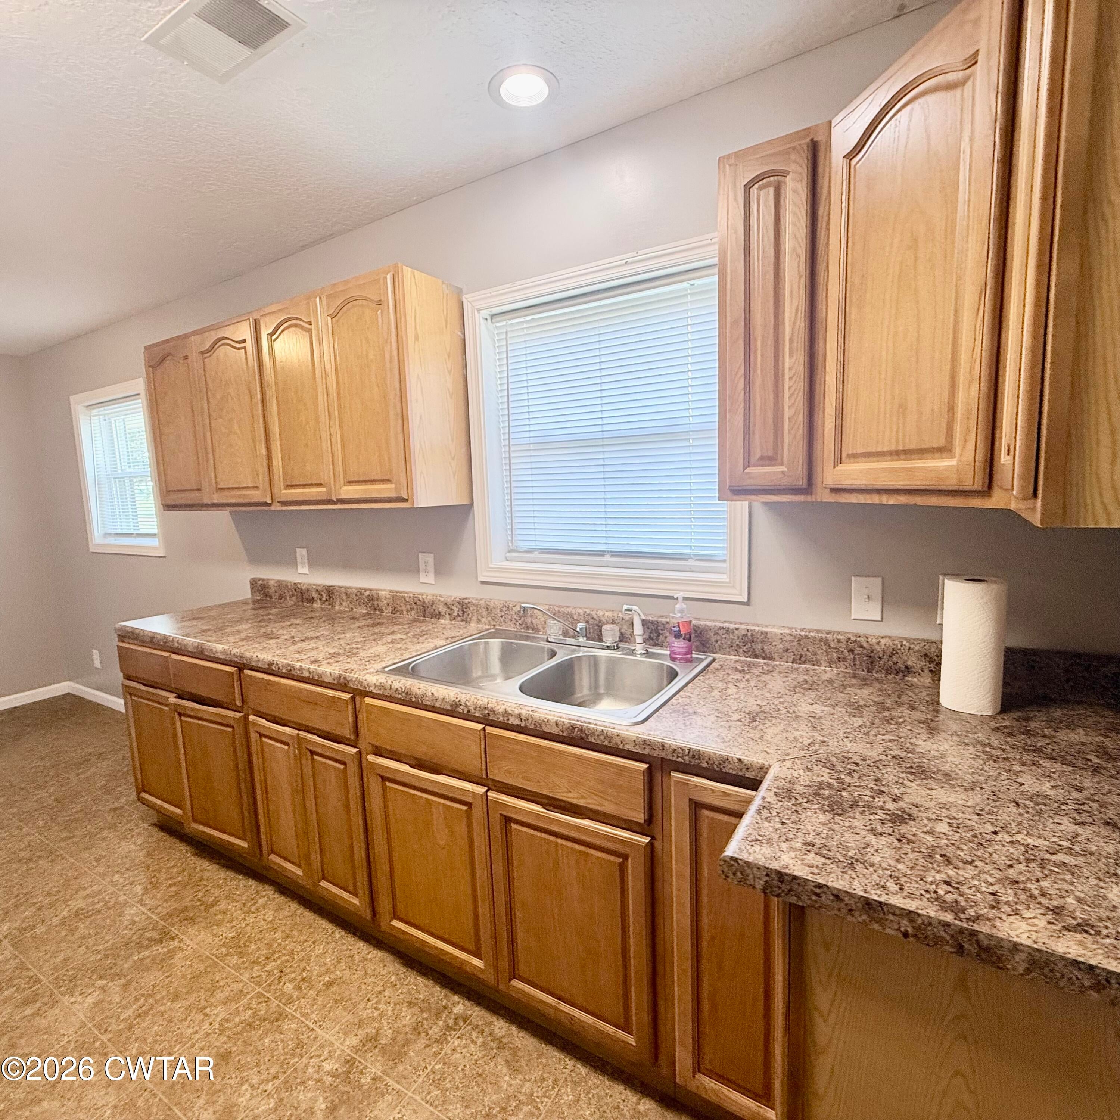
Freshly updated and move-in ready! This inviting home features 4 bedrooms and 2 full baths, offering plenty of space at an affordable price. Highlights include: Spacious living room; Large kitchen with abundant cabinetry and counter space; Fresh, neutral interior updates; New blinds throughout; Tub/shower combination; Separate walk-in shower; Metal roof (approx. 2 years old); HVAC serviced in July; and Large shaded yard with mature trees.
Save
Ask
Tour
Hide
Listing Snapshot
Price
$124,900
Days On Site
30 Days
Bedrooms
4
Inside Area (SqFt)
1,275 sqft
Total Baths
2
Full Baths
2
Partial Baths
N/A
Lot Size
0.29 Acres
Year Built
2002
MLS® Number
2603848
Status
Active
Property Tax
$1,102.19
HOA/Condo/Coop Fees
N/A
Sq Ft Source
Assessor
Friends & Family
Recent Activity
| 4 weeks ago | Listing first seen on site | |
| 4 weeks ago | Listing updated with changes from the MLS® |
General Features
Acres
0.29
Foundation
Slab
Levels
One
Number Of Stories
1
Parking Spaces
1
Property Sub Type
Single Family Residence
Sewer
Public Sewer
Special Circumstances
Standard
SqFt Total
1275
Water Source
Public
Interior Features
Appliances
Electric RangeRefrigerator
Cooling
Ceiling Fan(s)Central AirElectric
Flooring
LaminateVinyl
Heating
CentralNatural Gas
Main Level Bedrooms
4
Bedroom
Dimensions - 11.9 x 8.4Level - Main
Kitchen
Dimensions - 19.3 x 8.2
Living Room
Dimensions - 18.7 x 10.1
Master Bedroom
Dimensions - 11.8 x 12.3Level - Main
Utility Room
Dimensions - 11.7 x 4.1
Save
Ask
Tour
Hide
Exterior Features
Construction Details
BrickVinyl Siding
Lot Features
Level
Road Frontage
City Street
Roof
Metal
Community Features
School District
Lake County Schools
Roads
Asphalt
Schools
School District
Lake County Schools
Elementary School
Unknown
Middle School
Unknown
High School
Unknown
Listing courtesy of Phyllis Larry of C21 Golden Service Realty & Au (731) 446-0326

Listing information is provided by Participants of the Central West Tennessee Association of Realtors MLS. IDX information is provided exclusively for personal, non-commercial use, and may not be used for any purpose other than to identify prospective properties consumers may be interested in purchasing. Information is deemed reliable but not guaranteed. Copyright 2026, Central West Tennessee Association of Realtors MLS.
Last checked 2026-09-12 08:59 PM UTC
Listing information is provided by Participants of the Central West Tennessee Association of Realtors MLS. IDX information is provided exclusively for personal, non-commercial use, and may not be used for any purpose other than to identify prospective properties consumers may be interested in purchasing. Information is deemed reliable but not guaranteed. Copyright 2026, Central West Tennessee Association of Realtors MLS.
Last checked 2026-09-12 08:59 PM UTC
Neighborhood & Commute
Source: Walkscore
Disclosure: Community information and market data powered by Constellation Data Labs. Information is deemed reliable but not guaranteed.
Save
Ask
Tour
Hide
Did you know? You can invite friends and family to your search. They can join your search, rate and discuss listings with you.