Save
Ask
Tour
Hide
Share
$485,000
30 Days On Site

21 Stonehill Cove
Jackson, TN 38305

For Sale|Single Family Residence|Active
3
Beds
3
Total Baths
3
Full Baths
3,867
SqFt
$125
/SqFt
1994
Built
Subdivision:
The Colonies At Raleigh Place
County:
Madison
Listing courtesy of Traci Carney of Nest Realty (731) 343-1478
Call Now: (731) 506-0999
Is this the listing for you? We can help make it yours.
(731) 506-0999
21 Stonehill Cove21 Stonehill Cove21 Stonehill Cove21 Stonehill Cove
Save
Ask
Tour
Hide
Share

Mortgage Calculator

Monthly Payment (Est.)

$2,213
Calculator powered by Showcase IDX, a Constellation1 Company. Copyright ©2026 Information is deemed reliable but not guaranteed.

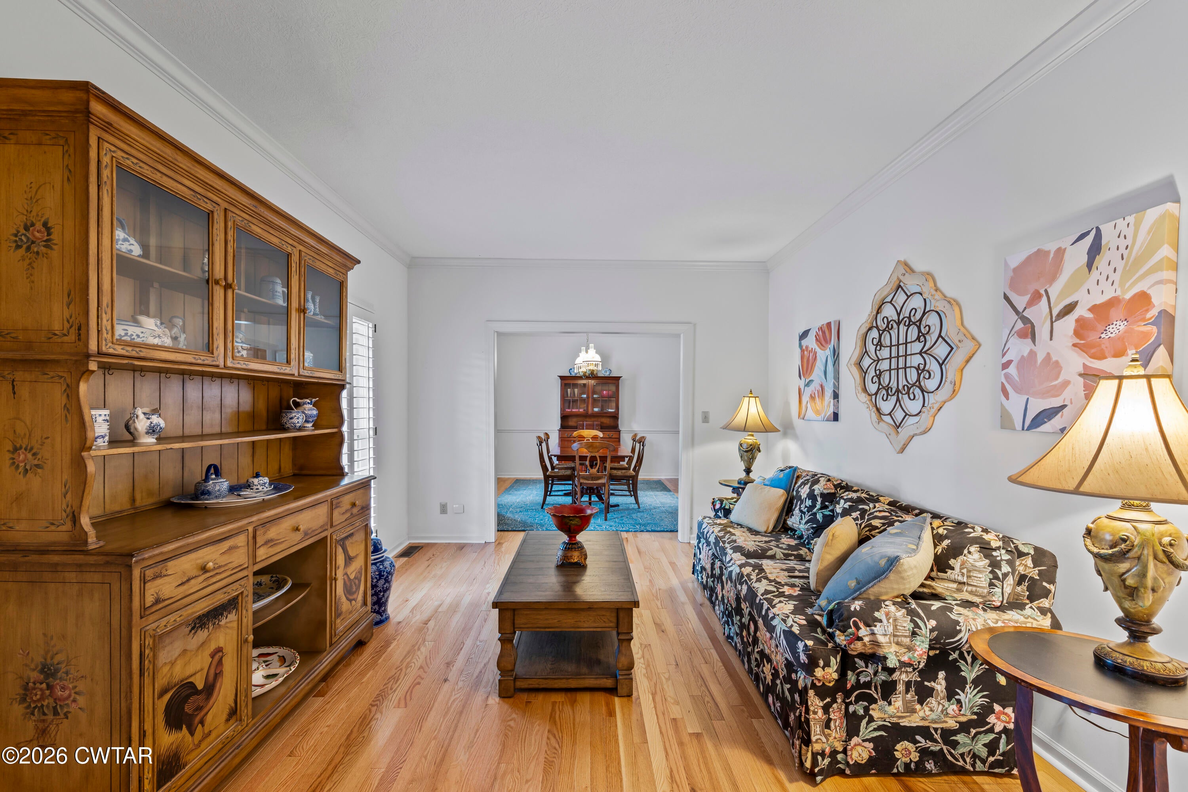
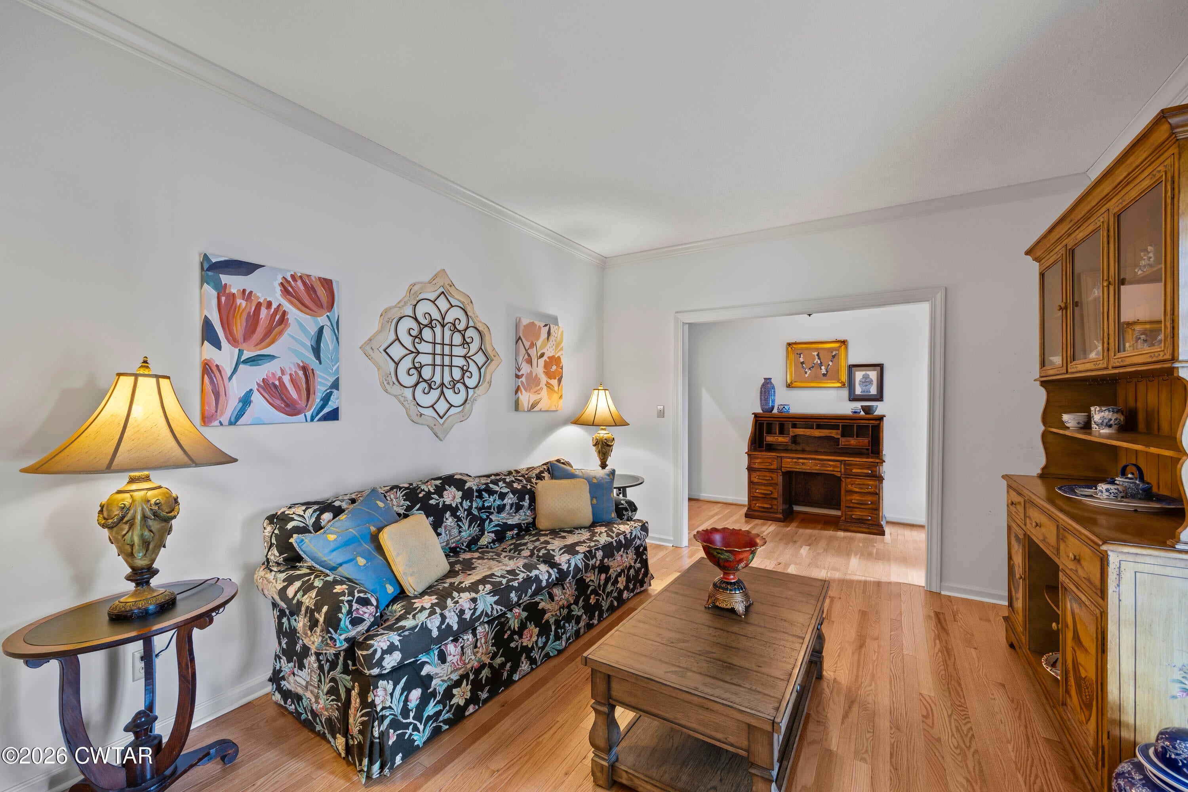
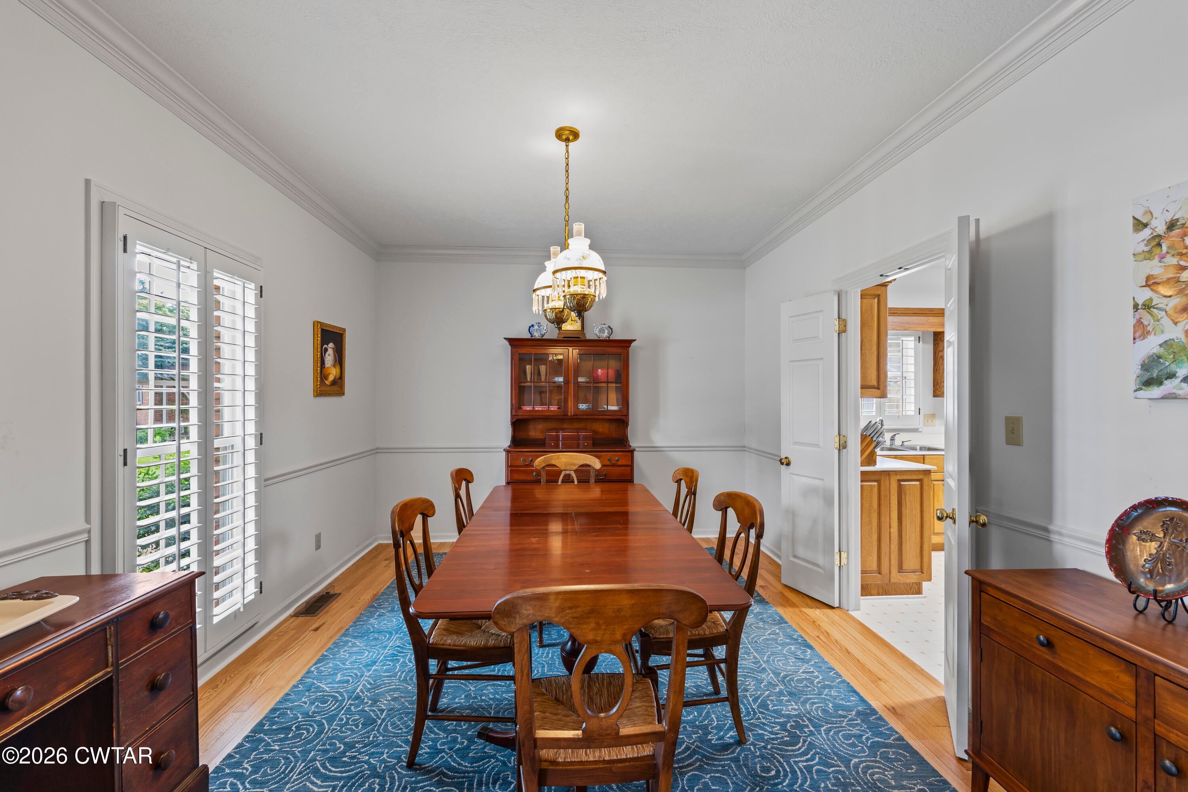
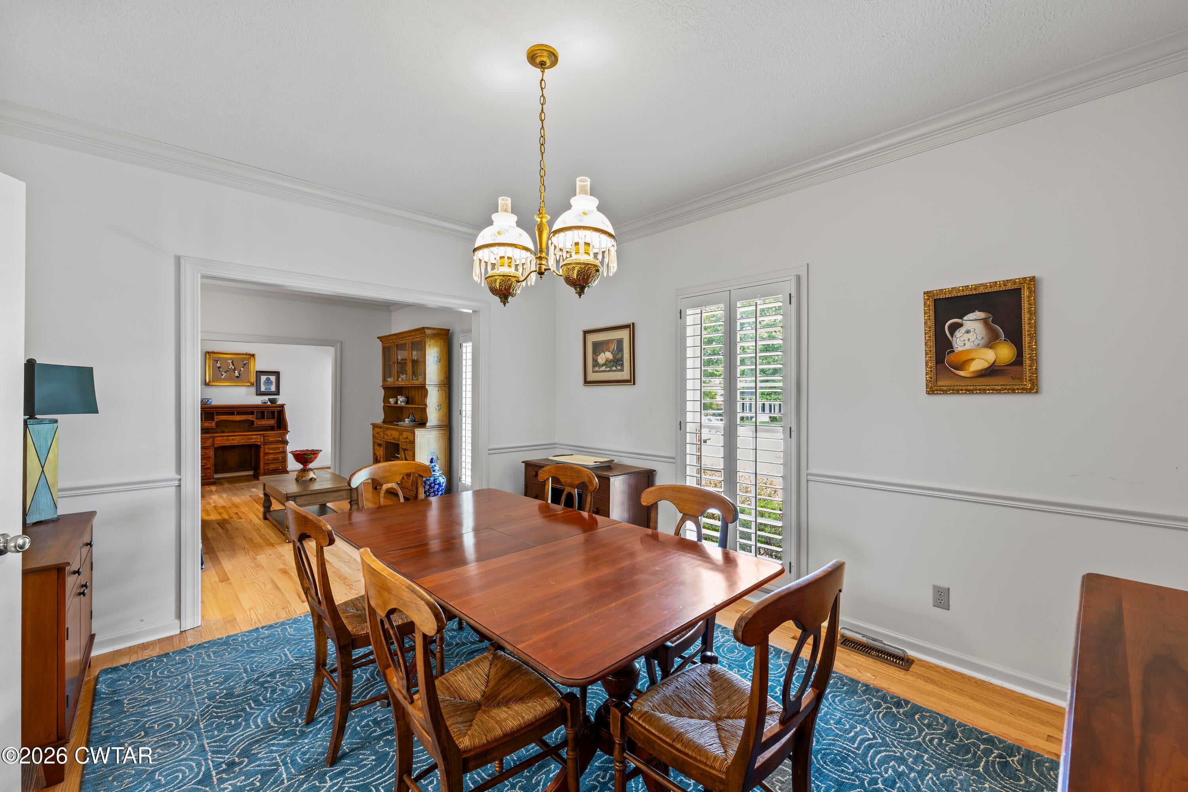
Welcome to this spacious home in the desirable Colonies of Raleigh Place in North Jackson, tucked away on a quiet cul-de-sac! This 3-bedroom, 3-bath home features beautiful newly added hardwood floors throughout the den, hallway, and dining room, along with plantation shutters and plenty of comfortable living space. All bedrooms are on the main floor. A newly finished upstairs bonus room offers approximately 950 square feet, providing an incredible area for a game room, home theater, office, or additional living space. The spacious kitchen features Corian countertops, an electric oven/cooktop, and microwave vent hood. Pantry and spacious laundry room. The large primary suite offers tray ceiling, recessed lighting, a walk-in closet with new built-in shelving, and an en suite bath with double vanities, jetted tub, and separate shower. Outside, enjoy a spacious backyard and patio complete with a direct gas line for your grill. Additional highlights include a 2-car garage with extra storage room, two 3-ton HVAC units installed within the last four years, and a hot water heater approximately one year old. With generous indoor and outdoor living space and a great North Jackson location, this home has so much to offer!

Save
Ask
Tour
Hide
Share
Listing Snapshot
Price 
$485,000
Days On Site 
30 Days
Bedrooms 
3
Inside Area (SqFt) 
3,867 sqft
Total Baths 
3
Full Baths 
3
Partial Baths 
N/A
Lot Size 
N/A
Year Built 
1994
MLS® Number 
2603844
Status 
Active
Property Tax 
$2,907.36
HOA/Condo/Coop Fees 
N/A
Sq Ft Source 
Estimated
Friends & Family
Recent Activity
2 weeks agoPrice changed to $485,000
2 weeks agoListing updated with changes from the MLS®
4 weeks agoListing first seen on site
General Features
Attached Garage 
Yes
Foundation 
Raised
Garage 
Yes
Garage Spaces 
2
Levels 
Two
Number Of Stories 
2
Parking 
Garage Door OpenerGarage Faces SideAttachedGarage
Parking Spaces 
2
Property Sub Type 
Single Family Residence
Sewer 
Public Sewer
Special Circumstances 
Standard
Utilities 
Natural Gas AvailableElectricity ConnectedNatural Gas ConnectedSewer ConnectedWater Connected
Water Source 
Public
Interior Features
Appliances 
DishwasherDisposalElectric RangeGas Water Heater
Cooling 
Ceiling Fan(s)Central Air
Fireplace 
Yes
Fireplace Features 
Gas LogGreat Room
Flooring 
CarpetCeramic TileHardwoodLinoleum
Heating 
CentralNatural Gas
Interior 
BookcasesCeiling Fan(s)Crown MoldingDouble VanityEat-in KitchenKitchen IslandPantryTray Ceiling(s)Walk-In Closet(s)
Laundry Features 
Laundry RoomMain Level
Main Level Bedrooms 
3
Window Features 
ShuttersWood Frames
Bedroom 
Dimensions - 15.0 x 12.0Level - Main
Bonus Room 
Dimensions - 62.0 x 19.0Level - Upper
Den 
Dimensions - 13.0 x 11.0Level - Main
Dining Room 
Dimensions - 13.0 x 11.0Level - Main
Kitchen 
Dimensions - 17.0 x 13.0Level - Main
Laundry 
Dimensions - 9.0 x 6.0Level - Main
Living Room 
Dimensions - 16.0 x 14.0Level - Main
Master Bedroom 
Dimensions - 16.0 x 15.0Level - Main
Save
Ask
Tour
Hide
Share
Exterior Features
Construction Details 
Brick
Exterior 
Rain Gutters
Fencing 
None
Lot Features 
Cul-De-SacLevel
Patio And Porch 
CoveredFront PorchPatio
Road Frontage 
City Street
Windows/Doors 
ShuttersWood Frames
Community Features
School District 
Jackson Madison Consolidated District
Roads 
Asphalt
Schools
School District
Jackson Madison Consolidated District
Elementary School
Unknown
Middle School
Unknown
High School
Unknown
Listing courtesy of Traci Carney of Nest Realty (731) 343-1478


Listing information is provided by Participants of the Central West Tennessee Association of Realtors MLS. IDX information is provided exclusively for personal, non-commercial use, and may not be used for any purpose other than to identify prospective properties consumers may be interested in purchasing. Information is deemed reliable but not guaranteed. Copyright 2026, Central West Tennessee Association of Realtors MLS.
Last checked 2026-09-12 08:59 PM UTC

Neighborhood & Commute
Source: Walkscore
Disclosure: Community information and market data powered by Constellation Data Labs. Information is deemed reliable but not guaranteed.
Save
Ask
Tour
Hide
Share