
Save
Ask
Tour
Hide
$234,900
30 Days On Site
1510 W Main AvenueObion, TN 38240
For Sale|Single Family Residence|Active
4
Beds
2
Total Baths
2
Full Baths
2,129
SqFt
$110
/SqFt
1968
Built
Subdivision:
None
County:
Obion
Listing courtesy of Phyllis Larry of C21 Golden Service Realty & Au (731) 446-0326
Call Now: (731) 506-0999
Is this the listing for you? We can help make it yours.
(731) 506-0999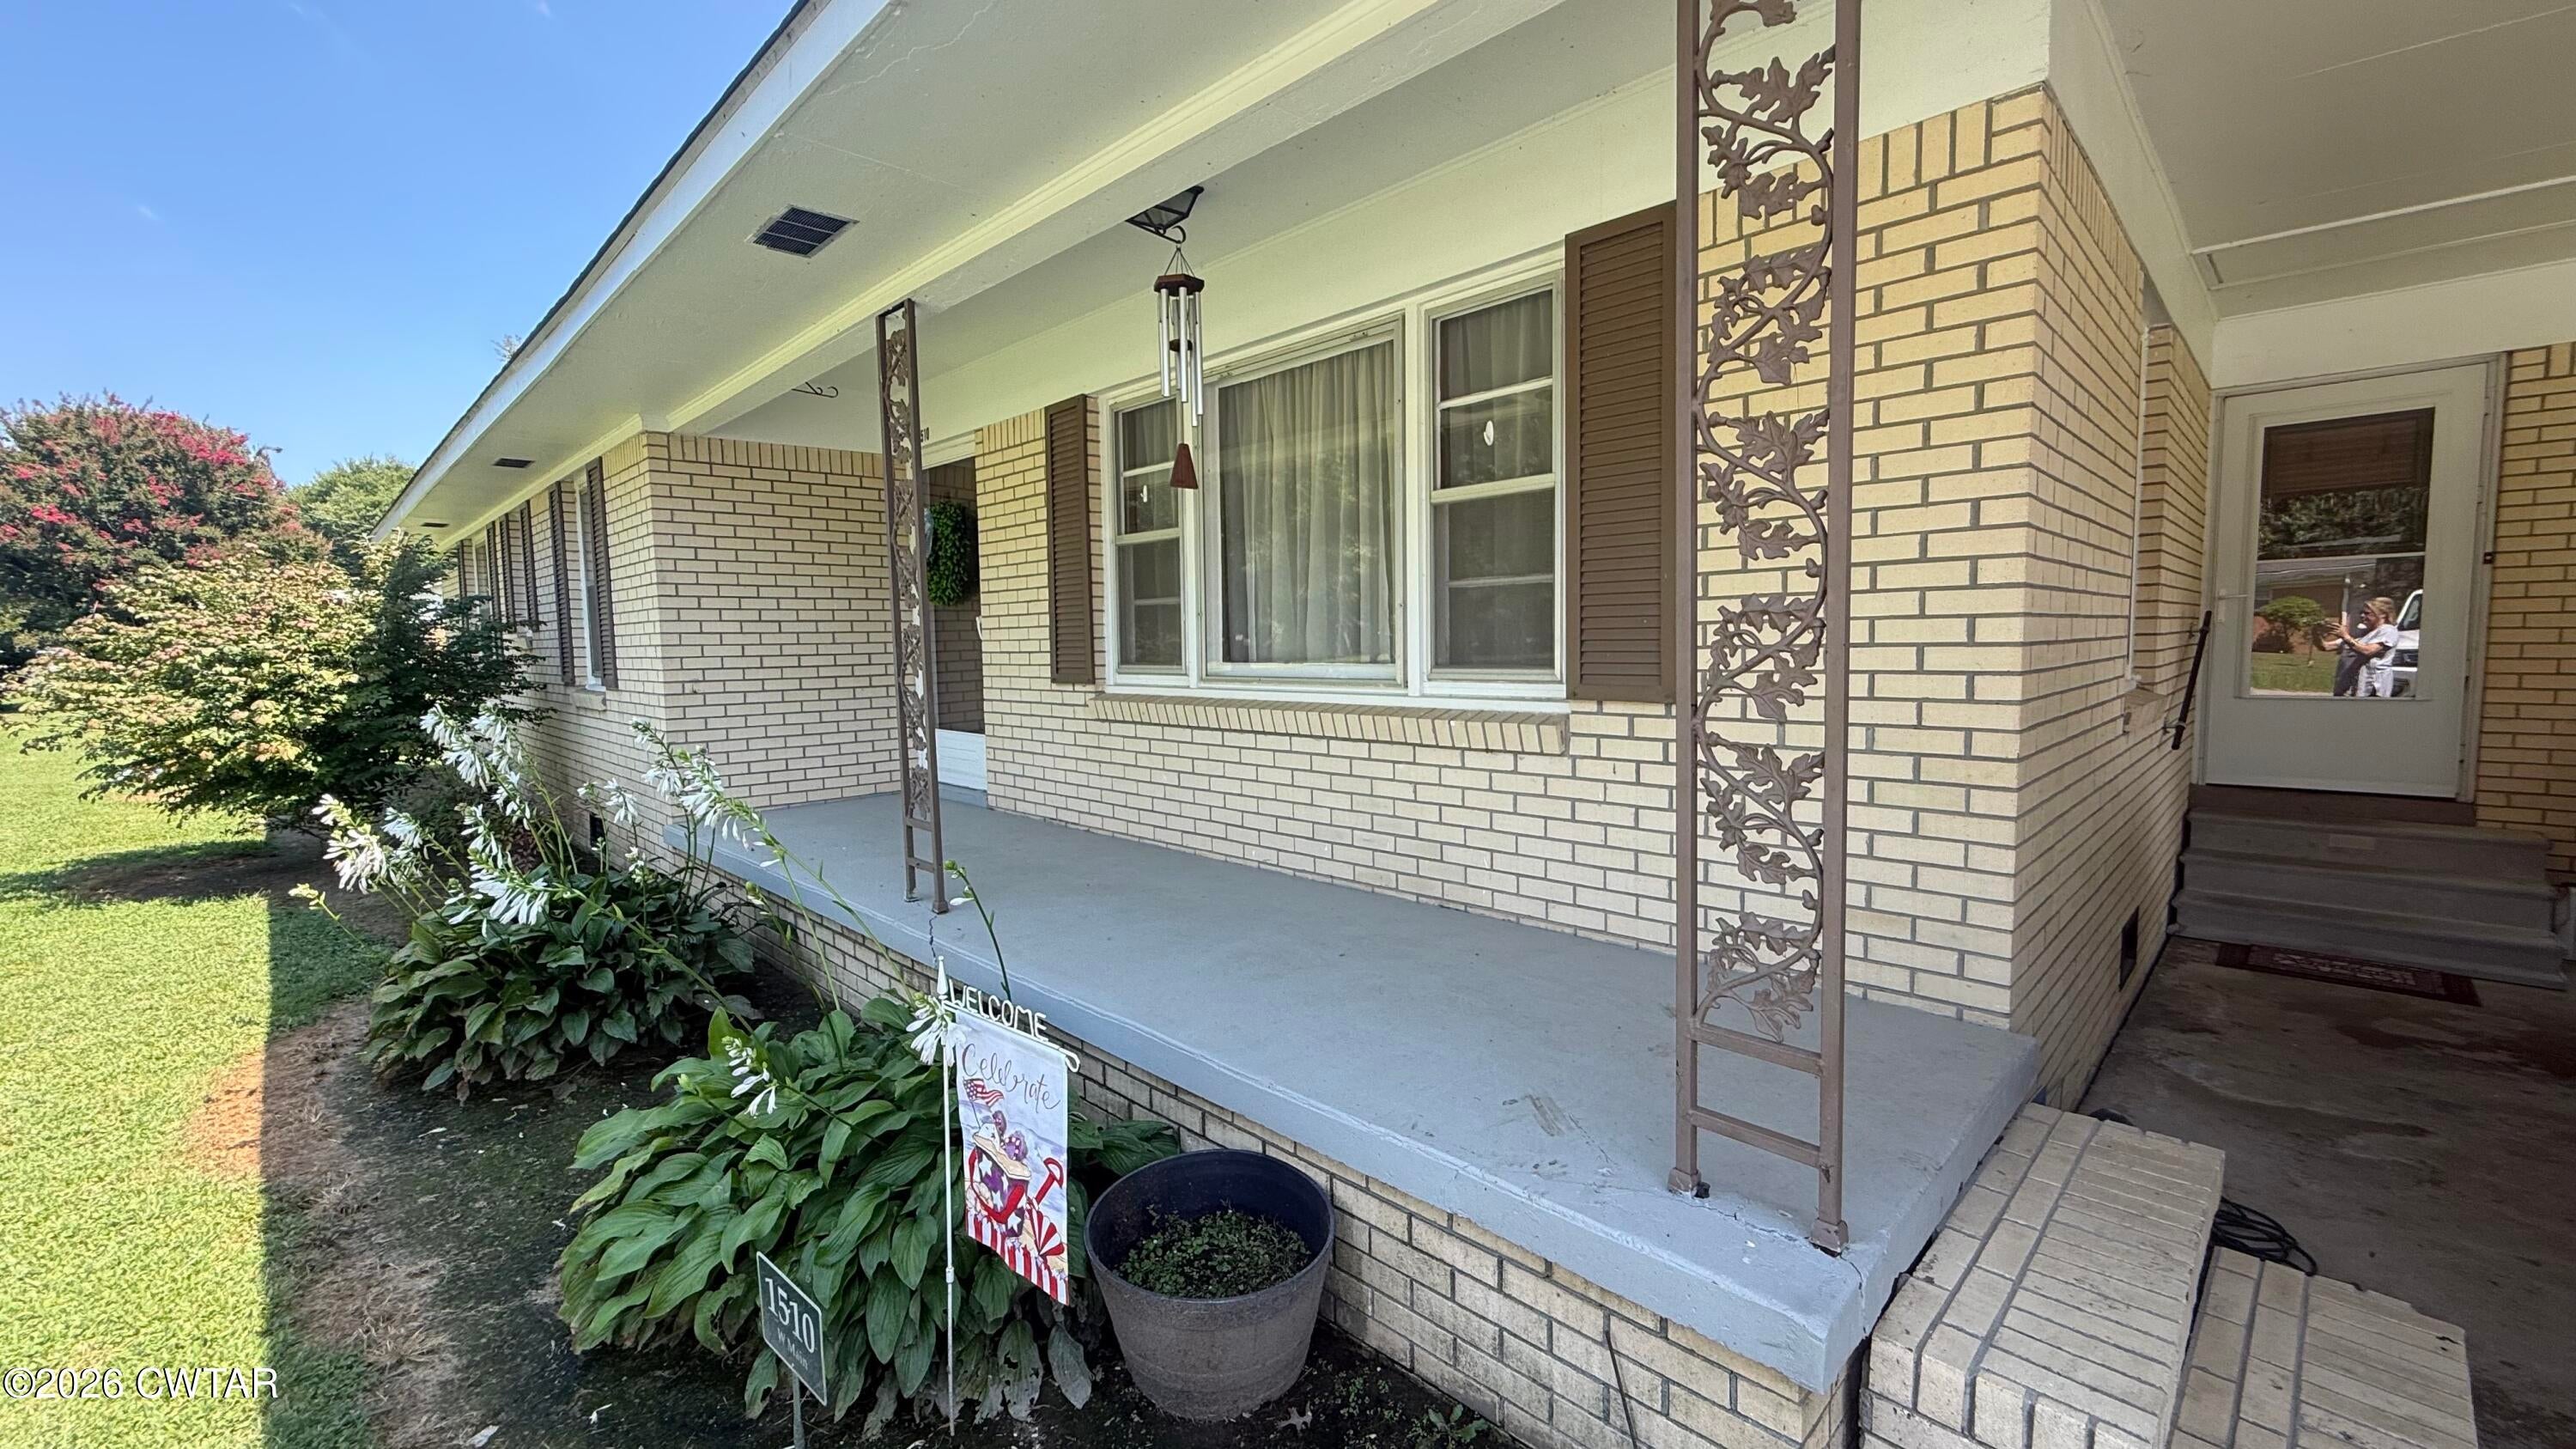
Save
Ask
Tour
Hide
Mortgage Calculator
Monthly Payment (Est.)
$1,072Calculator powered by Showcase IDX, a Constellation1 Company. Copyright ©2026 Information is deemed reliable but not guaranteed.
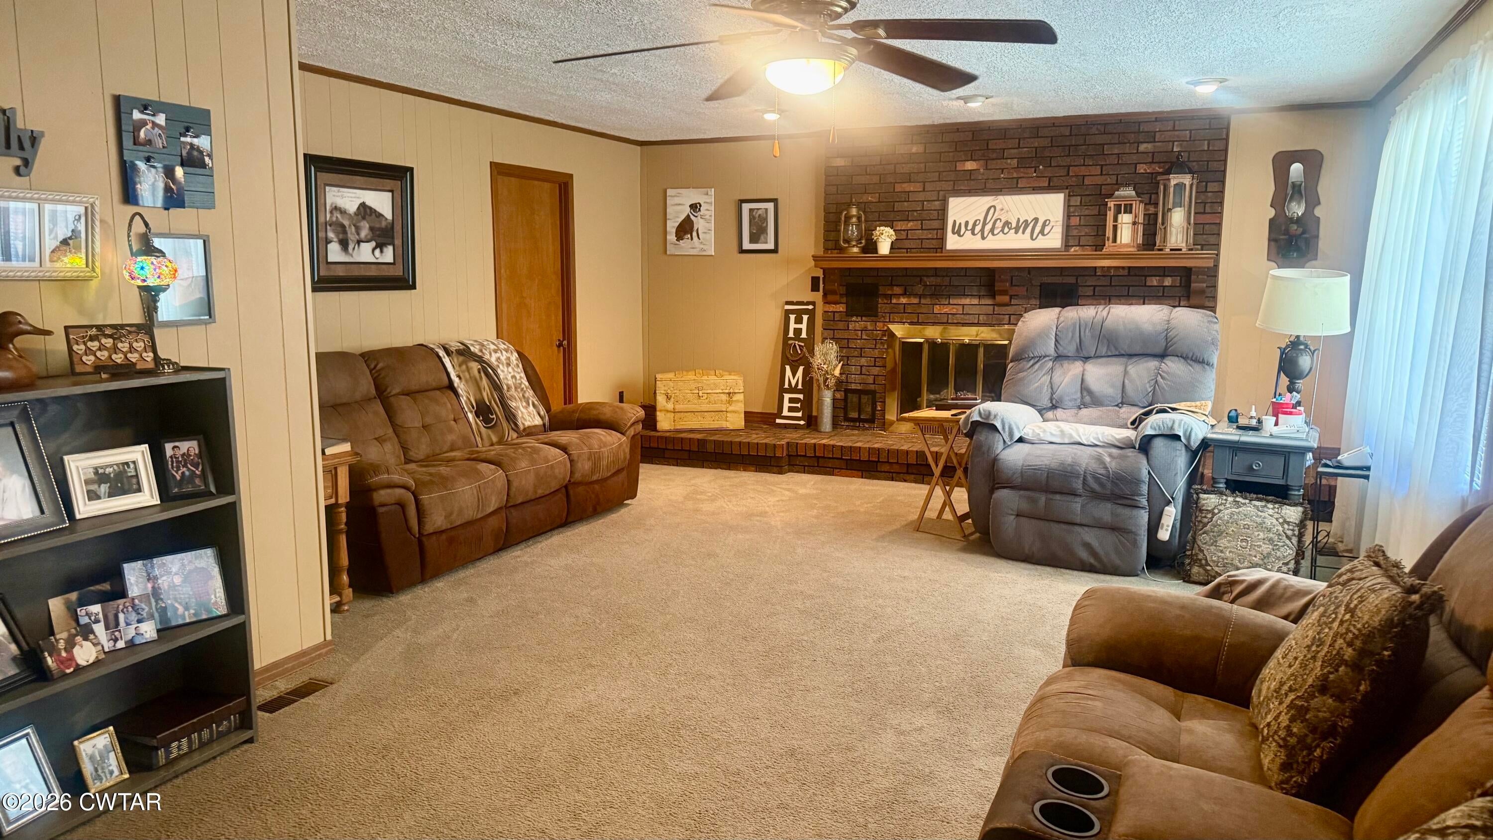
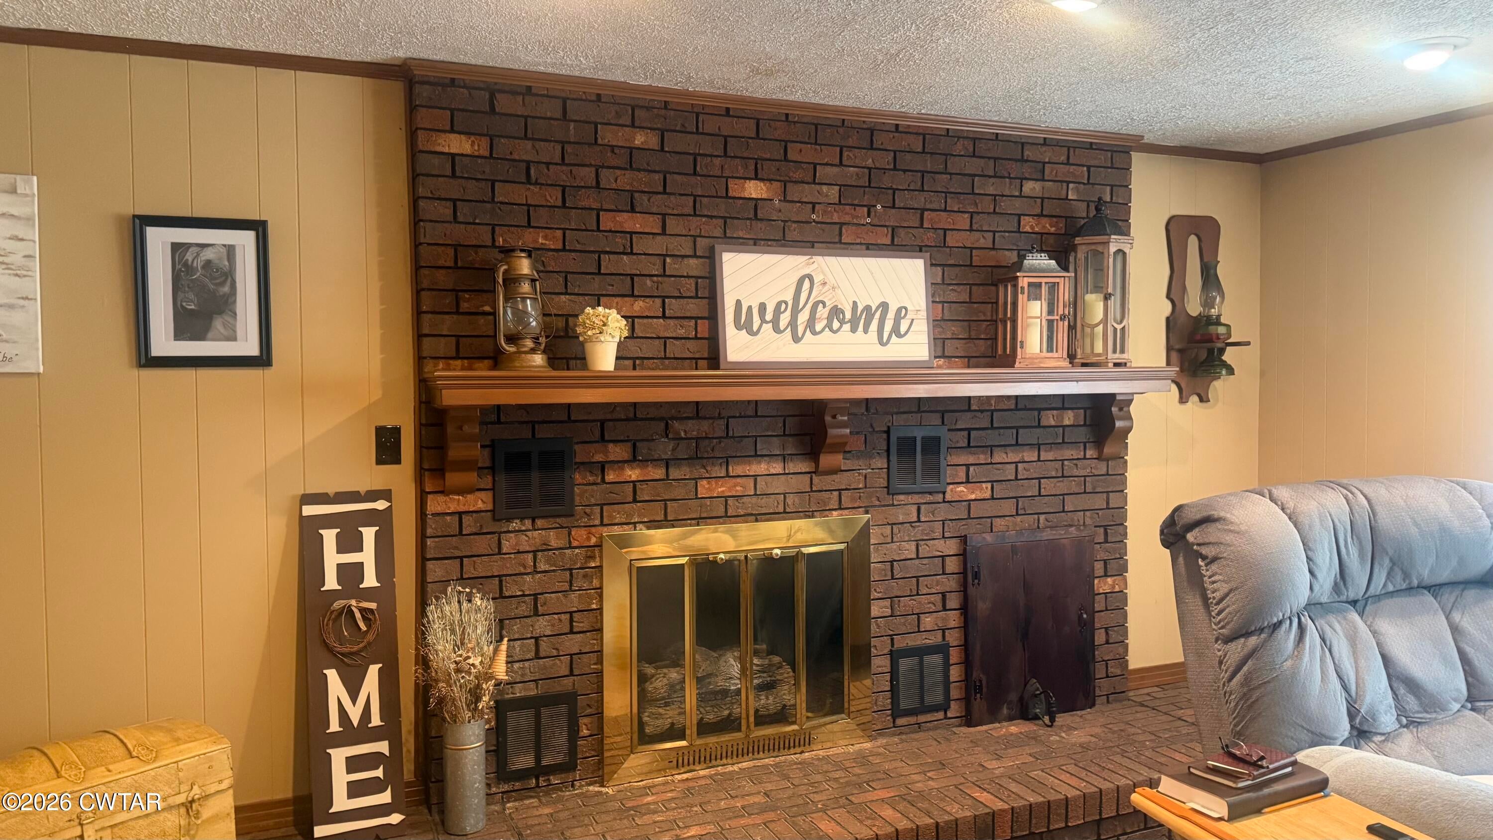
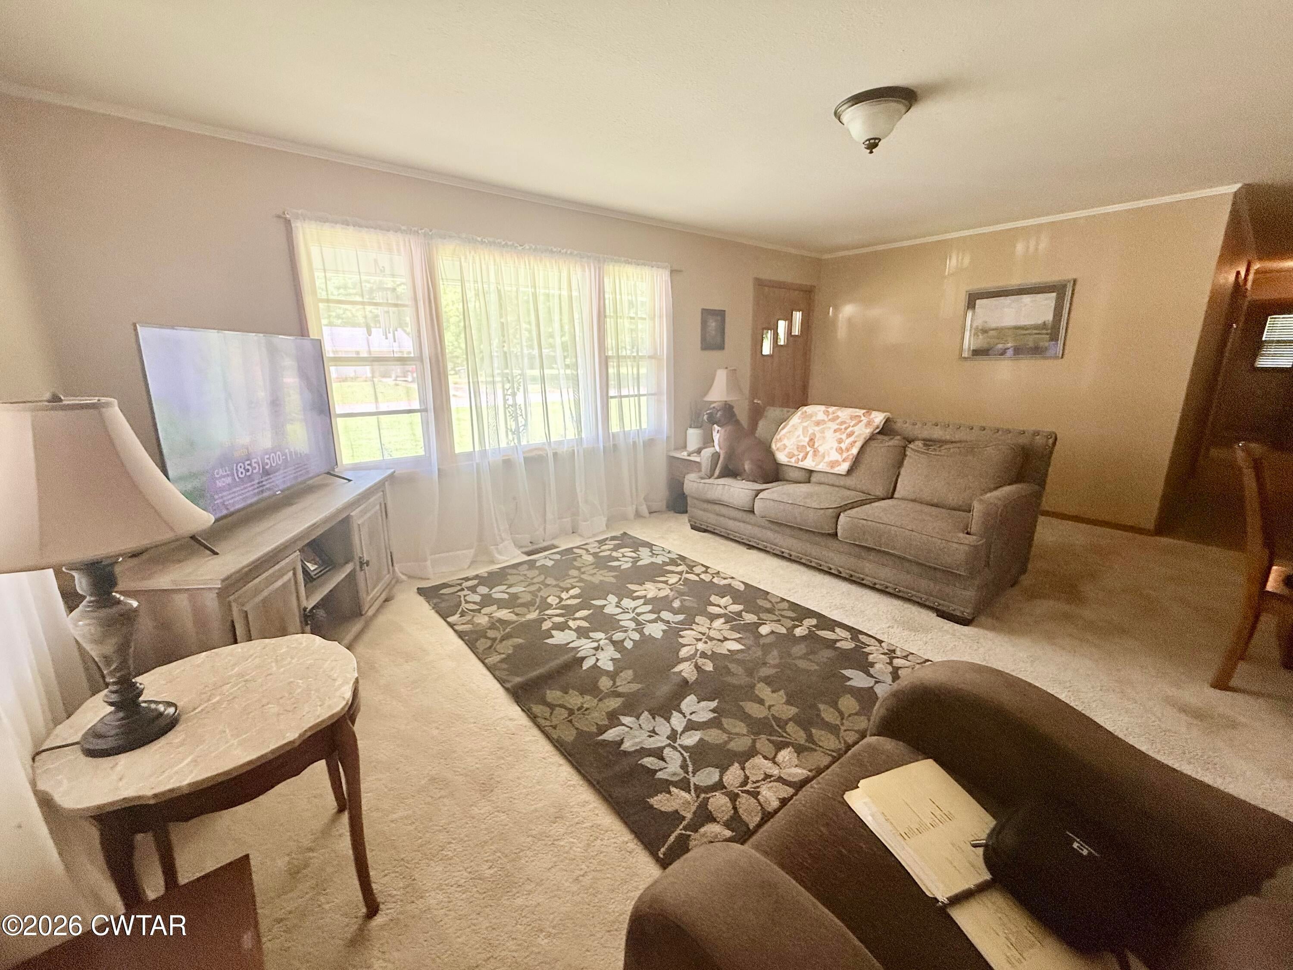
Well-maintained 4-bedroom, 2-bath brick home offering 2,129 heated square feet on approximately 2 acres across two parcels. The spacious floor plan includes a formal living room, family room with a brick gas-log fireplace, and a large kitchen featuring abundant solid oak cabinetry and generous countertop space. French doors in the dining area overlook the expansive backyard. Additional features include a covered front porch, attached carport, mature shade trees, and a storage building.
Save
Ask
Tour
Hide
Listing Snapshot
Price
$234,900
Days On Site
30 Days
Bedrooms
4
Inside Area (SqFt)
2,129 sqft
Total Baths
2
Full Baths
2
Partial Baths
N/A
Lot Size
2.16 Acres
Year Built
1968
MLS® Number
2603843
Status
Active
Property Tax
$1,133.49
HOA/Condo/Coop Fees
N/A
Sq Ft Source
Assessor
Friends & Family
Recent Activity
| 2 weeks ago | Listing updated with changes from the MLS® | |
| 2 weeks ago | Price changed to $234,900 | |
| 4 weeks ago | Listing first seen on site |
General Features
Acres
2.16
Carport
1
Foundation
Block
Levels
One
Number Of Stories
1
Parking Spaces
1
Property Sub Type
Single Family Residence
Sewer
Public Sewer
Special Circumstances
Standard
SqFt Total
2495
Water Source
Public
Interior Features
Appliances
Built-In Electric OvenElectric RangeRefrigerator
Cooling
Ceiling Fan(s)Central AirElectric
Fireplace
Yes
Fireplace Features
Gas Log
Flooring
CarpetVinyl
Heating
CentralForced AirNatural Gas
Main Level Bedrooms
4
Bedroom
Dimensions - 13.8 x 10.1Level - Main
Dining Room
Dimensions - 10.1 x 14.3
Family Room
Dimensions - 16.6 x 26.1
Kitchen
Dimensions - 10.3 x 10.1
Living Room
Dimensions - 13.6 x 19.1
Master Bedroom
Dimensions - 13.11 x 9.11Level - Main
Utility Room
Dimensions - 7.2 x 10.2
Save
Ask
Tour
Hide
Exterior Features
Construction Details
Brick
Lot Features
Level
Road Frontage
City Street
Roof
CompositionShingle
Community Features
Roads
Asphalt
Listing courtesy of Phyllis Larry of C21 Golden Service Realty & Au (731) 446-0326

Listing information is provided by Participants of the Central West Tennessee Association of Realtors MLS. IDX information is provided exclusively for personal, non-commercial use, and may not be used for any purpose other than to identify prospective properties consumers may be interested in purchasing. Information is deemed reliable but not guaranteed. Copyright 2026, Central West Tennessee Association of Realtors MLS.
Last checked 2026-09-12 08:59 PM UTC
Listing information is provided by Participants of the Central West Tennessee Association of Realtors MLS. IDX information is provided exclusively for personal, non-commercial use, and may not be used for any purpose other than to identify prospective properties consumers may be interested in purchasing. Information is deemed reliable but not guaranteed. Copyright 2026, Central West Tennessee Association of Realtors MLS.
Last checked 2026-09-12 08:59 PM UTC
Neighborhood & Commute
Source: Walkscore
Disclosure: Community information and market data powered by Constellation Data Labs. Information is deemed reliable but not guaranteed.
Save
Ask
Tour
Hide
Did you know? You can invite friends and family to your search. They can join your search, rate and discuss listings with you.