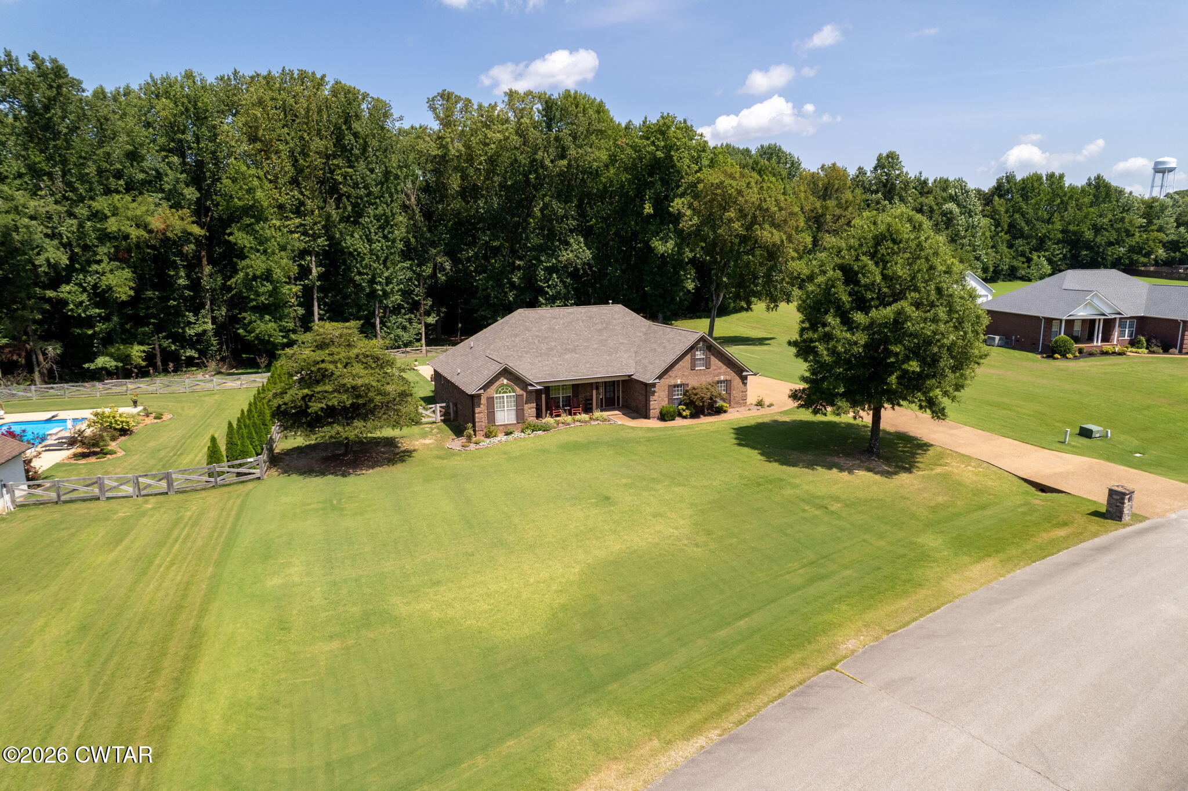
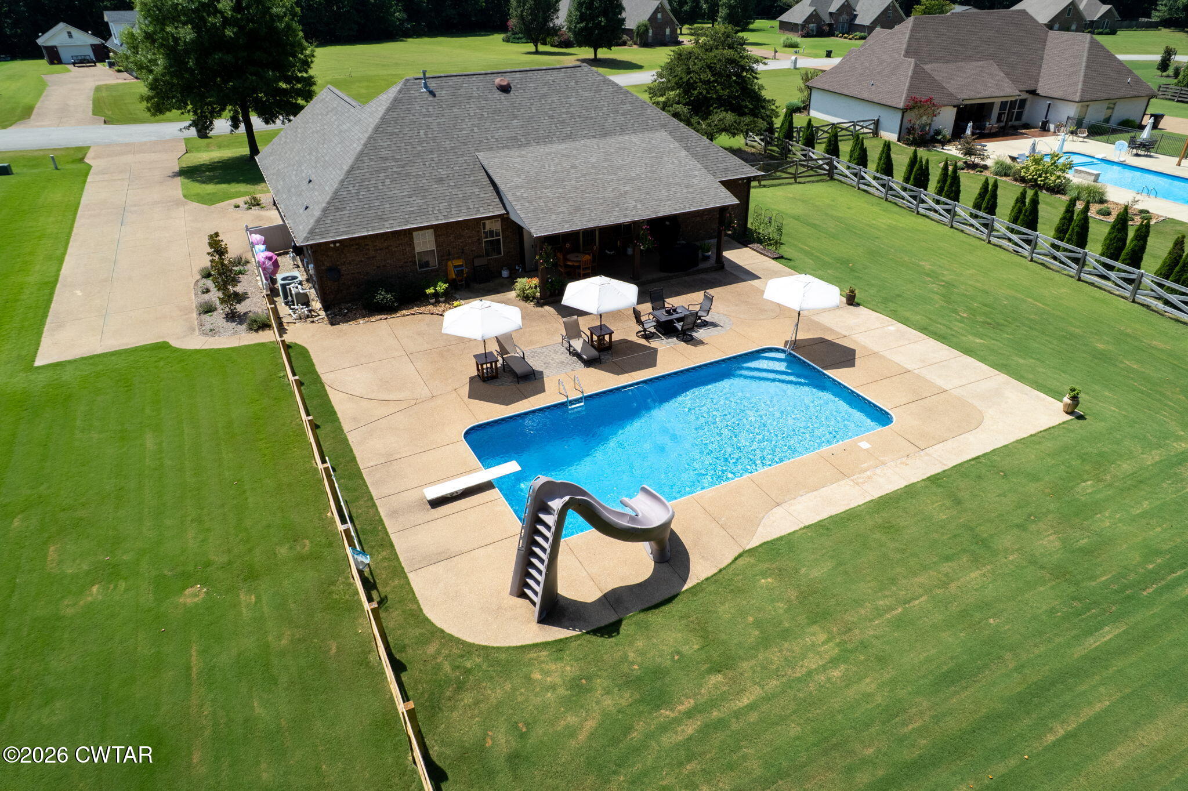
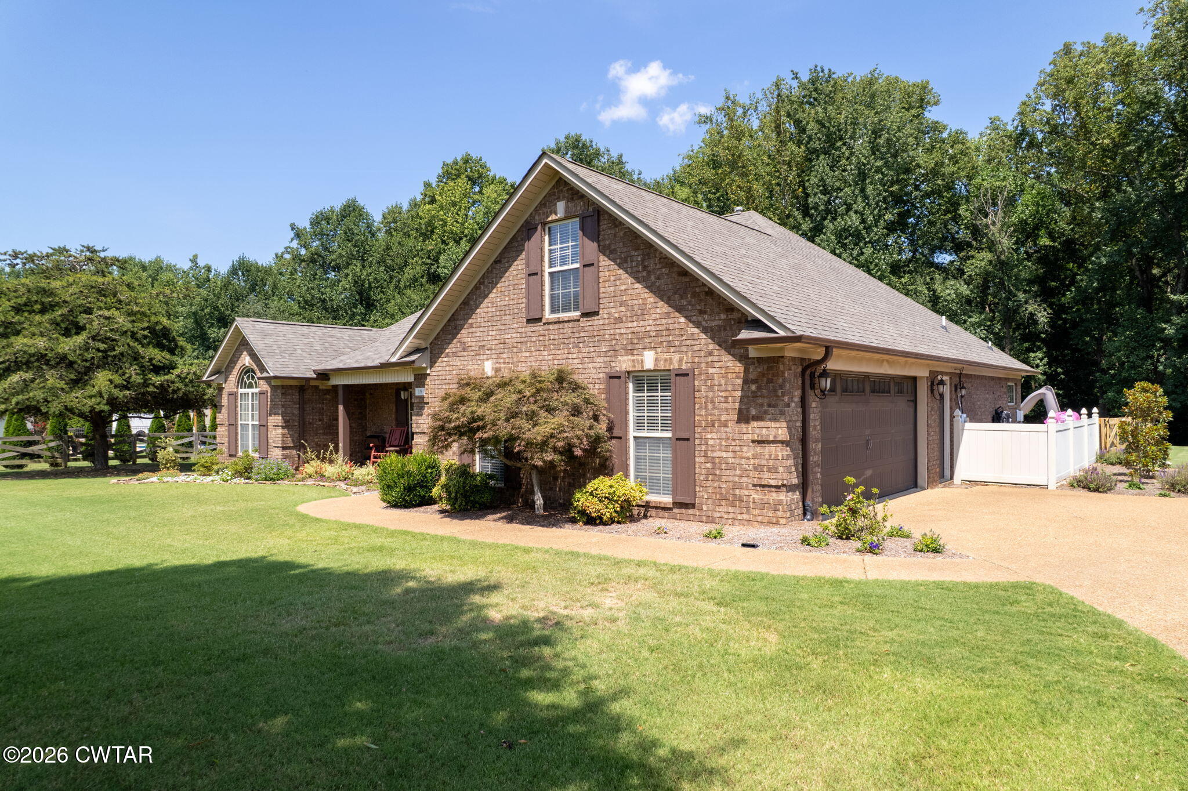
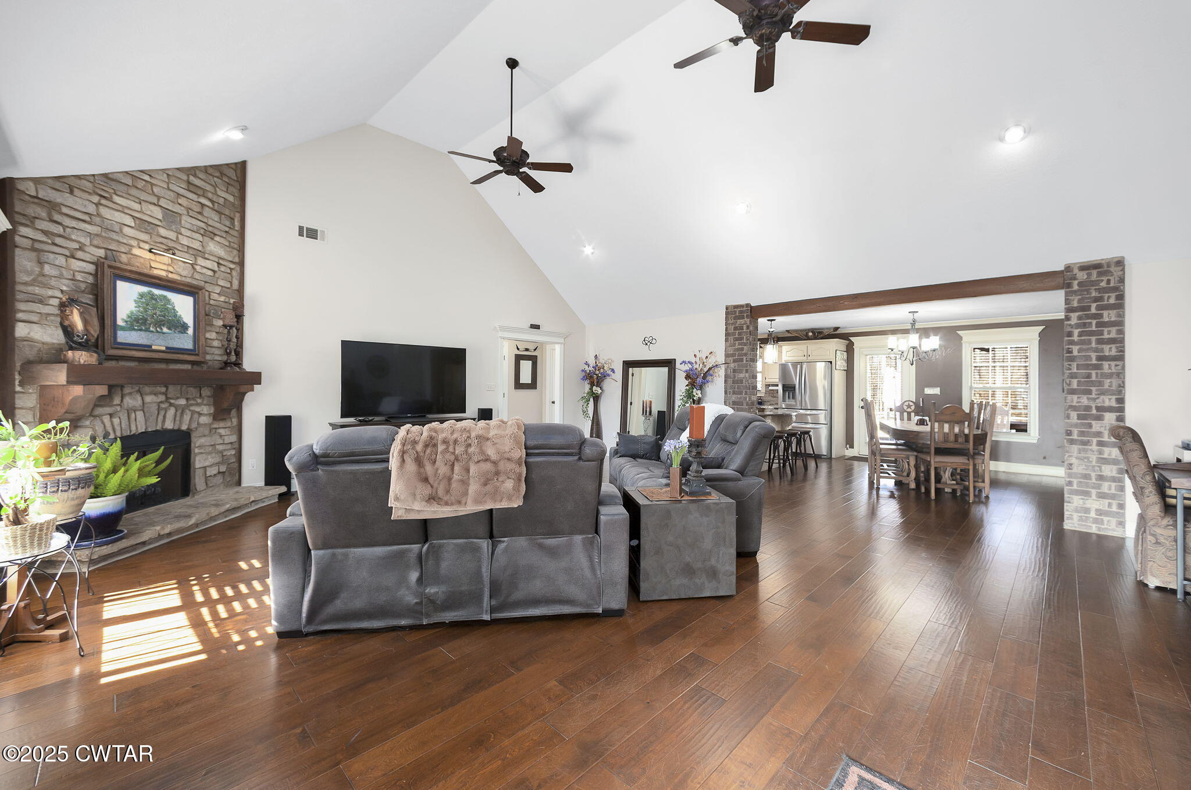
Beautifully updated 3 bed/2 bath home situated on a stunning 2 acre lot offering exceptional privacy and outdoor enjoyment. Step inside to a large living room featuring a vaulted ceiling and a beautiful stone gas-log fireplace, perfect for relaxing or entertaining. The eat in kitchen features granite counters, stainless appliances, pantry and a gorgeous copper sink. The spacious primary suite features a renovated bath with a walk-in tiled shower, soaking tub, double vanity and walk-in closet. Home features a large 2-car garage, fresh interior paint, new carpet in the bedrooms, and a new roof was installed in 2024. Enjoy the incredible private fenced backyard which features an inground saltwater pool with slide and a new liner, covered patio, fire pit area and serene wooded views beyond. This property perfectly blends comfort, style and outdoor living, while being centrally located to Medina schools! Call today to schedule a private tour!
Save
Ask
Tour
Hide
Share
Listing Snapshot
Price
$470,000
Days On Site
30 Days
Bedrooms
3
Inside Area (SqFt)
2,062 sqft
Total Baths
2
Full Baths
2
Partial Baths
N/A
Lot Size
2.01 Acres
Year Built
2007
MLS® Number
2603833
Status
Pending
Property Tax
$2,087.91
HOA/Condo/Coop Fees
N/A
Sq Ft Source
Assessor
Friends & Family
React
Comment
Invite
No Comments Yet
Did you know? You can invite friends and family to your search. They can join your search, rate and discuss listings with you.
Recent Activity
21 hours ago
Listing updated with changes from the MLS®
21 hours ago
Status changed to Pending
4 days ago
Price changed to $470,000
4 weeks ago
Listing first seen on site
General Features
Acres
2.01
Attached Garage
Yes
Foundation
Slab
Garage
Yes
Garage Spaces
2
Levels
One
Number Of Stories
1
Parking
Garage Door OpenerGarage Faces SideAttachedGarage
Parking Spaces
4
Property Sub Type
Single Family Residence
Security
Security SystemSmoke Detector(s)
Sewer
Septic Tank
Special Circumstances
Standard
Utilities
Natural Gas AvailableCable AvailableElectricity ConnectedNatural Gas ConnectedPhone AvailableWater Connected
Water Source
Public
Interior Features
Appliances
DishwasherDisposalElectric RangeElectric Water HeaterExhaust FanMicrowaveRefrigeratorStainless Steel Appliance(s)
Electric Dryer HookupLaundry RoomMain LevelWasher Hookup
Main Level Bedrooms
3
Window Features
BlindsDouble Pane Windows
Bedroom
Dimensions - 12.0 x 12.0Level - Main
Dining Room
Dimensions - 13.0 x 11.0Level - Main
Kitchen
Dimensions - 12.0 x 11.0Level - Main
Living Room
Dimensions - 25.0 x 22.0Level - Main
Master Bedroom
Dimensions - 20.0 x 12.0Level - Main
Save
Ask
Tour
Hide
Share
Exterior Features
Construction Details
Brick
Exterior
Fire PitRain Gutters
Fencing
Back YardWood
Lot Features
Cul-De-SacWooded
Patio And Porch
CoveredFront PorchPatioPorchRear Porch
Pool Features
Diving BoardIn GroundLinerOutdoor PoolPrivateSalt Water
Private Pool
Yes
Road Frontage
County Road
Roof
Shingle
Windows/Doors
BlindsDouble Pane Windows
Community Features
School District
Gibson County Special District
Financing Terms Available
CashConventionalFHAVA Loan
Roads
Asphalt
Schools
School District
Gibson County Special District
Elementary School
Unknown
Middle School
Unknown
High School
Unknown
Listing courtesy of Eric Seratt of Coldwell Banker Southern Realty (731) 616-9500
Listing information is provided by Participants of the Central West Tennessee Association of Realtors MLS. IDX information is provided exclusively for personal, non-commercial use, and may not be used for any purpose other than to identify prospective properties consumers may be interested in purchasing. Information is deemed reliable but not guaranteed. Copyright 2026, Central West Tennessee Association of Realtors MLS.
Last checked 2026-09-12 08:59 PM UTC
Neighborhood & Commute
Source: Walkscore
Disclosure: Community information and market data powered by Constellation Data Labs. Information is deemed reliable but not guaranteed.


Did you know? You can invite friends and family to your search. They can join your search, rate and discuss listings with you.