Save
Ask
Tour
Hide
Share
$765,000
30 Days On Site

160 Alma Lane
Parsons, TN 38363

For Sale|Single Family Residence|Active
3
Beds
3
Total Baths
3
Full Baths
5,880
SqFt
$130
/SqFt
1975
Built
Subdivision:
None
County:
Decatur
Listing courtesy of Katie Mitchell Townsend of Compass RE (731) 217-5306
Call Now: (731) 506-0999
Is this the listing for you? We can help make it yours.
(731) 506-0999
160 Alma Lane160 Alma Lane160 Alma Lane160 Alma Lane
Save
Ask
Tour
Hide
Share

Mortgage Calculator

Monthly Payment (Est.)

$3,490
Calculator powered by Showcase IDX, a Constellation1 Company. Copyright ©2026 Information is deemed reliable but not guaranteed.

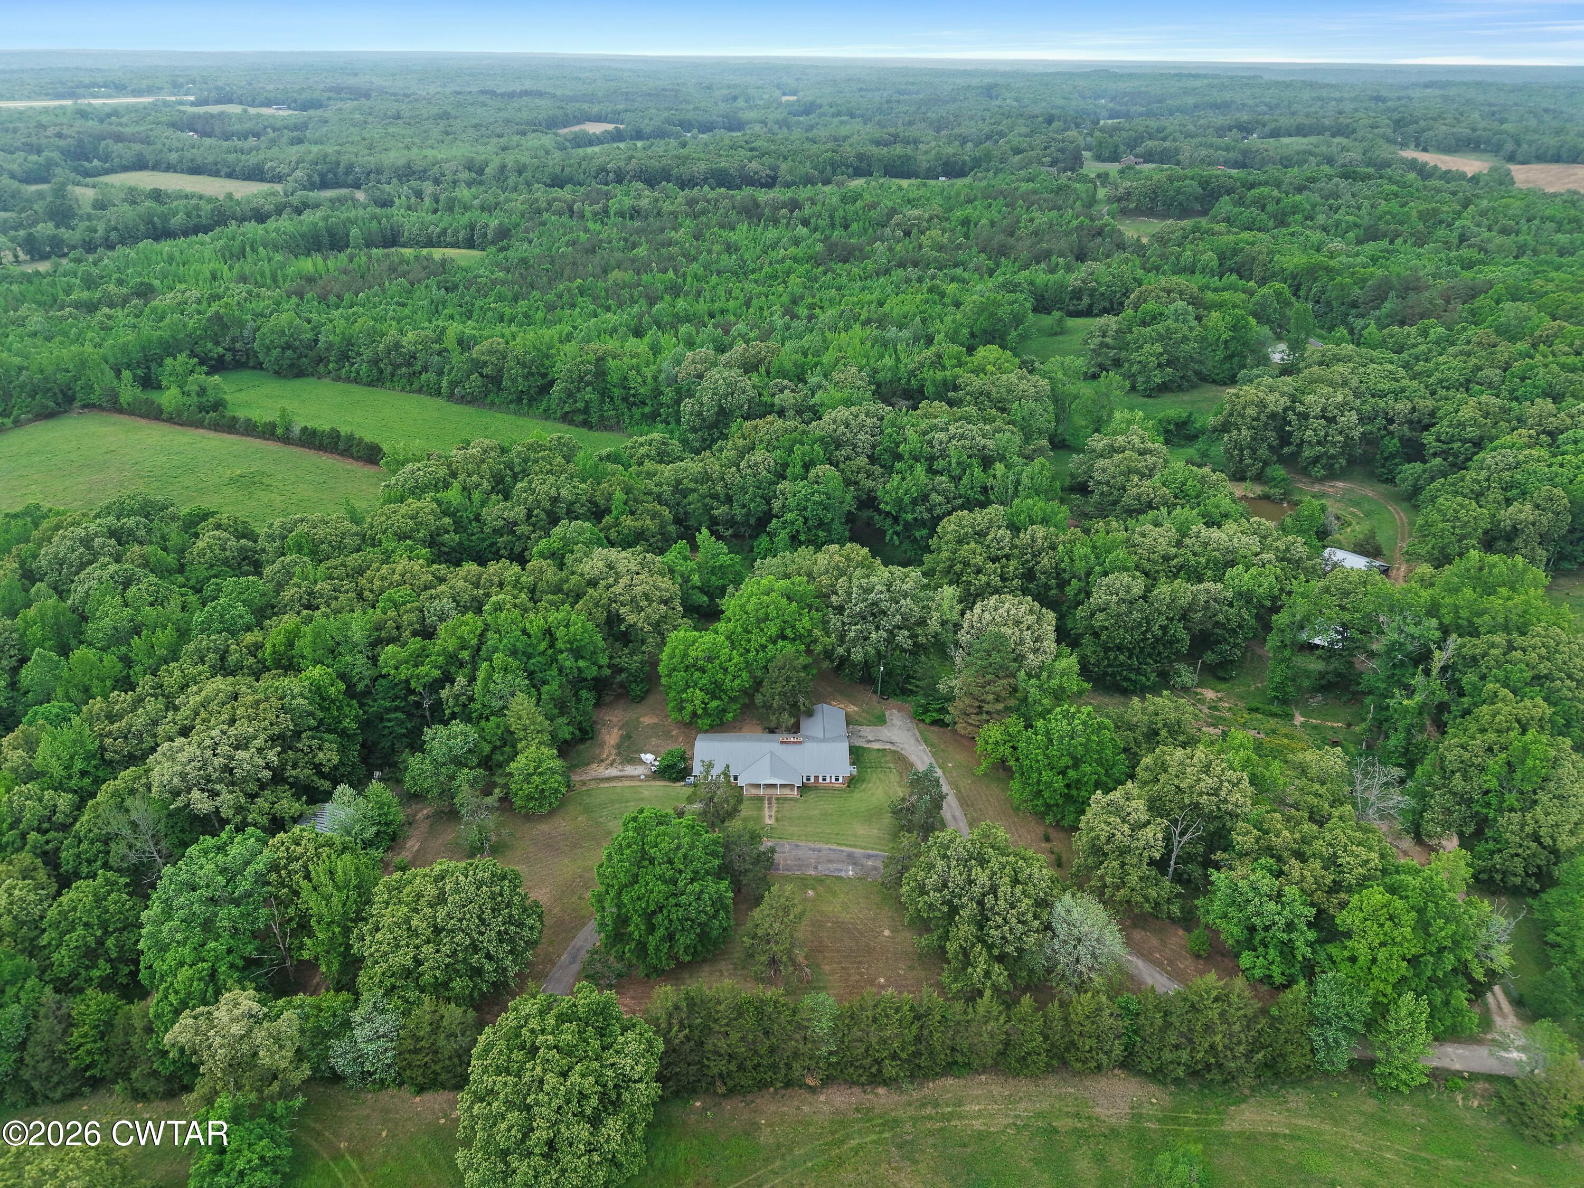
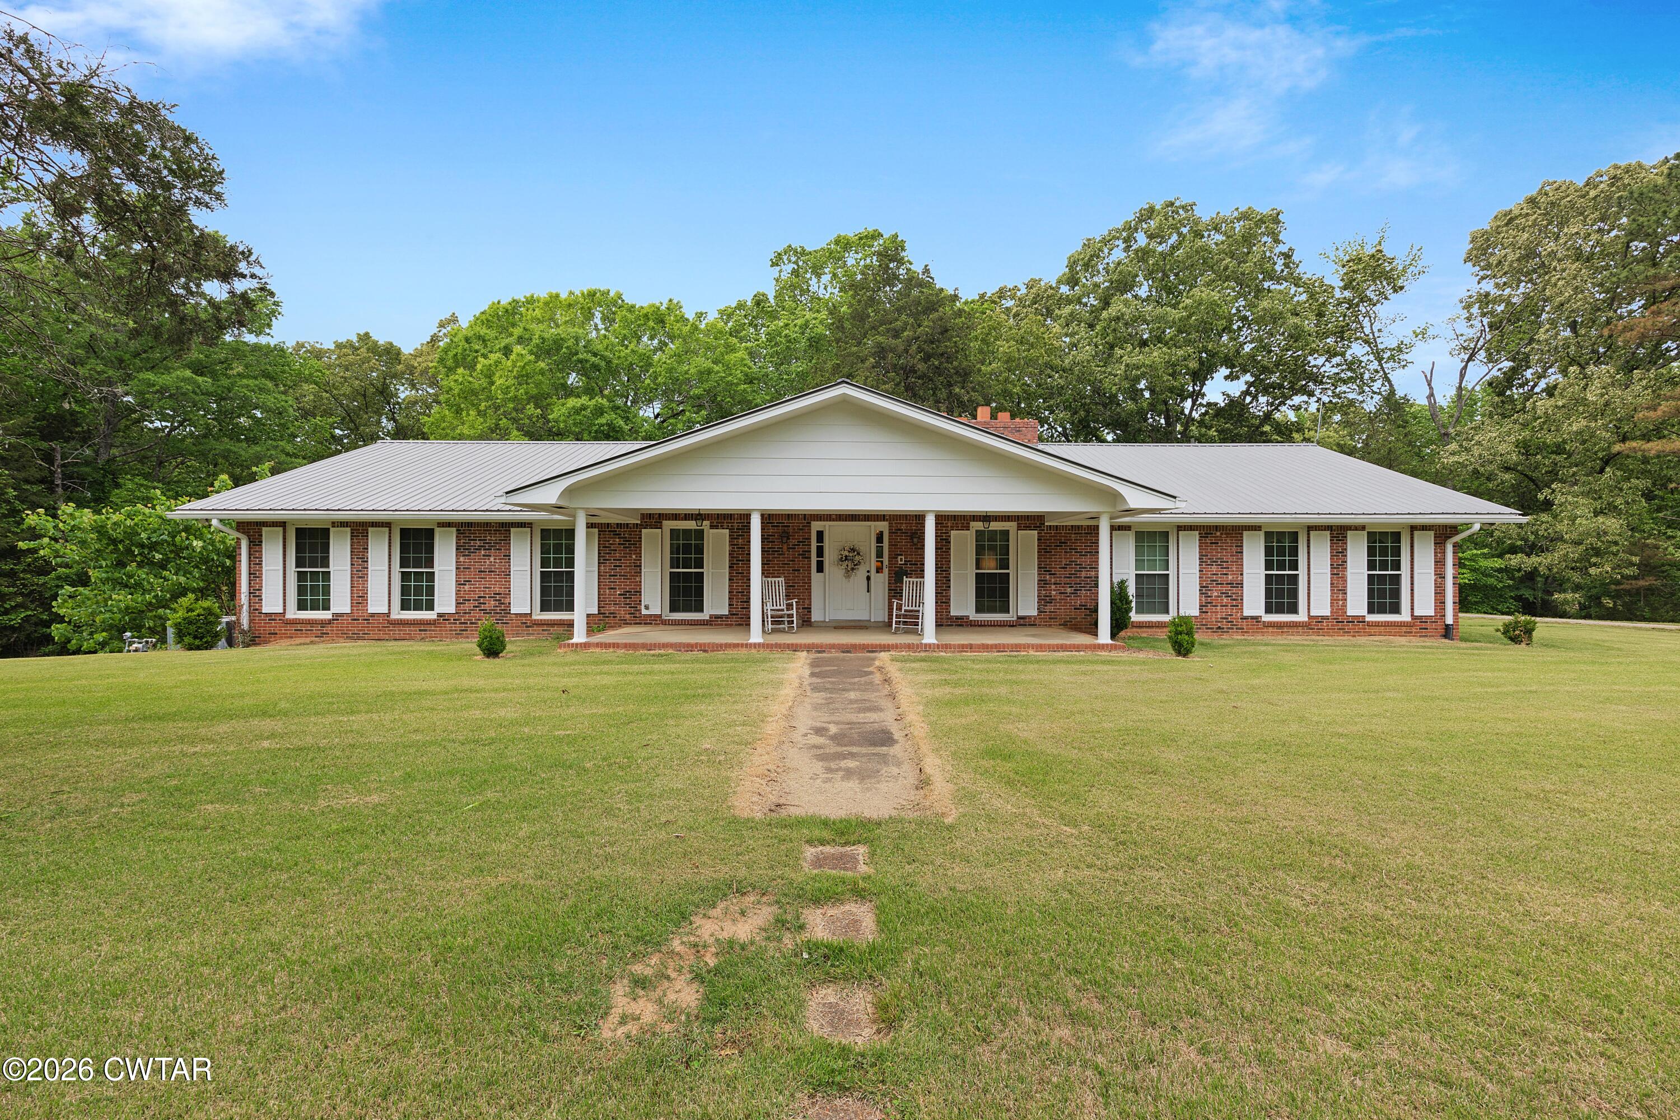
Pack your bags and bring your imagination—160 Alma Ln is 50 +/- acres of pure potential with a side of retro flair. This isn't just a house; it's a time capsule waiting for its next great chapter. If you've been looking for a place where you can truly spread out, the extra-large rooms here offer enough space to finally host those legendary gatherings or just enjoy the luxury of not bumping into your own furniture. The home is brimming with quirky, vintage character that you just don't see anymore. We're talking butler doors for dramatic entrances, an old-school intercom system for calling everyone to dinner, louvered doors, and even a central vacuum system. With two cozy fireplaces and a full basement—complete with a pool table, a full bath, and a roll-up door for drive-in access—the bones for an incredible lifestyle are all here. It definitely needs a facelift, but for the right person, this is the ultimate "before" photo in the making. Step outside, and the property really starts to shine. The land is already fenced and cross-fenced, featuring a creek, a pond, and automatic waterers to keep everything running smoothly. The farm infrastructure is robust, boasting a huge barn with a working chute, a small pen, a hay barn, and an implement shed for all your gear. Whether you're looking to build a serious ranching operation or just want a massive piece of land to call your own, this property offers the infrastructure and the personality to make it happen. Grab your tool belt and come see why 160 Alma Ln is the most interesting 50 acres on the market.

Save
Ask
Tour
Hide
Share
Listing Snapshot
Price 
$765,000
Days On Site 
30 Days
Bedrooms 
3
Inside Area (SqFt) 
5,880 sqft
Total Baths 
3
Full Baths 
3
Partial Baths 
N/A
Lot Size 
52 Acres
Year Built 
1975
MLS® Number 
2603831
Status 
Active
Property Tax 
$1,471
HOA/Condo/Coop Fees 
N/A
Sq Ft Source 
Assessor
Friends & Family
Recent Activity
4 weeks agoListing first seen on site
4 weeks agoListing updated with changes from the MLS®
General Features
Acres 
52
Carport 
2
Foundation 
Slab
Levels 
Three Or More
Number Of Stories 
212
Parking 
Circular DrivewayGarage Faces RearOpenParking Pad
Parking Spaces 
10
Property Sub Type 
Single Family Residence
Security 
Smoke Detector(s)
Sewer 
Septic Tank
Special Circumstances 
Standard
Utilities 
Natural Gas AvailableElectricity ConnectedNatural Gas ConnectedPhone AvailableWater Connected
Water Source 
Public
Interior Features
Appliances 
DishwasherDisposalElectric RangeElectric Water HeaterRefrigeratorOther
Basement 
Exterior EntryFinishedFullInterior EntryPartially FinishedStorage SpaceUnfinishedWalk-Out Access
Cooling 
Ceiling Fan(s)Central AirElectric
Electric 
220 VoltsCircuit Breakers
Fireplace 
Yes
Fireplace Features 
MasonryRaised HearthWood Burning
Flooring 
CarpetCeramic TileConcreteMarble
Heating 
CentralFireplace(s)Forced AirNatural GasWood Stove
Interior 
Ceiling Fan(s)Central VacuumEat-in KitchenEntrance FoyerLaminate CountersPantryWalk-In Closet(s)
Laundry Features 
Electric Dryer HookupLaundry RoomMain LevelSinkWasher Hookup
Main Level Bedrooms 
3
Window Features 
BlindsDouble Pane Windows
Bedroom 
Dimensions - 14.5 x 14.5Level - Main
Den 
Dimensions - 24.5 x 14.0Level - Main
Dining Room 
Dimensions - 15.5 x 15.0Level - Main
Foyer 
Dimensions - 13.5 x 10.0Level - Main
Kitchen 
Dimensions - 18.5 x 11.5Level - Main
Laundry 
Dimensions - 15.0 x 7.5Level - Main
Living Room 
Dimensions - 21.5 x 16.0Level - Main
Master Bedroom 
Dimensions - 17.5 x 14.5Level - Main
Save
Ask
Tour
Hide
Share
Exterior Features
Construction Details 
BrickWood Siding
Exterior 
Rain GuttersGarden
Fencing 
Barbed WireCross FencedWireOther
Lot Features 
AgriculturalFarmGardenGreenbeltLevelPastureRolling SlopeSecludedSlopedWoodedOther
Other Structures 
Barn(s)Shed(s)Other
Patio And Porch 
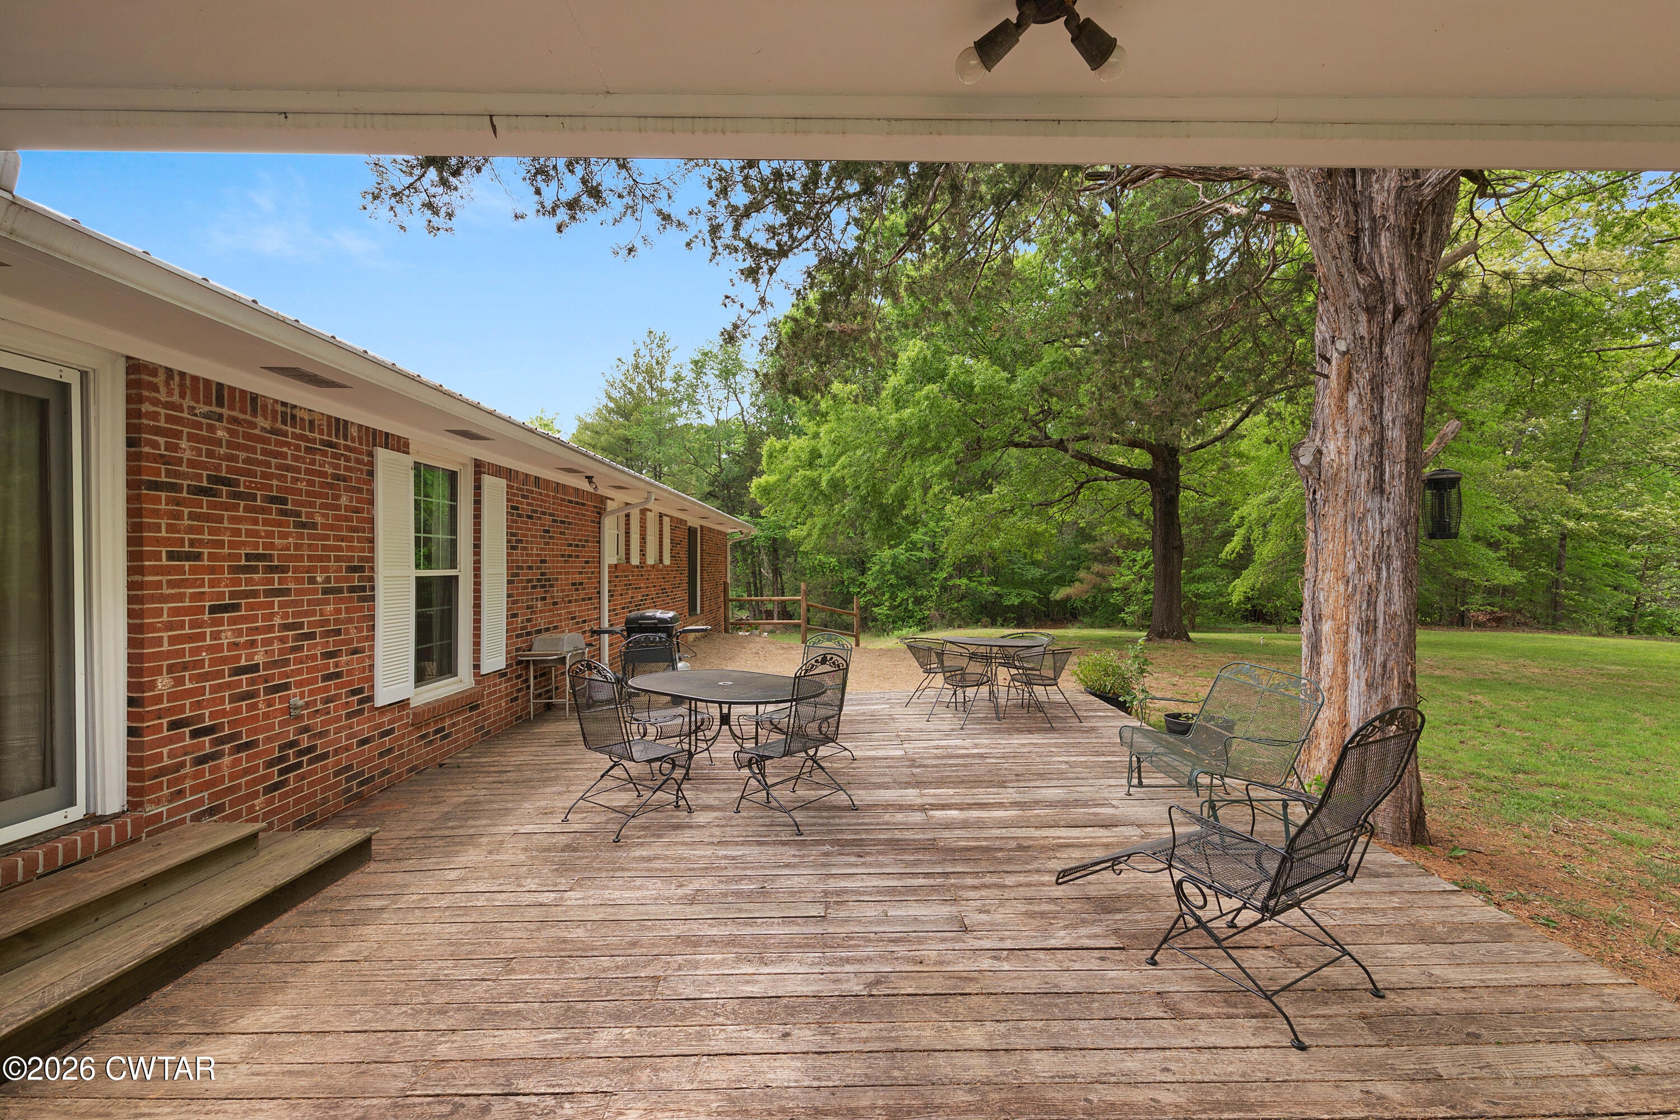
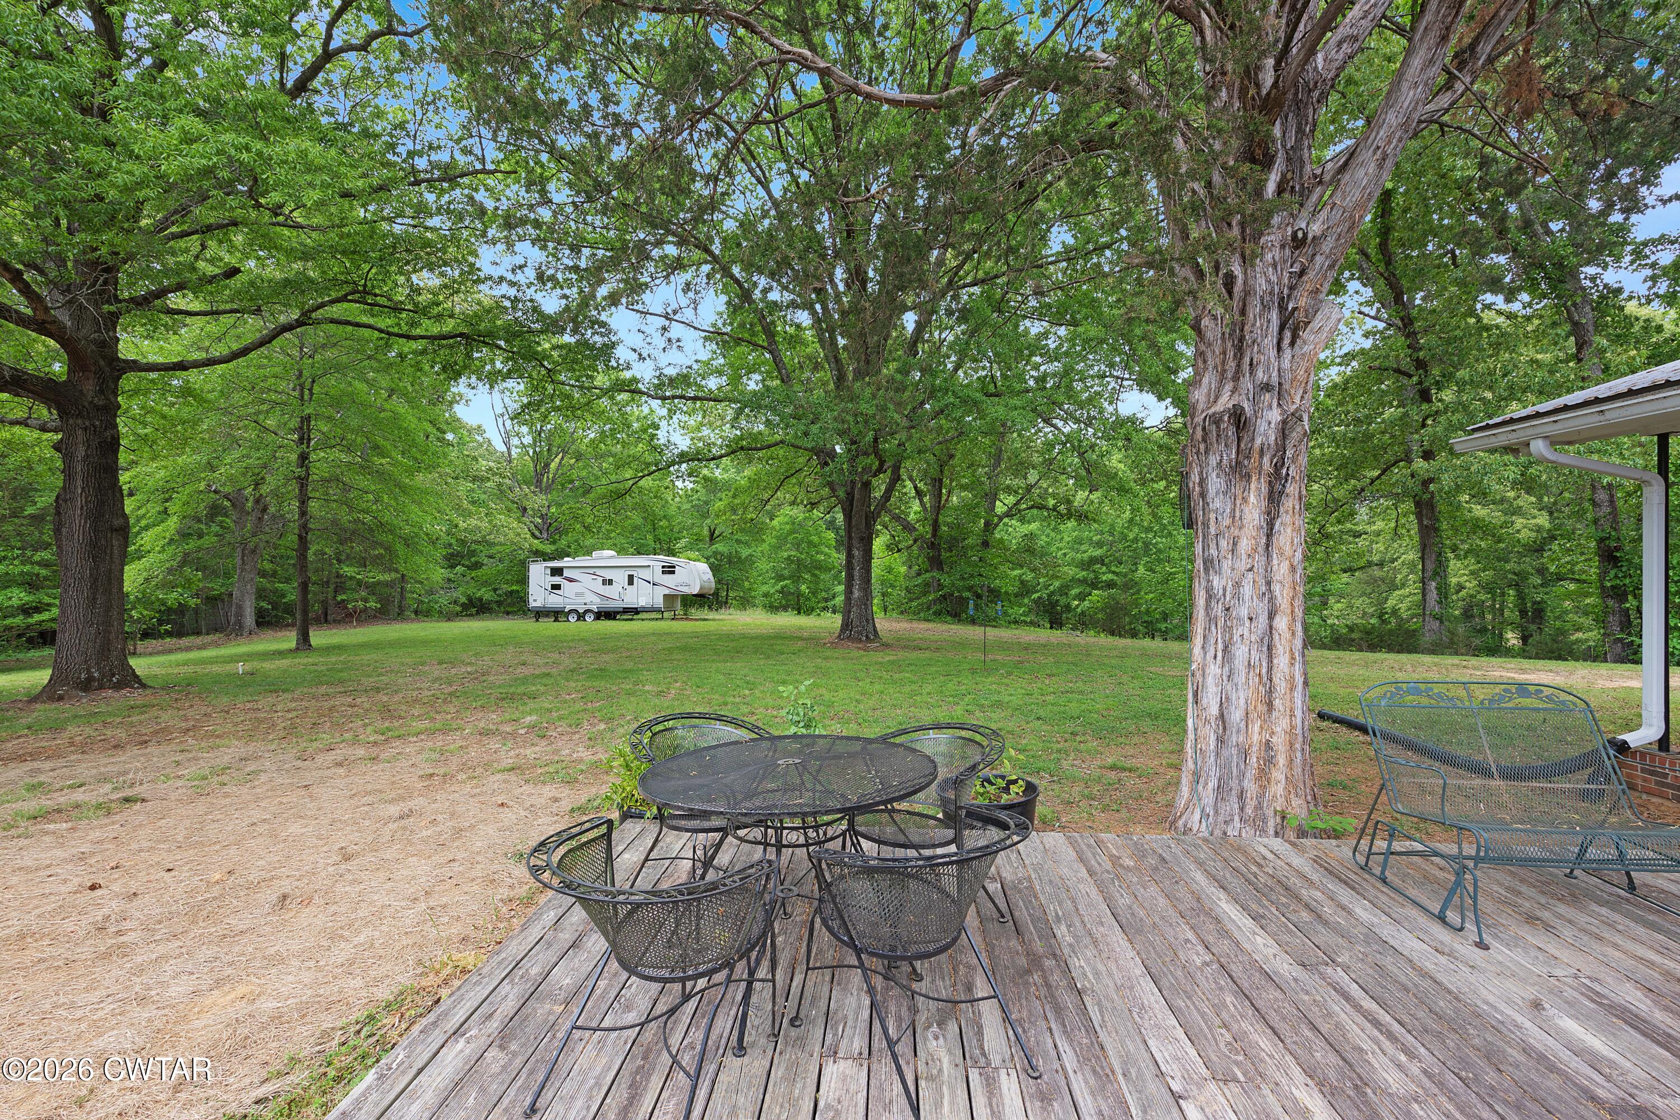
DeckFront Porch
Road Frontage 
County Road
View 
PasturePondOther
Waterfront Features 
Pond
Waterview 
PasturePondOther
Windows/Doors 
BlindsDouble Pane Windows
Community Features
Accessibility Features 
Accessible EntranceAccessible BedroomAccessible DoorsAccessible Hallway(s)Accessible Kitchen
School District 
Decatur County
Financing Terms Available 
Conventional
Roads 
Asphalt
Schools
School District
Decatur County
Elementary School
Unknown
Middle School
Unknown
High School
Unknown
Listing courtesy of Katie Mitchell Townsend of Compass RE (731) 217-5306


Listing information is provided by Participants of the Central West Tennessee Association of Realtors MLS. IDX information is provided exclusively for personal, non-commercial use, and may not be used for any purpose other than to identify prospective properties consumers may be interested in purchasing. Information is deemed reliable but not guaranteed. Copyright 2026, Central West Tennessee Association of Realtors MLS.
Last checked 2026-09-12 08:59 PM UTC

Neighborhood & Commute
Source: Walkscore
Disclosure: Community information and market data powered by Constellation Data Labs. Information is deemed reliable but not guaranteed.
Save
Ask
Tour
Hide
Share