Save
Ask
Tour
Hide
Share
$319,900
30 Days On Site

1541 Westlake Avenue
Dyersburg, TN 38024

For Sale|Single Family Residence|Active
3
Beds
3
Total Baths
2
Full Baths
1
Partial Bath
2,194
SqFt
$146
/SqFt
1981
Built
Subdivision:
Hill Dale
County:
Dyer
Listing courtesy of James Cooper of Carousel Realty of Dyer County (731) 676-7489
Call Now: (731) 506-0999
Is this the listing for you? We can help make it yours.
(731) 506-0999
1541 Westlake Avenue1541 Westlake Avenue1541 Westlake Avenue1541 Westlake Avenue
Save
Ask
Tour
Hide
Share

Mortgage Calculator

Monthly Payment (Est.)

$1,460
Calculator powered by Showcase IDX, a Constellation1 Company. Copyright ©2026 Information is deemed reliable but not guaranteed.

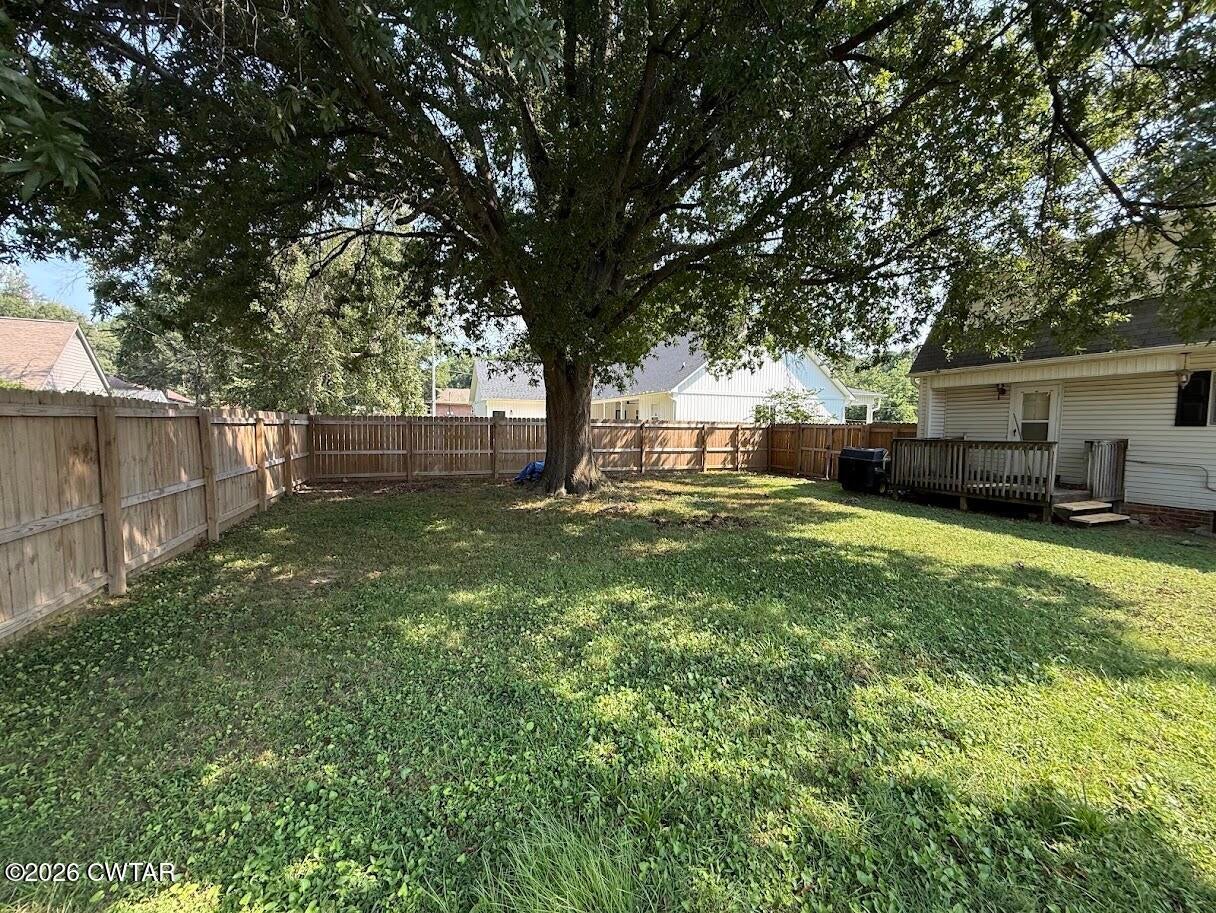
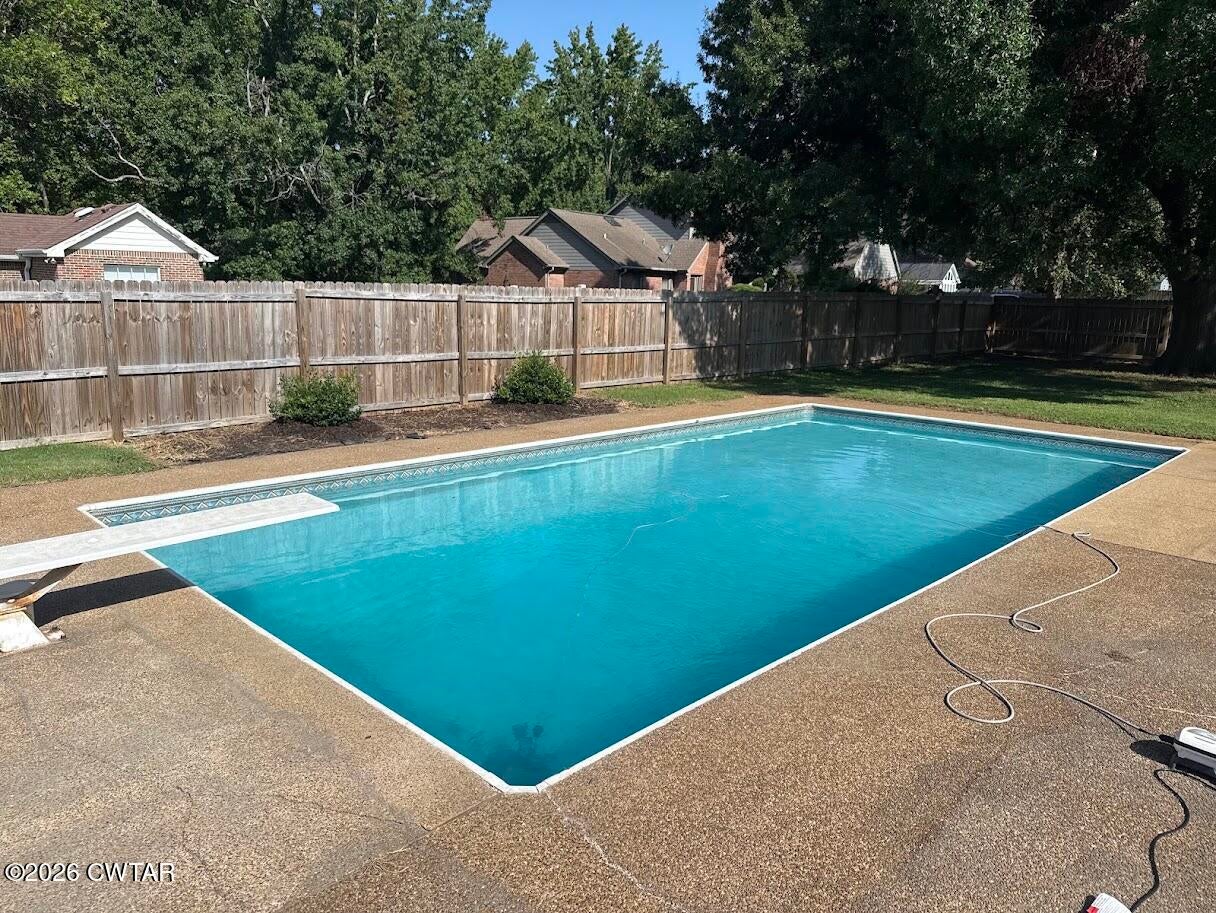
Welcome to this spacious 3-bedroom, 2.5-bath home nestled in the established Hilldale neighborhood. Offering approximately 2,194 square feet of living space on a generous 0.62-acre lot, this home combines timeless character with an excellent opportunity to personalize and make it your own. The inviting family room features a beautiful brick fireplace with raised hearth, exposed beams, and built-in shelving, creating a warm gathering space for family and friends. The kitchen offers abundant cabinet and counter space, an adjoining dining area, and a functional layout ideal for everyday living. The three bedrooms are located upstairs, providing privacy from the main living areas. Outside, you'll enjoy a large backyard with an in-ground swimming pool, perfect for entertaining, summer fun, and creating lasting memories. Recent luxury vinyl plank flooring adds a fresh touch in many of the main living areas, while the home's solid construction and thoughtful floor plan provide an excellent foundation for cosmetic updates to suit your style. Additional features include an attached two-car garage, mature shade trees, brick walkways, and attractive curb appeal. If you've been searching for a well-built home in a desirable neighborhood with room to add your own personal touches, this is one you won't want to miss. Schedule your private showing today!

Save
Ask
Tour
Hide
Share
Listing Snapshot
Price 
$319,900
Days On Site 
30 Days
Bedrooms 
3
Inside Area (SqFt) 
2,194 sqft
Total Baths 
3
Full Baths 
2
Partial Baths 
1
Lot Size 
0.62 Acres
Year Built 
1981
MLS® Number 
2603830
Status 
Active
Property Tax 
N/A
HOA/Condo/Coop Fees 
N/A
Sq Ft Source 
Assessor
Friends & Family
Recent Activity
4 weeks agoListing first seen on site
4 weeks agoListing updated with changes from the MLS®
General Features
Acres 
0.62
Attached Garage 
Yes
Garage 
Yes
Garage Spaces 
2
Levels 
Two
Number Of Stories 
2
Parking 
Garage Faces FrontParking PadAttachedGarage
Parking Spaces 
3
Property Sub Type 
Single Family Residence
Sewer 
Public Sewer
Special Circumstances 
Standard
SqFt Total 
2794
Utilities 
Natural Gas AvailableElectricity ConnectedNatural Gas ConnectedSewer ConnectedWater Connected
Water Source 
Public
Interior Features
Appliances 
Built-In Electric OvenDishwasherElectric RangeElectric Water HeaterExhaust FanRange Hood
Cooling 
Ceiling Fan(s)
Electric 
200+ Amp ServiceCircuit Breakers
Fireplace 
Yes
Fireplace Features 
Great RoomRaised Hearth
Flooring 
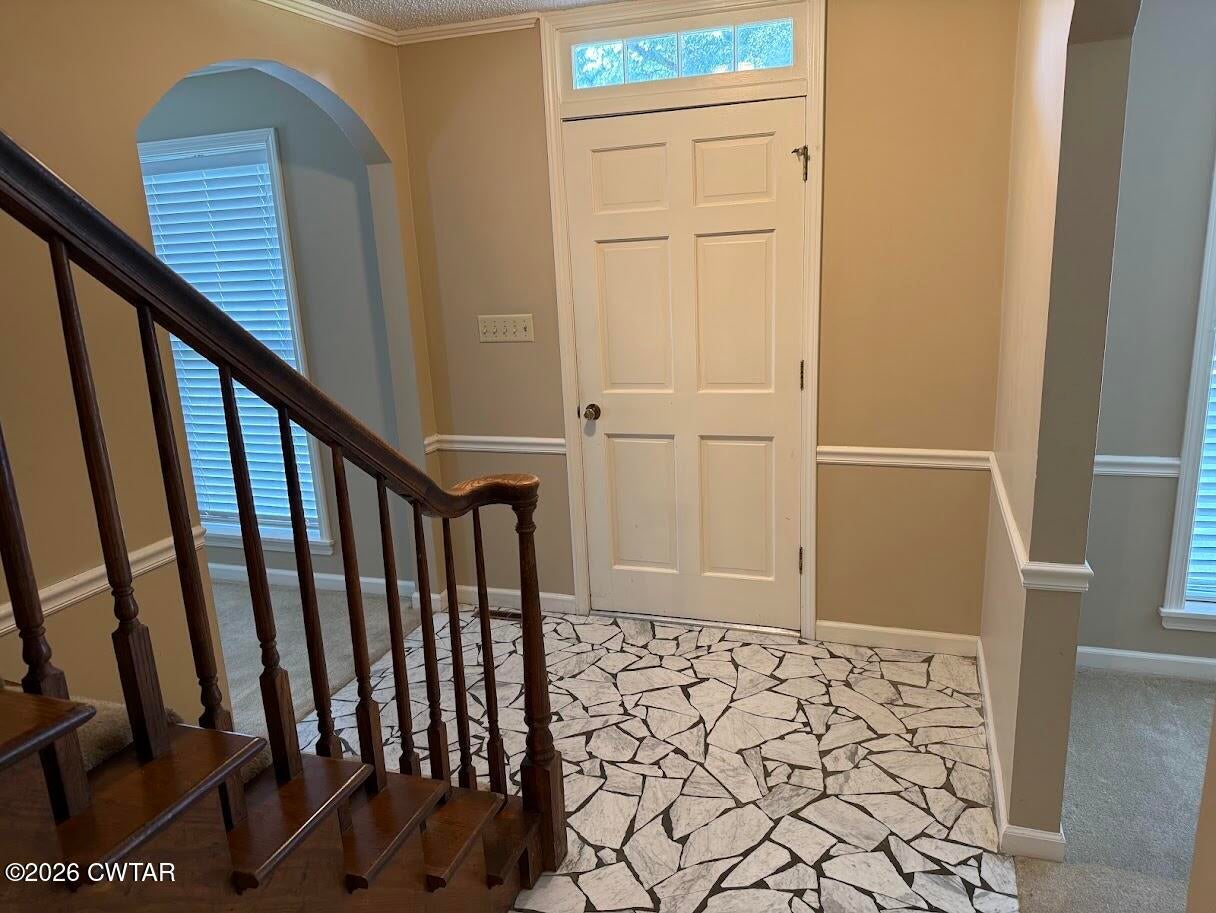
CarpetLinoleumTerrazzo
Heating 
Exhaust Fan
Interior 
Beamed CeilingsBookcasesCeiling Fan(s)Crown MoldingEat-in KitchenEntrance FoyerWalk-In Closet(s)
Laundry Features 
Electric Dryer HookupLaundry RoomMain LevelWasher Hookup
Bathroom 
Dimensions - 5.42 x 6.9Level - LowerDescription - Half Bath, LVP
Bedroom 
Dimensions - 12.9 x 13.9Level - UpperDescription - Carpet, Ceiling Fan
Dining Room 
Dimensions - 11.42 x 13.42Level - LowerDescription - Carpet, Ceiling Fan
Great Room 
Dimensions - 13.58 x 21.17Level - LowerDescription - Carpet
Kitchen 
Dimensions - 13.42 x 15.42Level - LowerDescription - LVP
Laundry 
Dimensions - 5.58 x 11.5Level - LowerDescription - LVP, Washer/Dryer Connections, Craft Desk
Living Room 
Dimensions - 11.0 x 17.17Level - LowerDescription - Direct Front Entrance, Fireplace, and LVP
Master Bathroom 
Dimensions - 4.9 x 6.25Level - UpperDescription - Sink, Toilet, and Shower, Linoleum
Master Bedroom 
Dimensions - 13.5 x 15.58Level - UpperDescription - Carpet
Save
Ask
Tour
Hide
Share
Exterior Features
Construction Details 
Brick
Exterior 
Private EntranceRain Gutters
Fencing 
PrivacyWood
Lot Features 
Sloped
Patio And Porch 
DeckFront PorchPatio
Pool Features 
Diving BoardIn GroundLinerOutdoor PoolPrivate
Private Pool 
Yes
Road Frontage 
City Street
Roof 
CompositionShingle
Community Features
School District 
Dyersburg School District
Financing Terms Available 
CashConventionalFHA
Roads 
Asphalt
Schools
School District
Dyersburg School District
Elementary School
Unknown
Middle School
Unknown
High School
Unknown
Listing courtesy of James Cooper of Carousel Realty of Dyer County (731) 676-7489


Listing information is provided by Participants of the Central West Tennessee Association of Realtors MLS. IDX information is provided exclusively for personal, non-commercial use, and may not be used for any purpose other than to identify prospective properties consumers may be interested in purchasing. Information is deemed reliable but not guaranteed. Copyright 2026, Central West Tennessee Association of Realtors MLS.
Last checked 2026-09-12 08:59 PM UTC

Neighborhood & Commute
Source: Walkscore
Disclosure: Community information and market data powered by Constellation Data Labs. Information is deemed reliable but not guaranteed.
Save
Ask
Tour
Hide
Share