
23 Woodgrove DriveJackson, TN 38305
Mortgage Calculator
Monthly Payment (Est.)
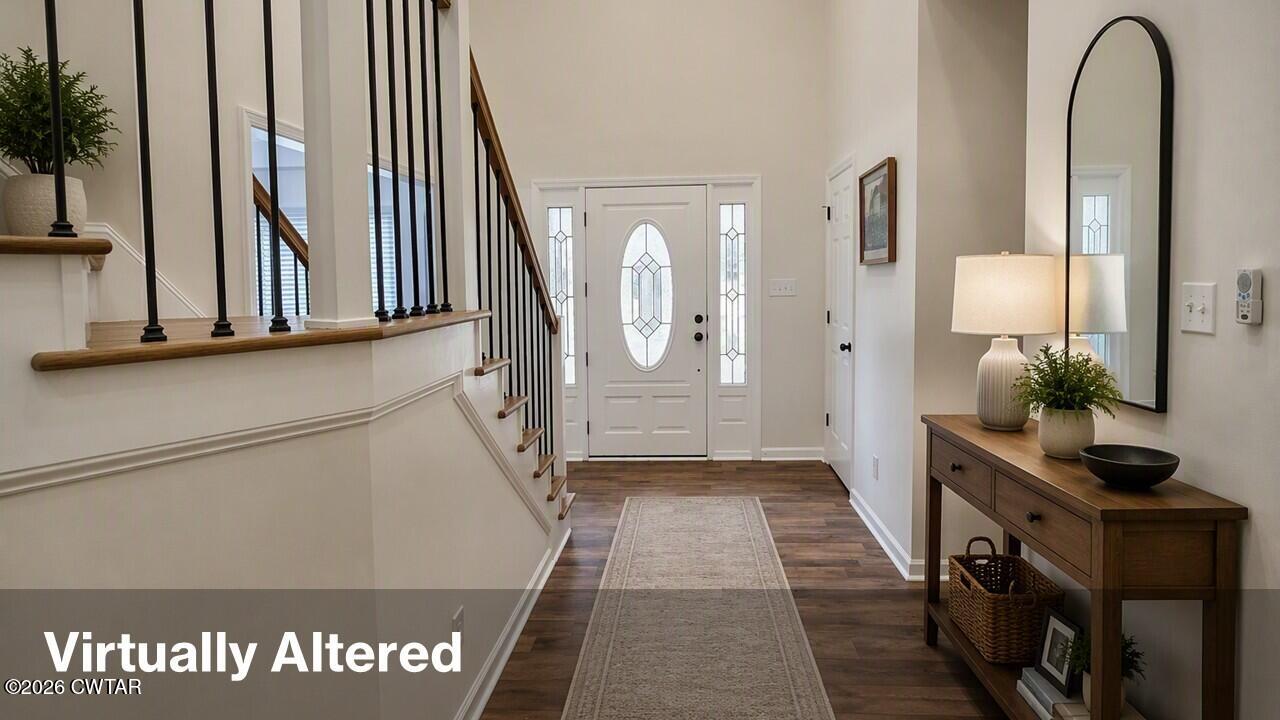
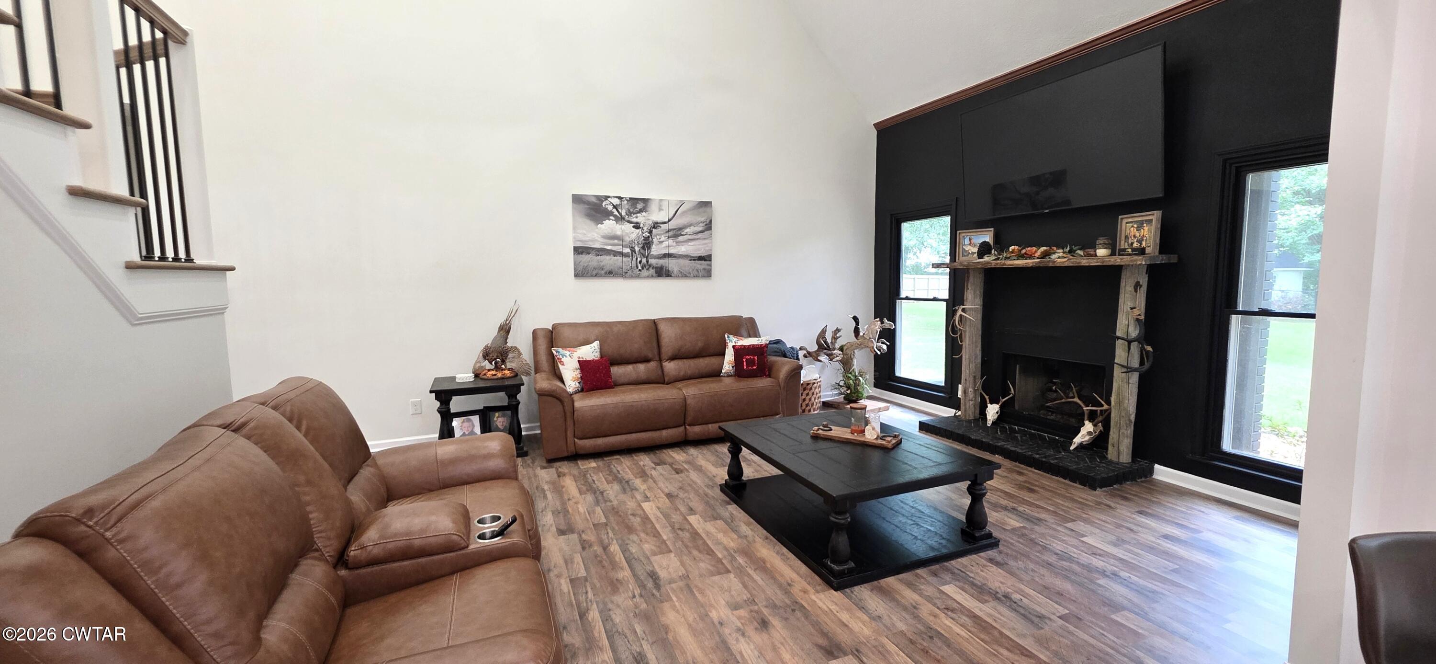
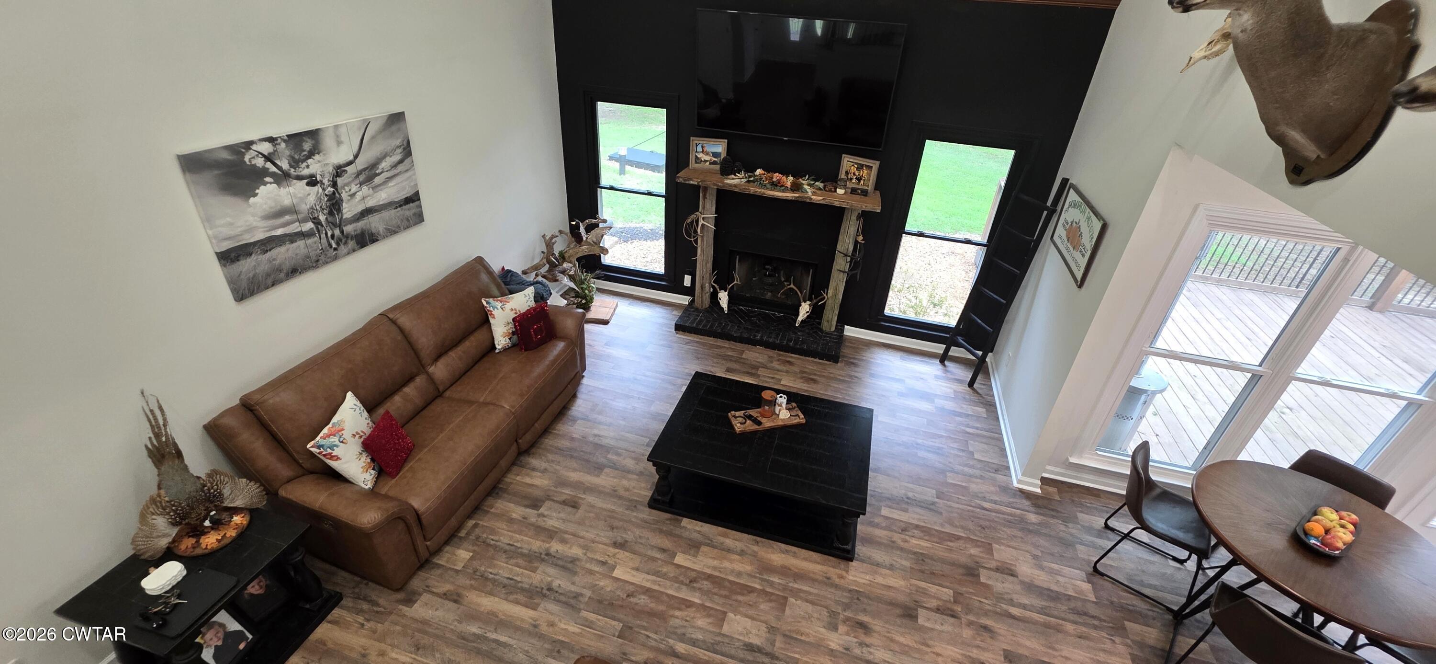
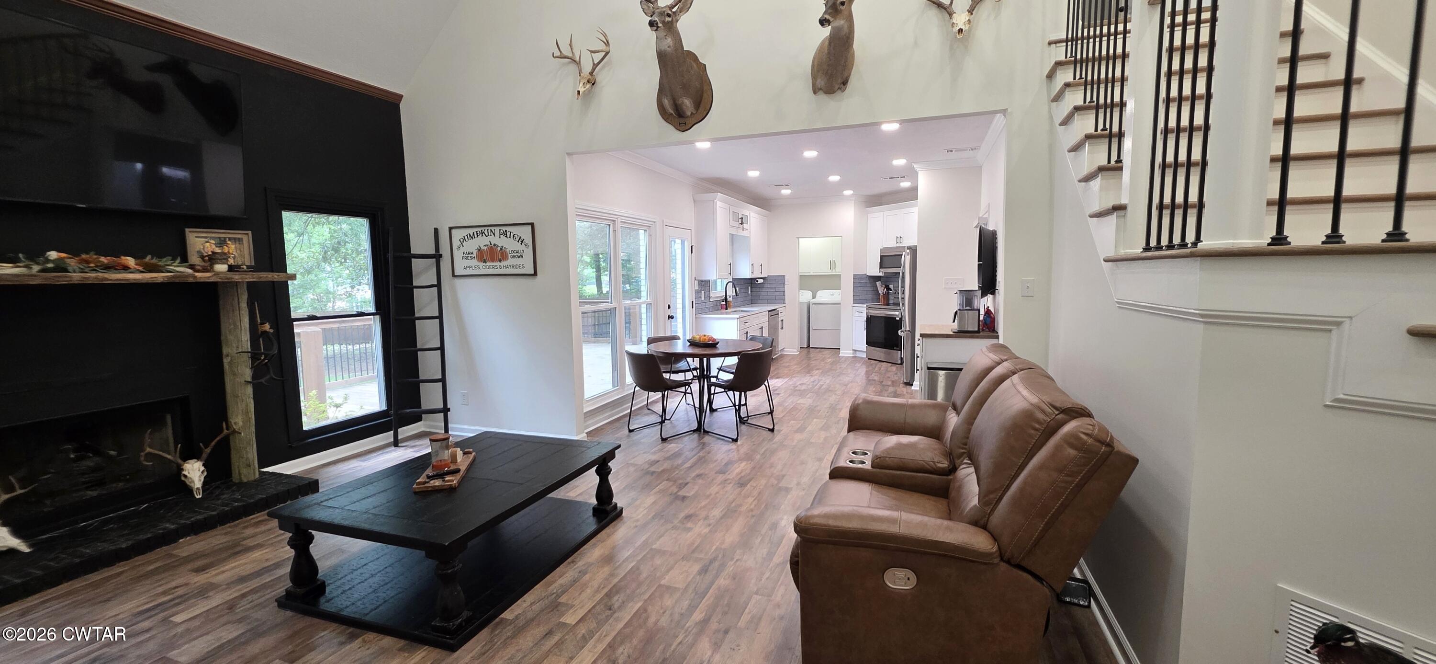
$2,053Welcome to 23 Woodgrove Dr. - a beautifully renovated 4 bedroom, 3.5 bath brick home offering 2,599 square feet of comfortable living space on approximately 0.9 acres in the desirable Ramblewood East area of North Jackson. From the moment you enter, you'll appreciate the thoughtful updates and inviting layout. The spacious Great Room features vaulted ceilings, a masonry fireplace with gas logs, and recessed lighting creating the perfect gathering space. The updated Kitchen features new cabinetry, quartz countertops, and new stainless steel appliances, including refrigerator. The primary suite offers a stunning remodeled bathroom complete with a tiled shower, soaking tub, private water-closet area, and a large walk-in closet. Throughout the home, you'll find new LVP flooring and numerous additional improvements. Major updates include a newer roof, HVAC system, windows, and oversized driveway - providing peace of mind for years to come. Step outside onto the large 25' x 16' deck, overlooking the private backyard. The property also features a storm shelter and wired workshop, offering valuable additional space for hobbies, storage, or projects. With a 2-car attached garage, spacious yard, extensive renovations, and a convenient North Jackson location, this home offers the combination of comfort, style, and functionality you've been looking for. Welcome to 23 Woodgrove Dr. - a beautifully renovated 4 bedroom, 3.5 bath brick home offering 2,599 square feet of comfortable living space on approximately 0.9 acres in the desirable Ramblewood East area of North Jackson. From the moment you enter, you'll appreciate the thoughtful updates and inviting layout. The spacious Great Room features vaulted ceilings, a masonry fireplace with gas logs, and recessed lighting creating the perfect gathering space. The updated Kitchen features new cabinetry, quartz countertops, and new stainless steel appliances, including refrigerator. The primary suite offers a stunning remodeled bathroom complete with a tiled shower, soaking tub, private water-closet area, and a large walk-in closet. Throughout the home, you'll find new LVP flooring and numerous additional improvements. Major updates include a newer roof, HVAC system, windows, and oversized driveway - providing peace of mind for years to come. Step outside onto the large 25' x 16' deck, overlooking the private backyard. The property also features a storm shelter and wired workshop, offering valuable additional space for hobbies, storage, or projects. With a 2-car attached garage, spacious yard, extensive renovations, and a convenient North Jackson location, this home offers the combination of comfort, style, and functionality you've been looking for.
| a month ago | Listing first seen on site | |
| a month ago | Listing updated with changes from the MLS® |

Listing information is provided by Participants of the Central West Tennessee Association of Realtors MLS. IDX information is provided exclusively for personal, non-commercial use, and may not be used for any purpose other than to identify prospective properties consumers may be interested in purchasing. Information is deemed reliable but not guaranteed. Copyright 2026, Central West Tennessee Association of Realtors MLS.
Last checked 2026-09-12 08:59 PM UTC
Did you know? You can invite friends and family to your search. They can join your search, rate and discuss listings with you.