Save
Ask
Tour
Hide
Share
$335,000
30 Days On Site

157 High Oaks Drive
Jackson, TN 38305

For Sale|Single Family Residence|Active
5
Beds
3
Total Baths
3
Full Baths
2,322
SqFt
$144
/SqFt
1987
Built
Subdivision:
High Oaks West
County:
Madison
Listing courtesy of Chris Phillips of Phillips Realty Group (731) 426-3587
Call Now: (731) 506-0999
Is this the listing for you? We can help make it yours.
(731) 506-0999
157 High Oaks Drive157 High Oaks Drive157 High Oaks Drive157 High Oaks Drive
Save
Ask
Tour
Hide
Share

Mortgage Calculator

Monthly Payment (Est.)

$1,528
Calculator powered by Showcase IDX, a Constellation1 Company. Copyright ©2026 Information is deemed reliable but not guaranteed.

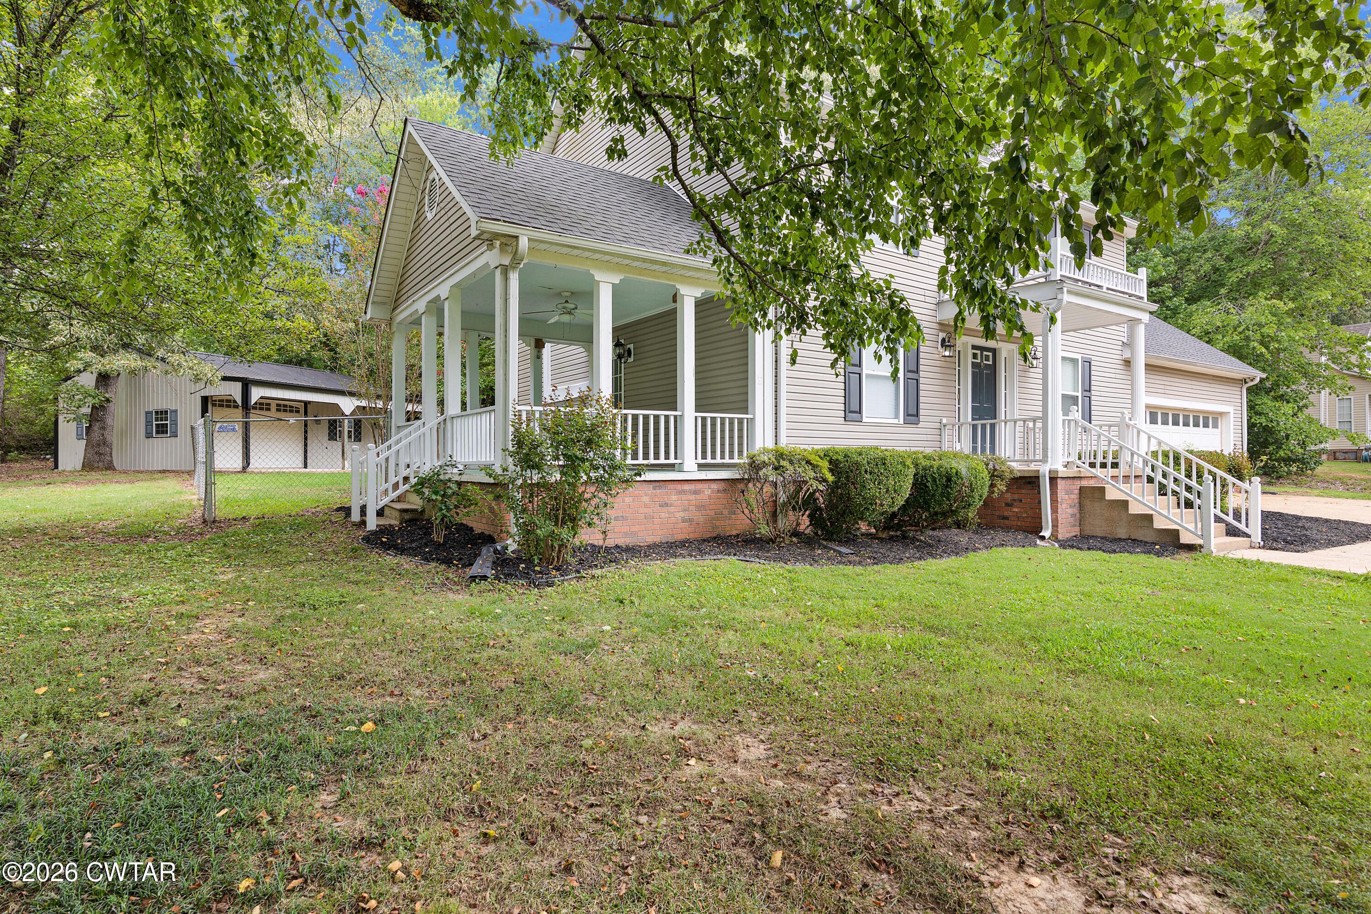
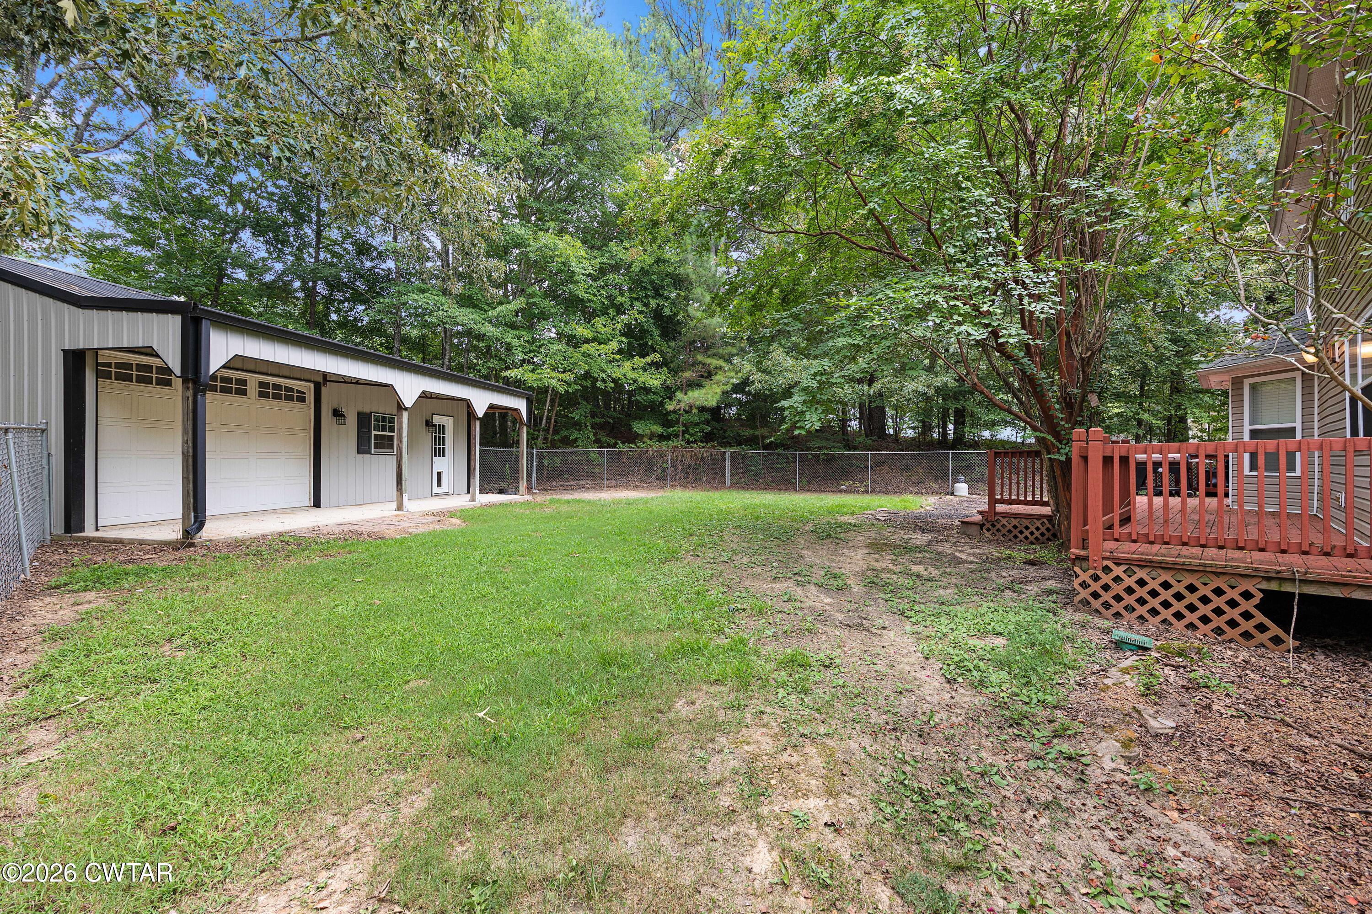
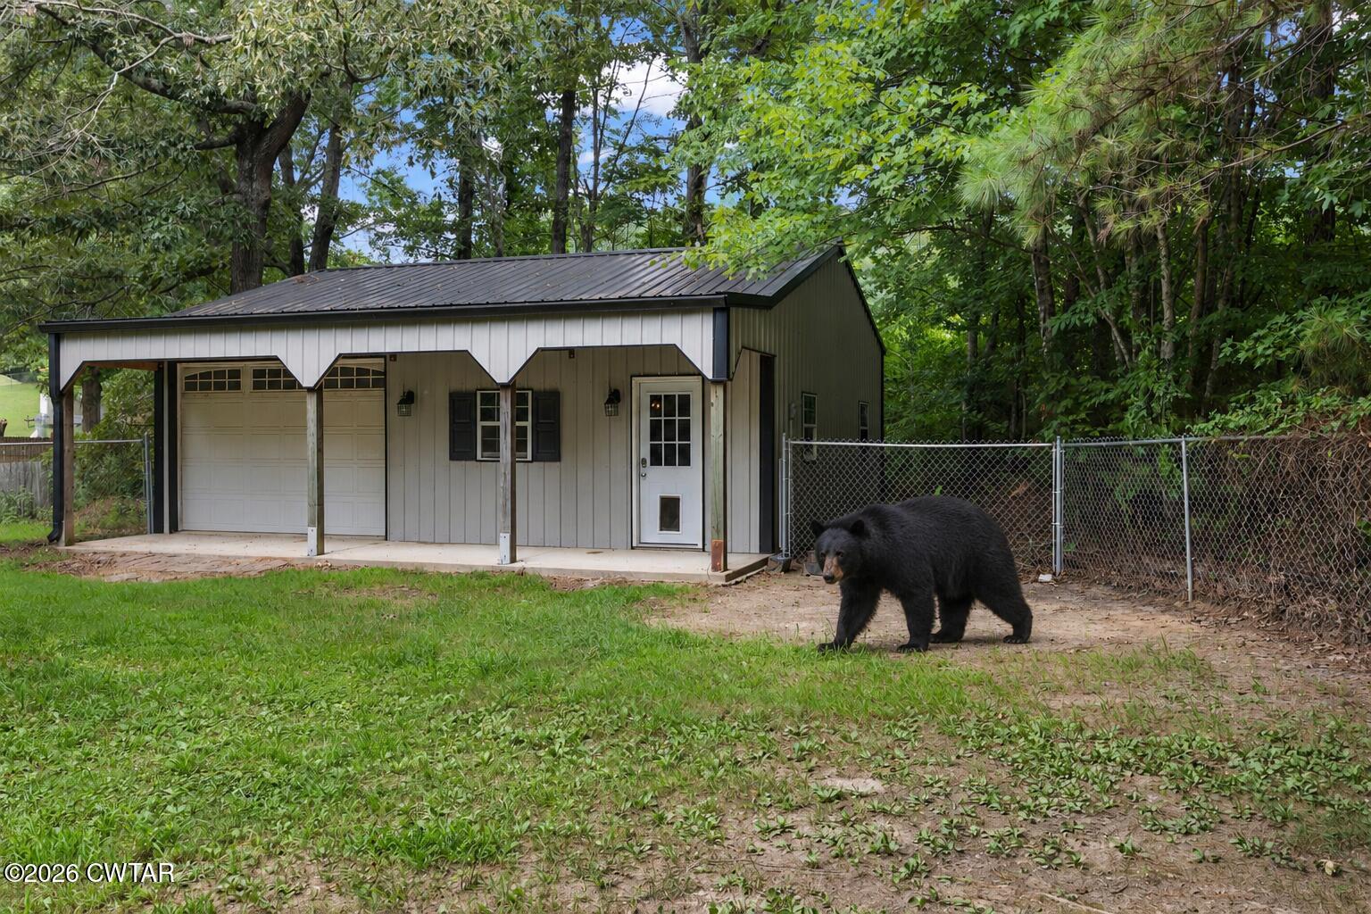
Welcome home to 157 High Oaks, where space, storage, and comfort come together in one well-loved package. This 5-bedroom, 3-bath home offers generous family living areas and spacious bedrooms throughout, plus more storage than you'll know what to do with — a walk-in attic, and a fully wired shop. The updated kitchen features ample counter and cabinet space, making it easy to host holidays and family gatherings. Step outside to two large porches, perfect for unwinding, and a fully fenced backyard for privacy and play. Car and hobby enthusiasts will love the 25x30 fully wired shop with a bay door, ready for equipment, projects, or a workshop of your own. Tucked away on a quiet dead-end road in a low-traffic subdivision, yet conveniently located just off I-40 — with the added bonus of county taxes only. This one checks all the boxes. Seller Providing 1 Year Home Warranty.

Save
Ask
Tour
Hide
Share
Listing Snapshot
Price 
$335,000
Days On Site 
30 Days
Bedrooms 
5
Inside Area (SqFt) 
2,322 sqft
Total Baths 
3
Full Baths 
3
Partial Baths 
N/A
Lot Size 
N/A
Year Built 
1987
MLS® Number 
2603822
Status 
Active
Property Tax 
$1,094.65
HOA/Condo/Coop Fees 
N/A
Sq Ft Source 
Appraiser
Friends & Family
Recent Activity
a month agoListing first seen on site
a month agoListing updated with changes from the MLS®
General Features
Attached Garage 
Yes
Foundation 
BlockPermanentRaised
Garage 
Yes
Garage Spaces 
2
Home Warranty 
Yes
Levels 
Two
Number Of Stories 
1
Parking 
Garage Door OpenerAttachedGarage
Parking Spaces 
2
Property Sub Type 
Single Family Residence
Sewer 
Septic Tank
Special Circumstances 
Standard
Utilities 
Natural Gas AvailableElectricity ConnectedNatural Gas ConnectedSewer ConnectedWater Connected
Water Source 
Public
Interior Features
Appliances 
DishwasherElectric CooktopGas Water HeaterIce MakerMicrowaveRefrigeratorStainless Steel Appliance(s)
Cooling 
Ceiling Fan(s)Central Air
Electric 
100 Amp Service200+ Amp Service220 Volts in Garage220 Volts in Laundry220 Volts in WorkshopCircuit Breakers
Fireplace 
Yes
Fireplace Features 
Gas Log
Flooring 
Carpet
Heating 
CentralNatural Gas
Interior 
Ceiling Fan(s)Double VanityEat-in KitchenKitchen Island
Laundry Features 
Electric Dryer HookupLaundry RoomWasher Hookup
Main Level Bedrooms 
1
Bedroom 
Dimensions - 11.0 x 20.0Level - Upper
Breakfast Nook 
Dimensions - 13.0 x 9.0Level - Main
Dining Room 
Dimensions - 13.0 x 11.0Level - Main
Kitchen 
Dimensions - 12.0 x 13.0Level - Main
Laundry 
Dimensions - 6.0 x 6.0Level - Main
Living Room 
Dimensions - 20.0 x 13.0Level - Main
Master Bedroom 
Dimensions - 13.0 x 18.0Level - Upper
Save
Ask
Tour
Hide
Share
Exterior Features
Construction Details 
Vinyl Siding
Exterior 
Rain Gutters
Fencing 
Chain Link
Other Structures 
Garage(s)Second GarageStorageWorkshop
Patio And Porch 
CoveredDeckPorch
Road Frontage 
City Street
Community Features
School District 
Jackson Madison Consolidated District
Financing Terms Available 
CashConventionalFHAVA Loan
Roads 
Asphalt
Schools
School District
Jackson Madison Consolidated District
Elementary School
Unknown
Middle School
Unknown
High School
Unknown
Listing courtesy of Chris Phillips of Phillips Realty Group (731) 426-3587


Listing information is provided by Participants of the Central West Tennessee Association of Realtors MLS. IDX information is provided exclusively for personal, non-commercial use, and may not be used for any purpose other than to identify prospective properties consumers may be interested in purchasing. Information is deemed reliable but not guaranteed. Copyright 2026, Central West Tennessee Association of Realtors MLS.
Last checked 2026-09-12 08:59 PM UTC

Neighborhood & Commute
Source: Walkscore
Disclosure: Community information and market data powered by Constellation Data Labs. Information is deemed reliable but not guaranteed.
Save
Ask
Tour
Hide
Share