
Save
Ask
Tour
Hide
$235,000
31 Days On Site
82 Northwood DriveLexington, TN 38351
For Sale|Single Family Residence|Active
4
Beds
2
Total Baths
2
Full Baths
1,799
SqFt
$131
/SqFt
1966
Built
Subdivision:
None
County:
Henderson
Listing courtesy of Katie Mitchell Townsend of Compass RE (731) 217-5306
Call Now: (731) 506-0999
Is this the listing for you? We can help make it yours.
(731) 506-0999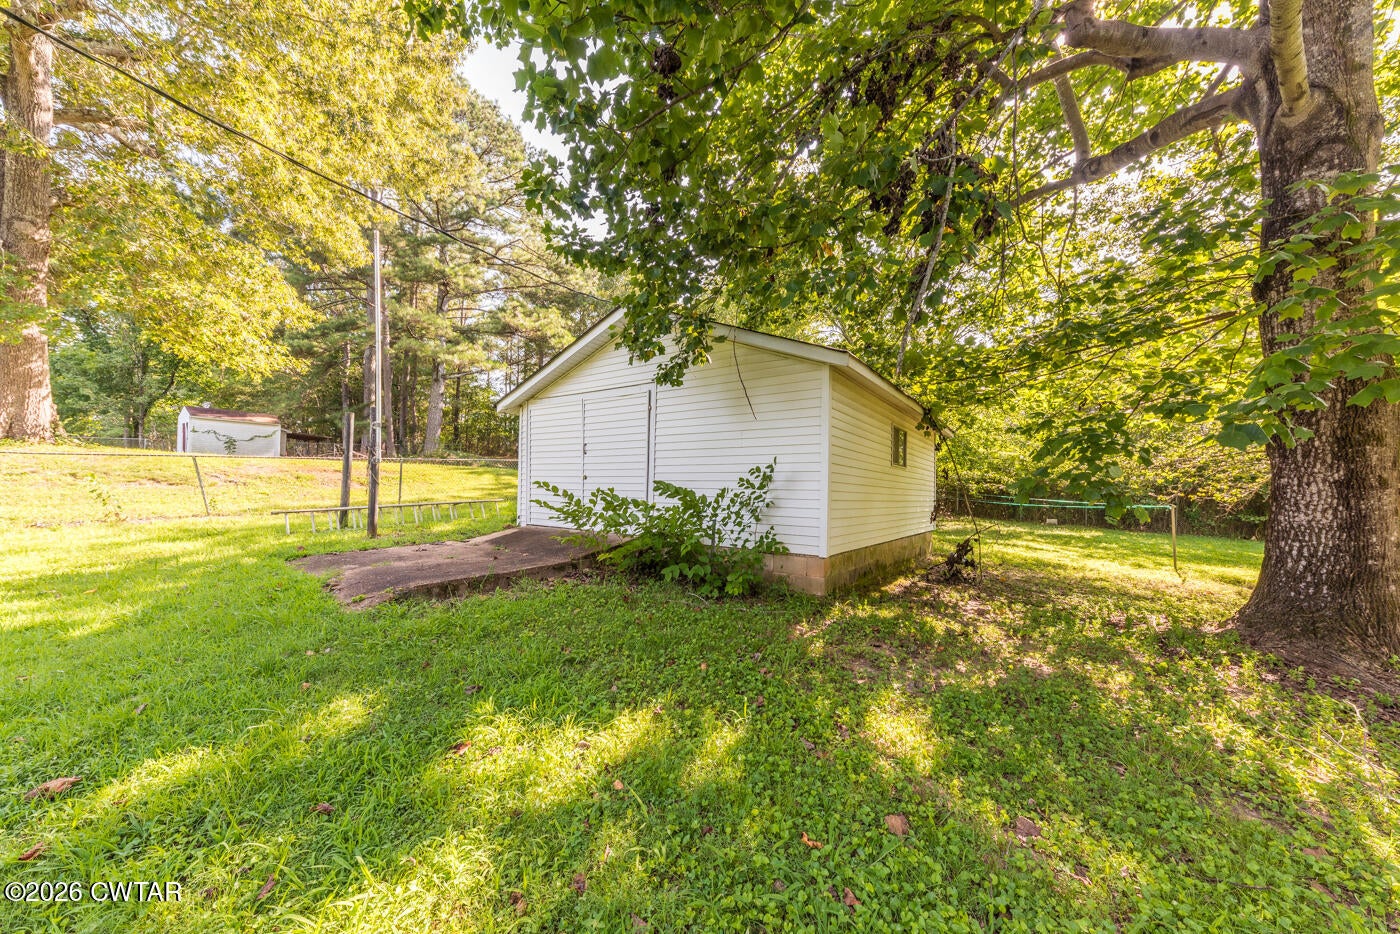
Save
Ask
Tour
Hide
Mortgage Calculator
Monthly Payment (Est.)
$1,072Calculator powered by Showcase IDX, a Constellation1 Company. Copyright ©2026 Information is deemed reliable but not guaranteed.
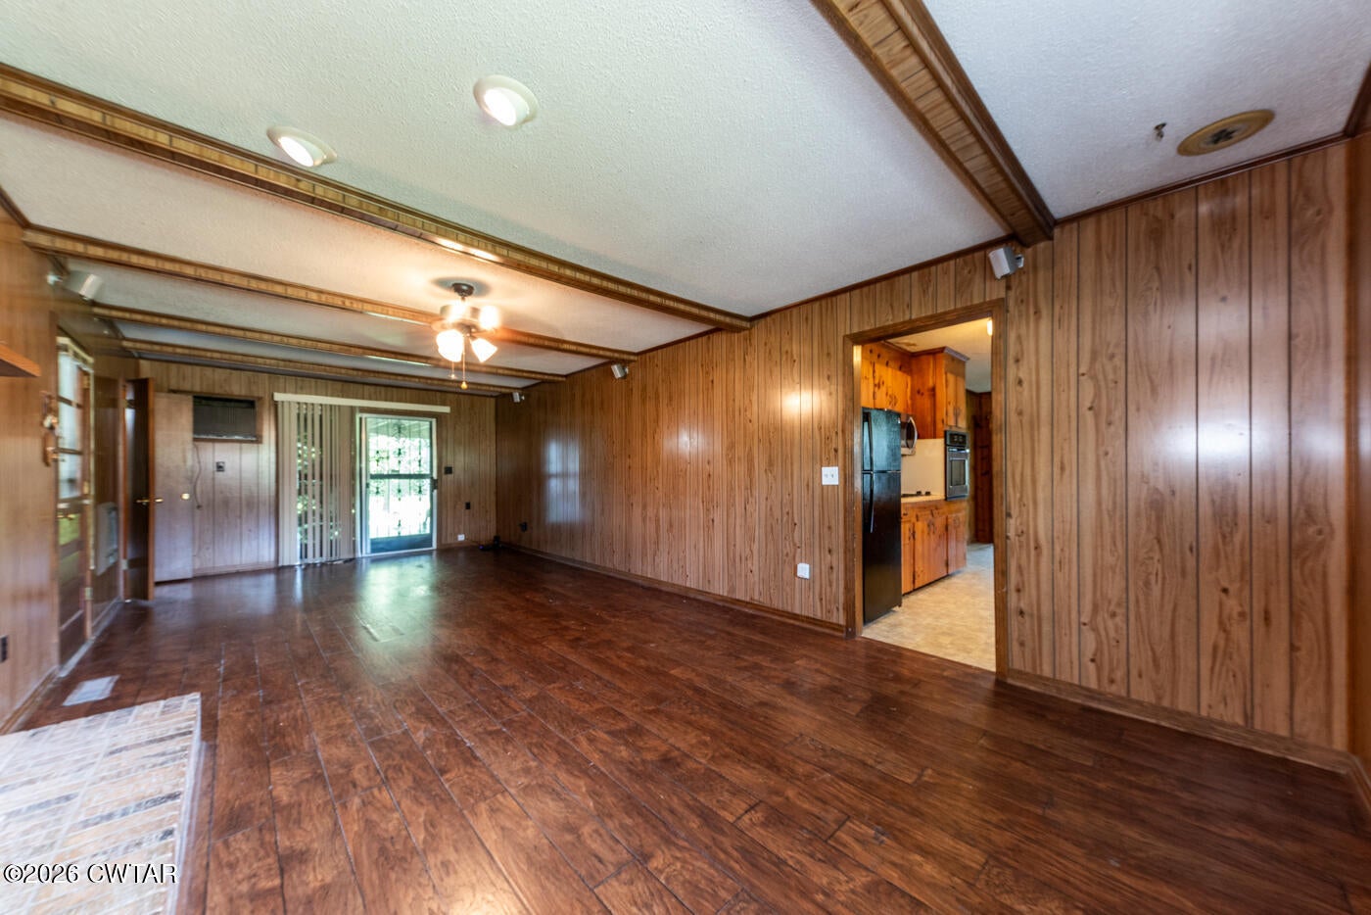
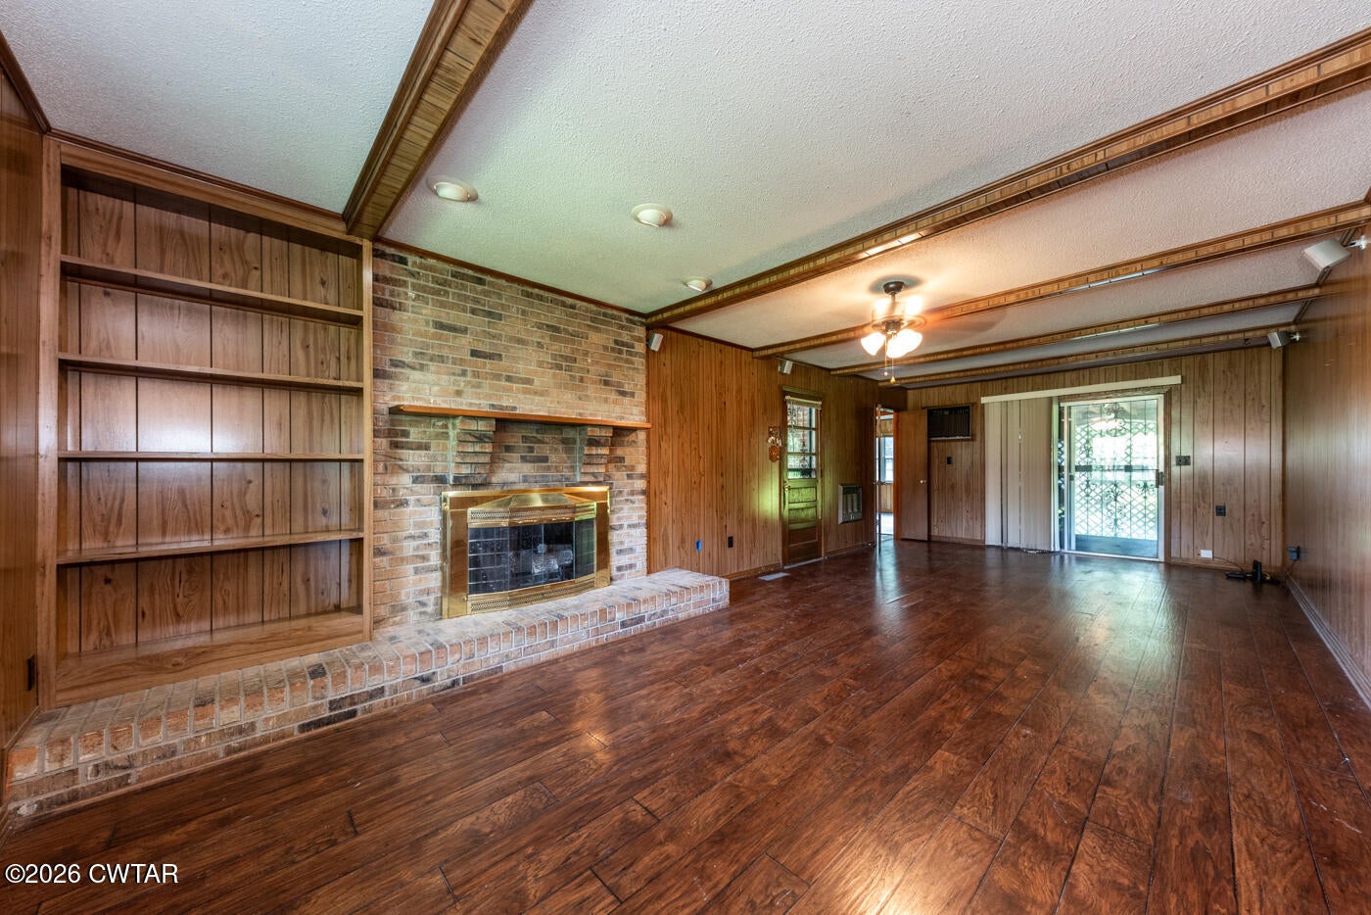
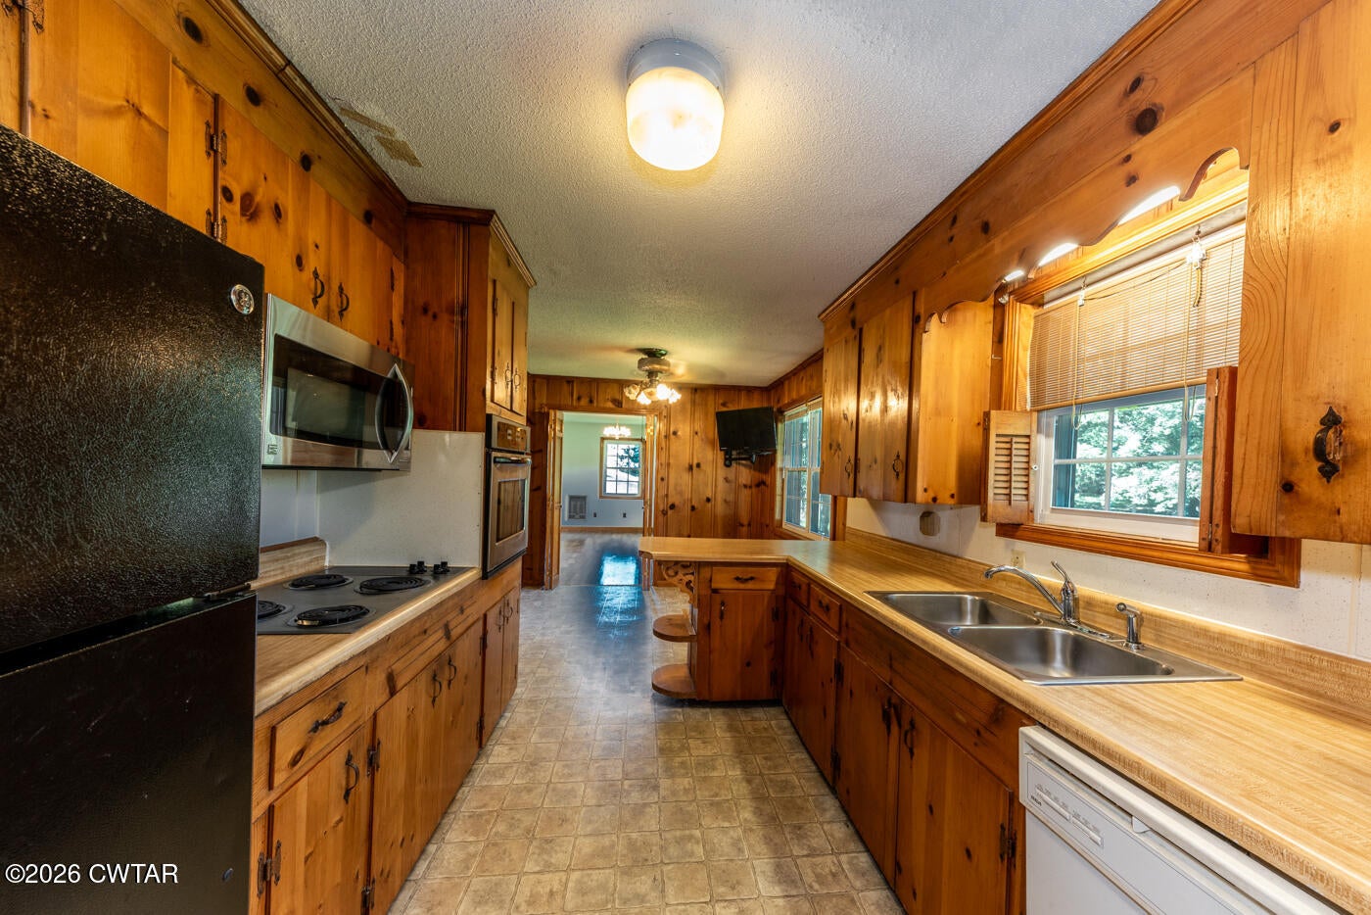
Solid Ranch style 4 bedroom 2 bath home sitting up on a hill on a quiet tucked away street in Lexington.Well shaded with mature trees backyard featuring a fully fenced in backyard with fire pit, storage building, workshop and several options for garden spot. Large den with fireplace, eat in kitchen, lots of hardwood flooring, covered back patio. This home has lots of charm & possibilities with a face lift .
Save
Ask
Tour
Hide
Listing Snapshot
Price
$235,000
Days On Site
31 Days
Bedrooms
4
Inside Area (SqFt)
1,799 sqft
Total Baths
2
Full Baths
2
Partial Baths
N/A
Lot Size
1.14 Acres
Year Built
1966
MLS® Number
2603807
Status
Active
Property Tax
$1,100.7
HOA/Condo/Coop Fees
N/A
Sq Ft Source
Assessor
Friends & Family
Recent Activity
| a month ago | Listing first seen on site | |
| a month ago | Listing updated with changes from the MLS® |
General Features
Acres
1.14
Carport
1
Foundation
Pillar/Post/Pier
Levels
One
Number Of Stories
1
Parking
OpenParking Pad
Parking Spaces
3
Property Sub Type
Single Family Residence
Sewer
Public Sewer
Special Circumstances
Standard
Utilities
Natural Gas AvailableElectricity ConnectedNatural Gas ConnectedPhone AvailableSewer ConnectedWater Connected
Water Source
Public
Interior Features
Appliances
Built-In Electric OvenDishwasherElectric CooktopElectric Water HeaterRange HoodRefrigerator
Cooling
Ceiling Fan(s)Central AirElectricWall Unit(s)
Electric
220 Volts220 Volts in WorkshopCircuit Breakers
Fireplace
Yes
Fireplace Features
Gas LogRaised Hearth
Flooring
HardwoodLinoleumTileVinyl
Heating
CentralFireplace(s)Forced AirNatural Gas
Interior
Beamed CeilingsBookcasesBreakfast BarCeiling Fan(s)Eat-in KitchenLaminate Counters
Laundry Features
Electric Dryer HookupLaundry RoomWasher Hookup
Main Level Bedrooms
4
Window Features
Aluminum FramesBlindsWood Frames
Bedroom
Dimensions - 13.0 x 13.0Level - Main
Den
Dimensions - 17.0 x 19.0Level - Main
Kitchen
Dimensions - 19.0 x 14.0Level - Main
Laundry
Dimensions - 8.0 x 10.0Level - Main
Living Room
Dimensions - 14.0 x 15.0Level - Main
Master Bedroom
Dimensions - 14.0 x 14.0Level - Main
Save
Ask
Tour
Hide
Exterior Features
Construction Details
BrickVinyl Siding
Exterior
Fire PitGarden
Fencing
Back YardChain LinkFull
Lot Features
GardenRolling SlopeSlopedWooded
Other Structures
Shed(s)Workshop
Patio And Porch
CoveredPatioRear Porch
Road Frontage
City Street
Roof
Shingle
Windows/Doors
Aluminum FramesBlindsWood Frames
Community Features
Accessibility Features
Accessible EntranceAccessible BedroomAccessible Full BathAccessible Hallway(s)
School District
Lexington School District
Financing Terms Available
CashConventionalFHAUSDA LoanVA Loan
Roads
Asphalt
Schools
School District
Lexington School District
Elementary School
Unknown
Middle School
Unknown
High School
Unknown
Listing courtesy of Katie Mitchell Townsend of Compass RE (731) 217-5306

Listing information is provided by Participants of the Central West Tennessee Association of Realtors MLS. IDX information is provided exclusively for personal, non-commercial use, and may not be used for any purpose other than to identify prospective properties consumers may be interested in purchasing. Information is deemed reliable but not guaranteed. Copyright 2026, Central West Tennessee Association of Realtors MLS.
Last checked 2026-09-12 08:59 PM UTC
Listing information is provided by Participants of the Central West Tennessee Association of Realtors MLS. IDX information is provided exclusively for personal, non-commercial use, and may not be used for any purpose other than to identify prospective properties consumers may be interested in purchasing. Information is deemed reliable but not guaranteed. Copyright 2026, Central West Tennessee Association of Realtors MLS.
Last checked 2026-09-12 08:59 PM UTC
Neighborhood & Commute
Source: Walkscore
Disclosure: Community information and market data powered by Constellation Data Labs. Information is deemed reliable but not guaranteed.
Save
Ask
Tour
Hide
Did you know? You can invite friends and family to your search. They can join your search, rate and discuss listings with you.