Save
Ask
Tour
Hide
Share
$289,900
32 Days On Site

319 Westwood Avenue
Jackson, TN 38301

Single Family Residence|Pending
4
Beds
3
Total Baths
2
Full Baths
1
Partial Bath
2,271
SqFt
$128
/SqFt
1930
Built
Subdivision:
Lana
County:
Madison
Listing courtesy of Todd E. Haltom of Haltom Real Estate Group (731) 499-1993
Call Now: (731) 506-0999
Is this the listing for you? We can help make it yours.
(731) 506-0999
319 Westwood Avenue319 Westwood Avenue319 Westwood Avenue319 Westwood Avenue
Save
Ask
Tour
Hide
Share

Mortgage Calculator

Monthly Payment (Est.)

$1,323
Calculator powered by Showcase IDX, a Constellation1 Company. Copyright ©2026 Information is deemed reliable but not guaranteed.

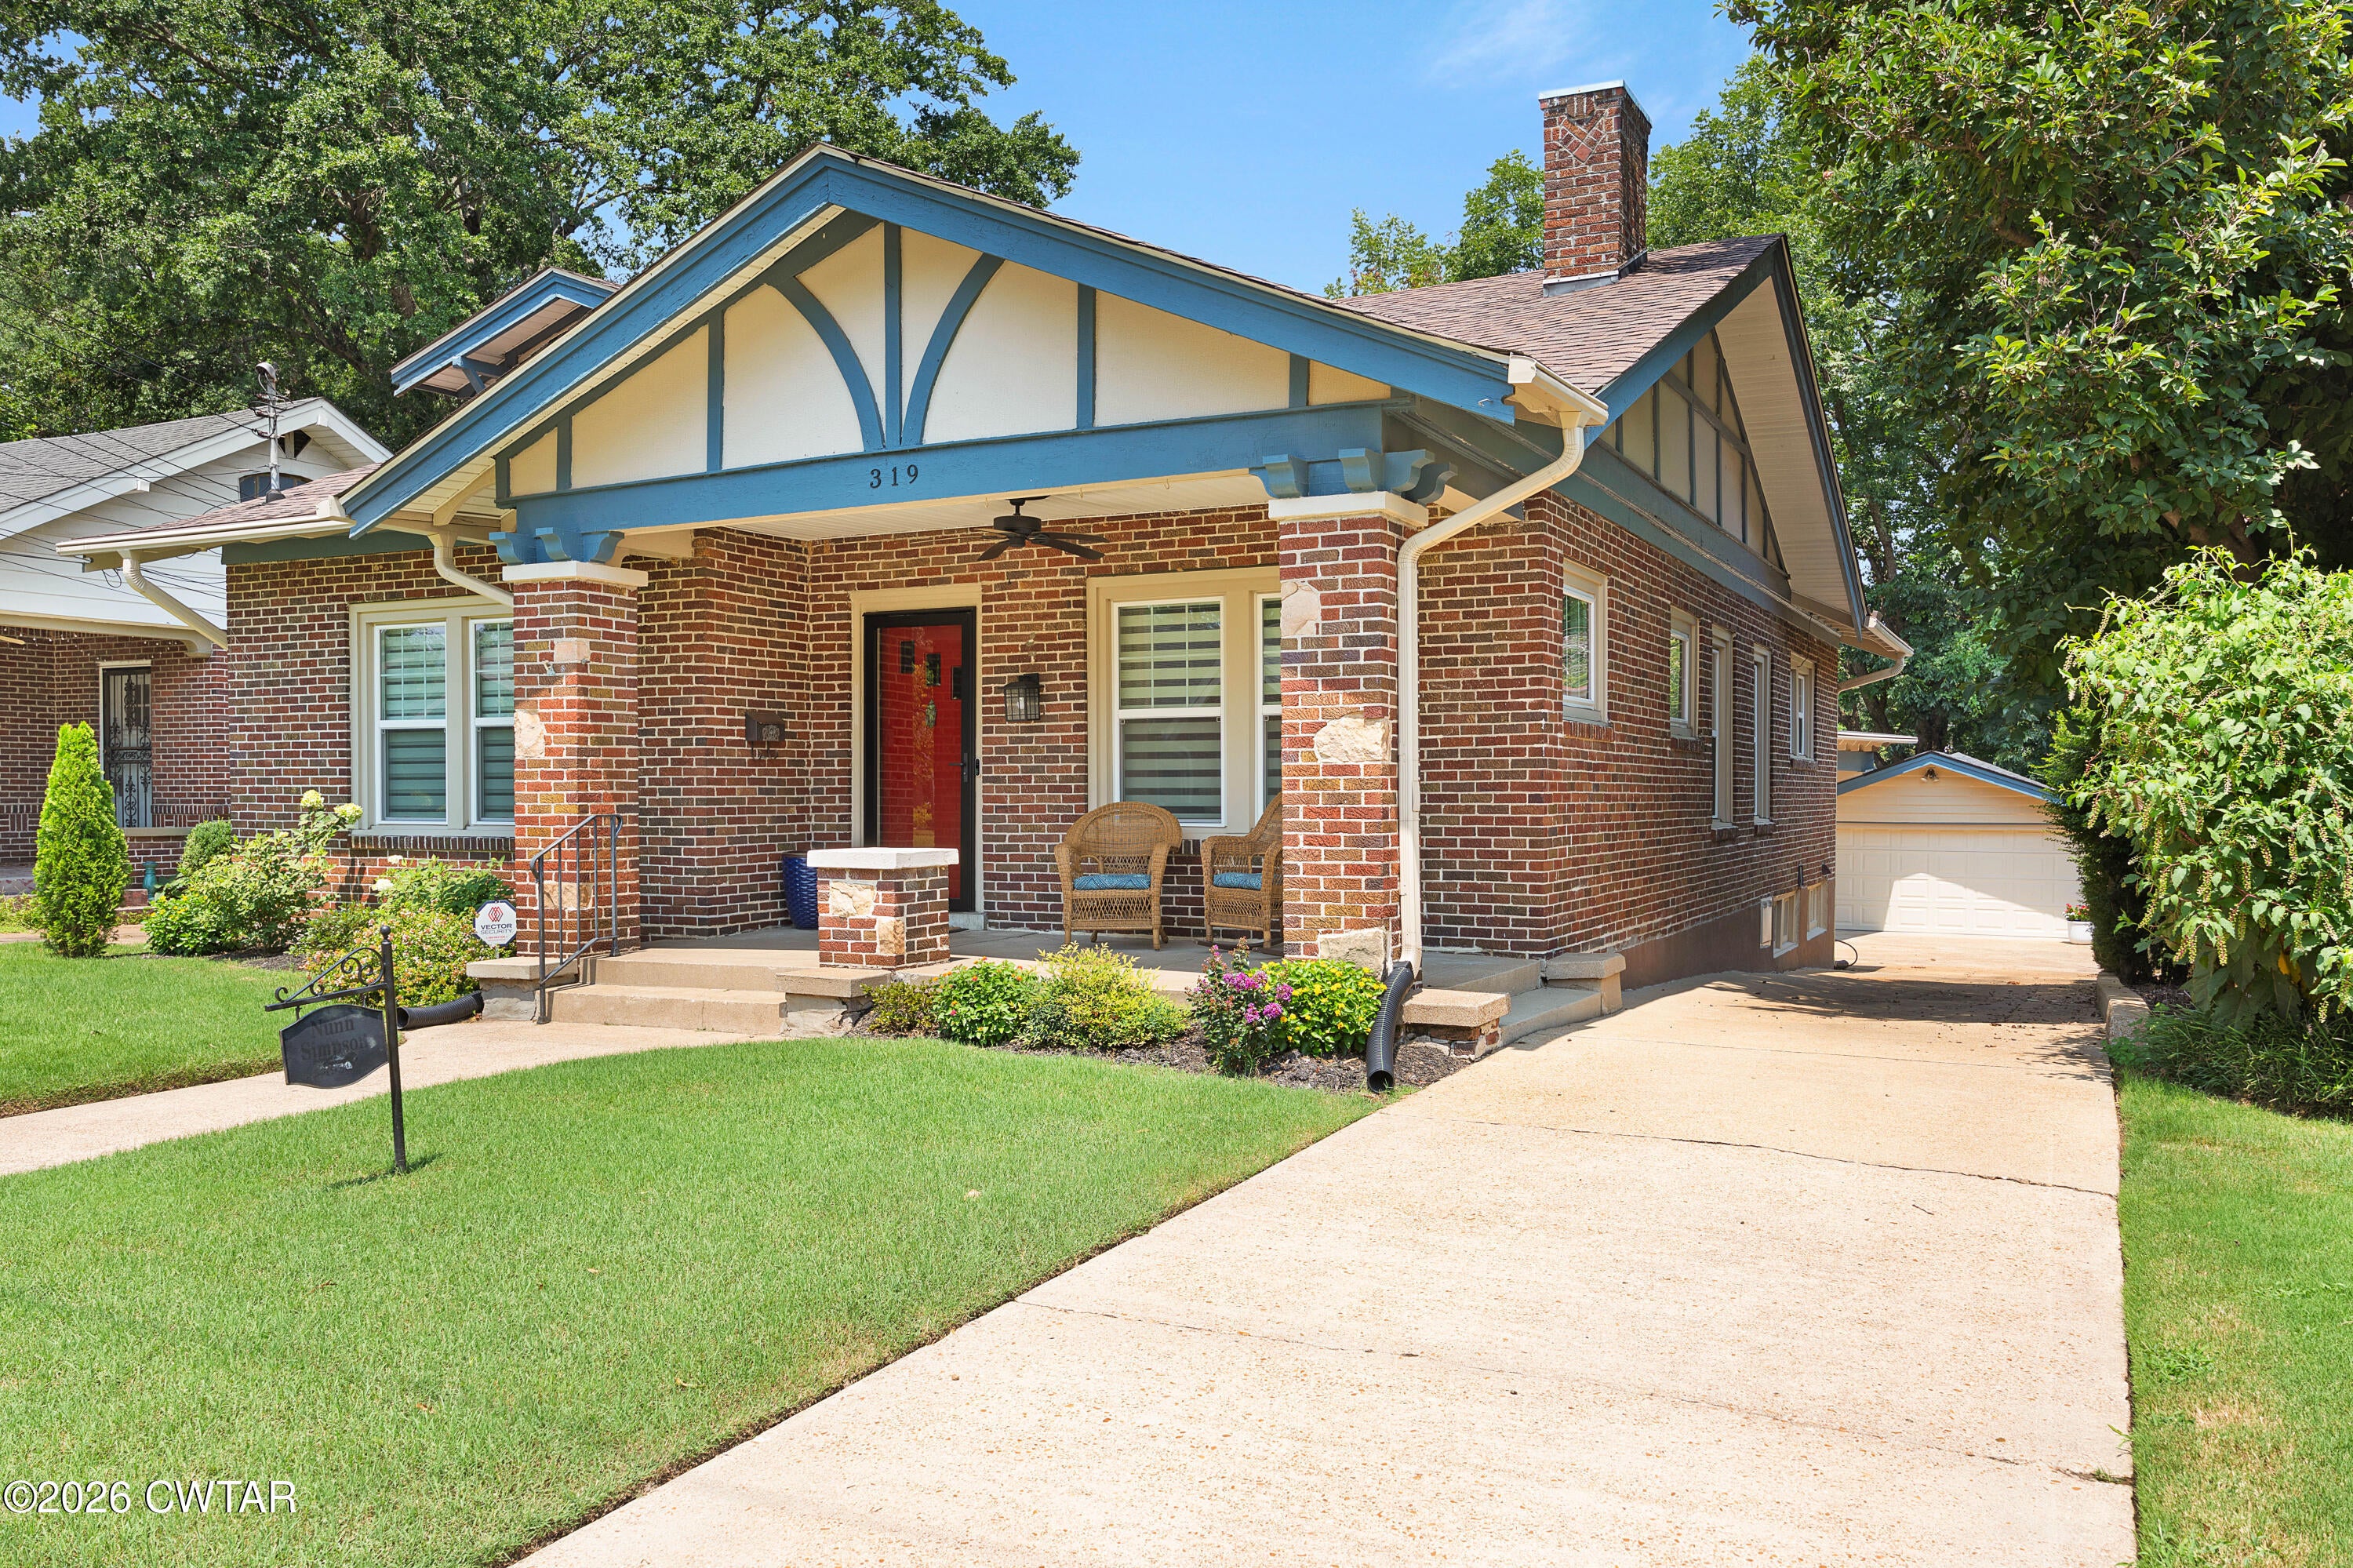
Nestled in the heart of Jackson's vibrant and historic Lana subdivision, 319 Westwood Avenue presents a unique blend of character and functional living space. This charming, single-family home features four bedrooms and two and a half bathrooms, perfect for a growing household or those desiring a home with history. A standout feature is the full finished basement with its own separate entrance, offering endless possibilities for an Air BNB, an in-law suite, a private home office, or a direct-access rental unit. The property boasts a gated fenced backyard, providing a safe and private oasis complete with an included playset. Rounding out this desirable package is a separate garage for parking and additional storage. Residents of Lana enjoy tree-lined streets, a close-knit community, and a location just moments from the University of Memphis at Lambuth, local hospitals, and the amenities of downtown Jackson.

Save
Ask
Tour
Hide
Share
Listing Snapshot
Price 
$289,900
Days On Site 
32 Days
Bedrooms 
4
Inside Area (SqFt) 
2,271 sqft
Total Baths 
3
Full Baths 
2
Partial Baths 
1
Lot Size 
0.17 Acres
Year Built 
1930
MLS® Number 
2603797
Status 
Pending
Property Tax 
$1,157.89
HOA/Condo/Coop Fees 
N/A
Sq Ft Source 
Assessor
Friends & Family
Recent Activity
a week agoListing updated with changes from the MLS®
a week agoStatus changed to Pending
a month agoListing first seen on site
General Features
Acres 
0.17
Garage 
Yes
Garage Spaces 
2
Levels 
Two
Number Of Stories 
2
Parking 
Garage Faces Front
Parking Spaces 
2
Property Sub Type 
Single Family Residence
Security 
Smoke Detector(s)
Sewer 
Public Sewer
Special Circumstances 
Standard
Water Source 
Public
Interior Features
Appliances 
DishwasherDryerElectric RangeExhaust FanGas Water HeaterMicrowaveWasher
Basement 
ApartmentExterior EntryFinishedFullInterior Entry
Cooling 
Ceiling Fan(s)Central AirElectric
Fireplace 
Yes
Fireplace Features 
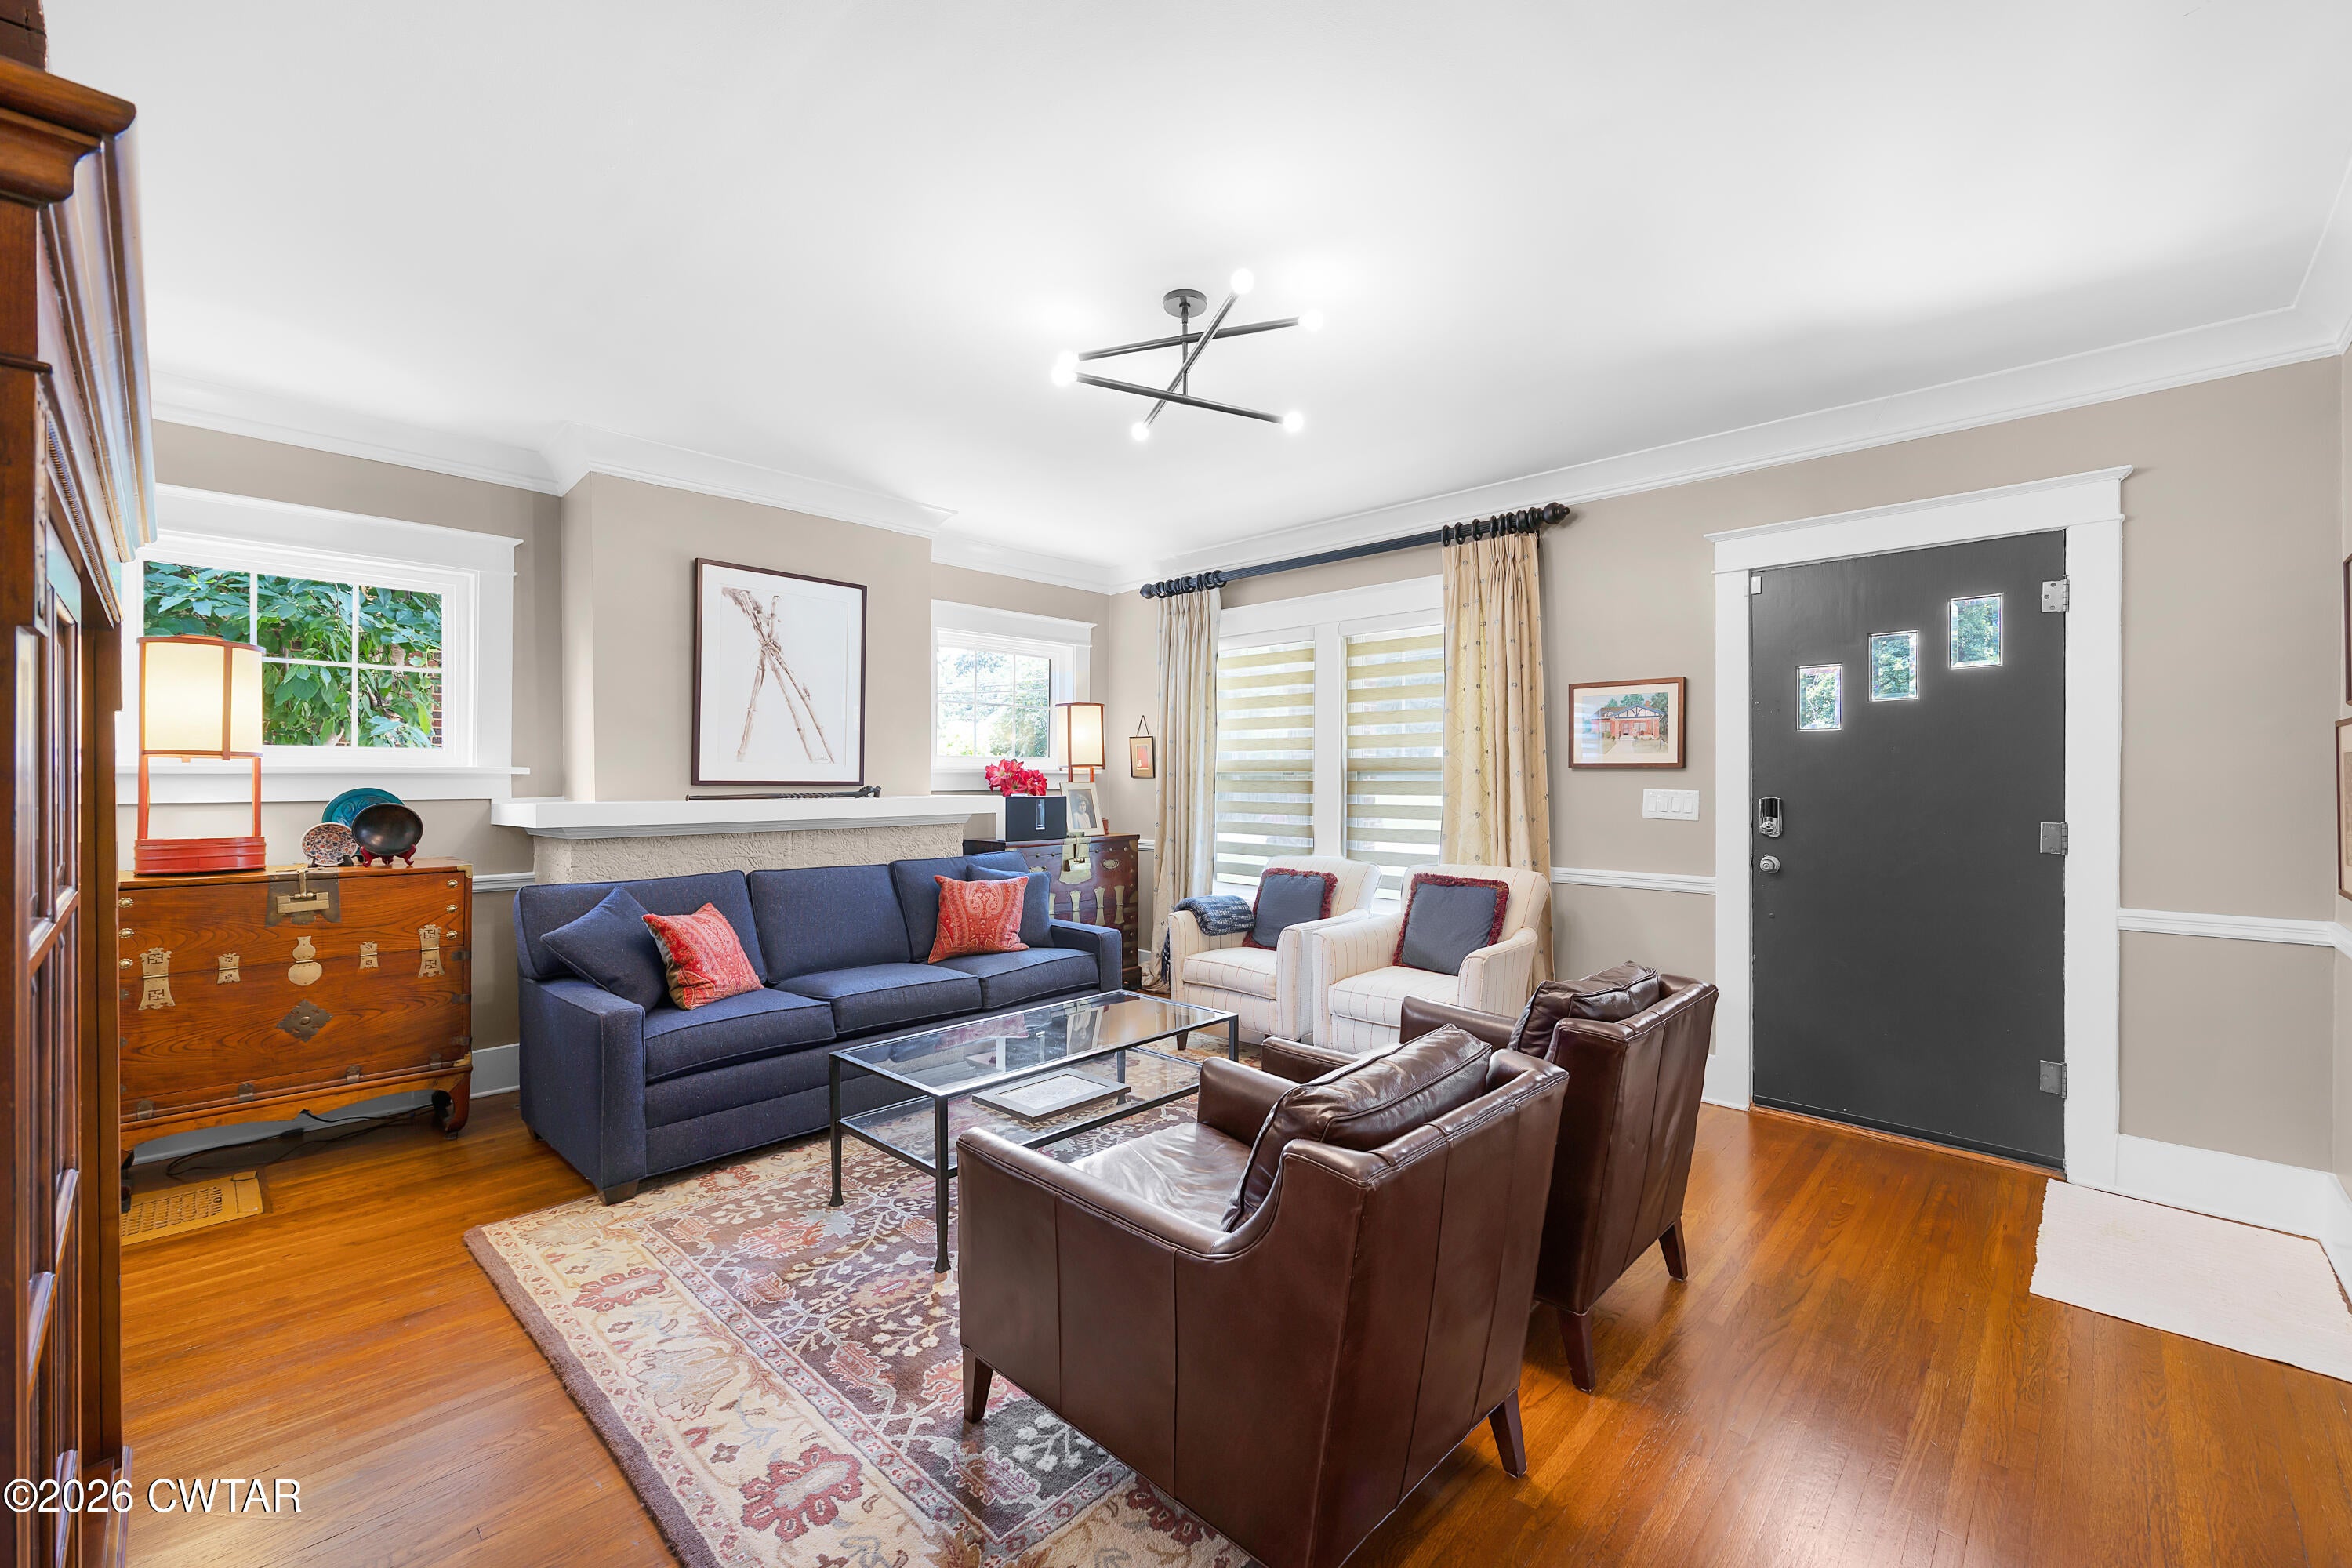
Masonry
Flooring 
Ceramic TileHardwood
Heating 
Exhaust FanForced Air
Interior 
BookcasesCeiling Fan(s)Crown MoldingKitchen Island
Laundry Features 
Laundry RoomMain Level
Main Level Bedrooms 
3
Window Features 
Low Emissivity WindowsShutters
Bedroom 
Dimensions - 16.0 x 15.0Level - Basement
Bonus Room 
Dimensions - 18.0 x 13.0Level - Basement
Dining Room 
Dimensions - 13.0 x 12.0Level - Main
Kitchen 
Dimensions - 13.0 x 10.0Level - Main
Laundry 
Dimensions - 10.0 x 4.0Level - Main
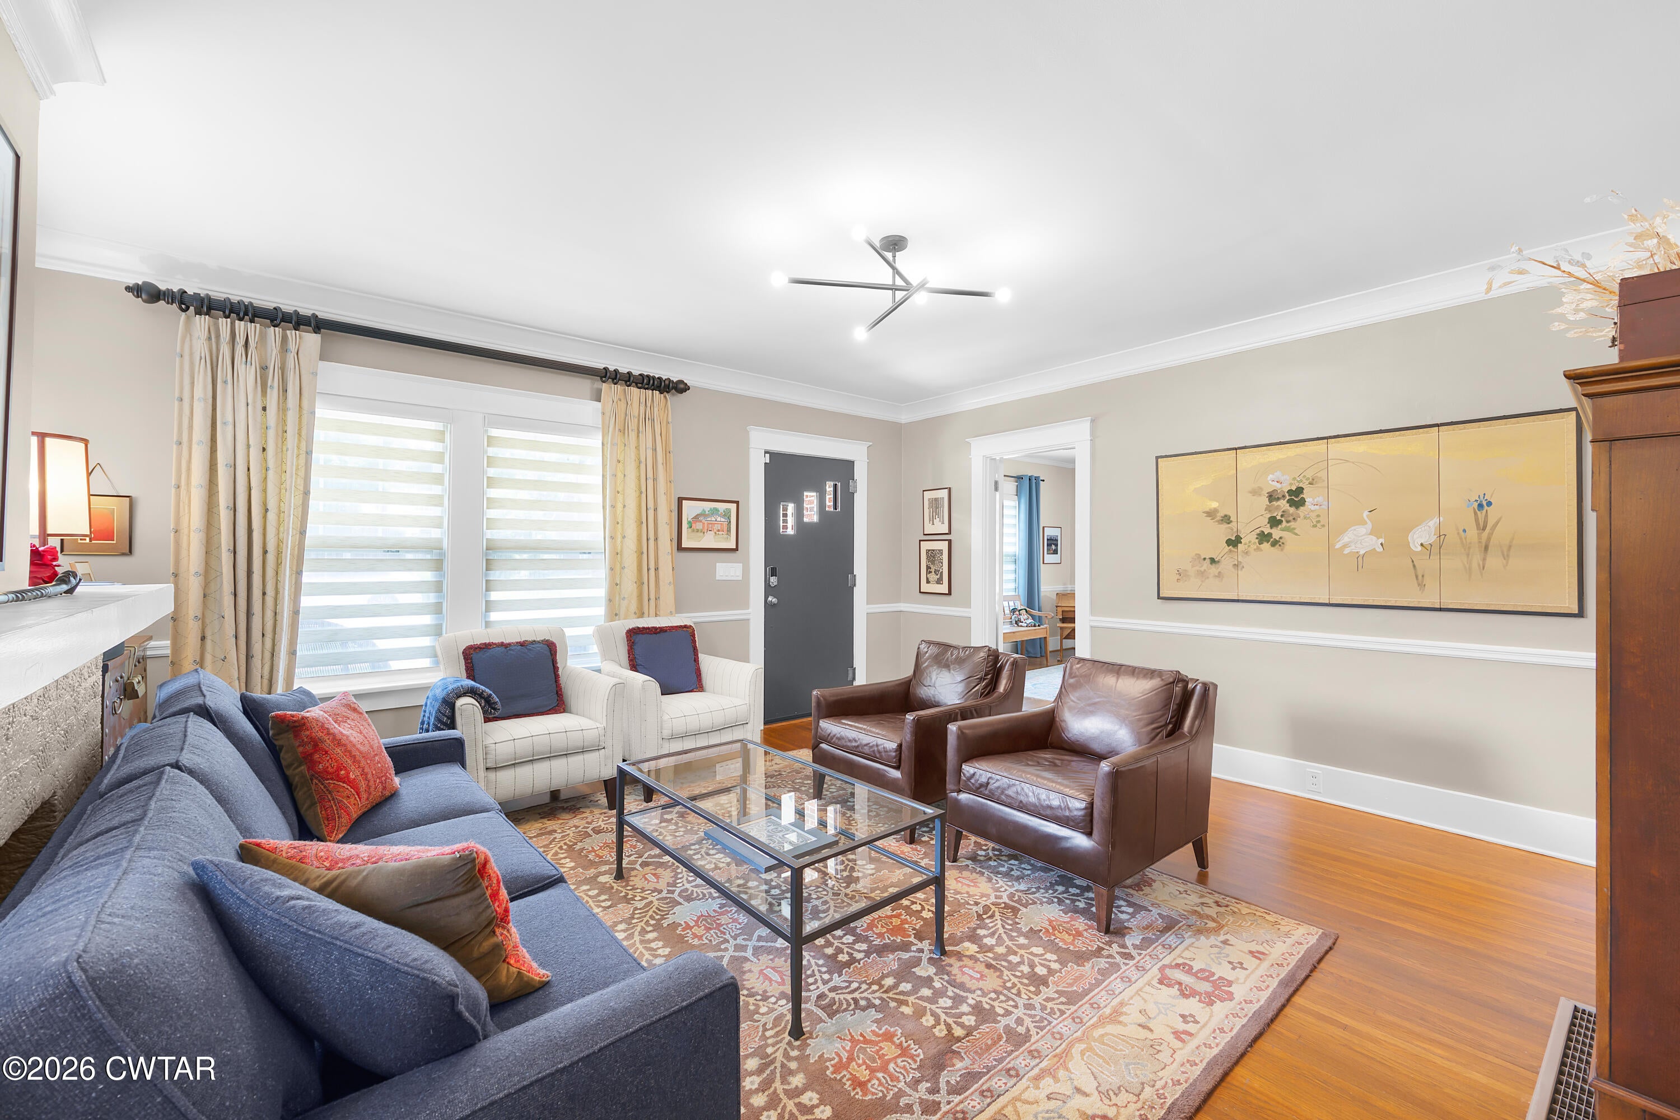
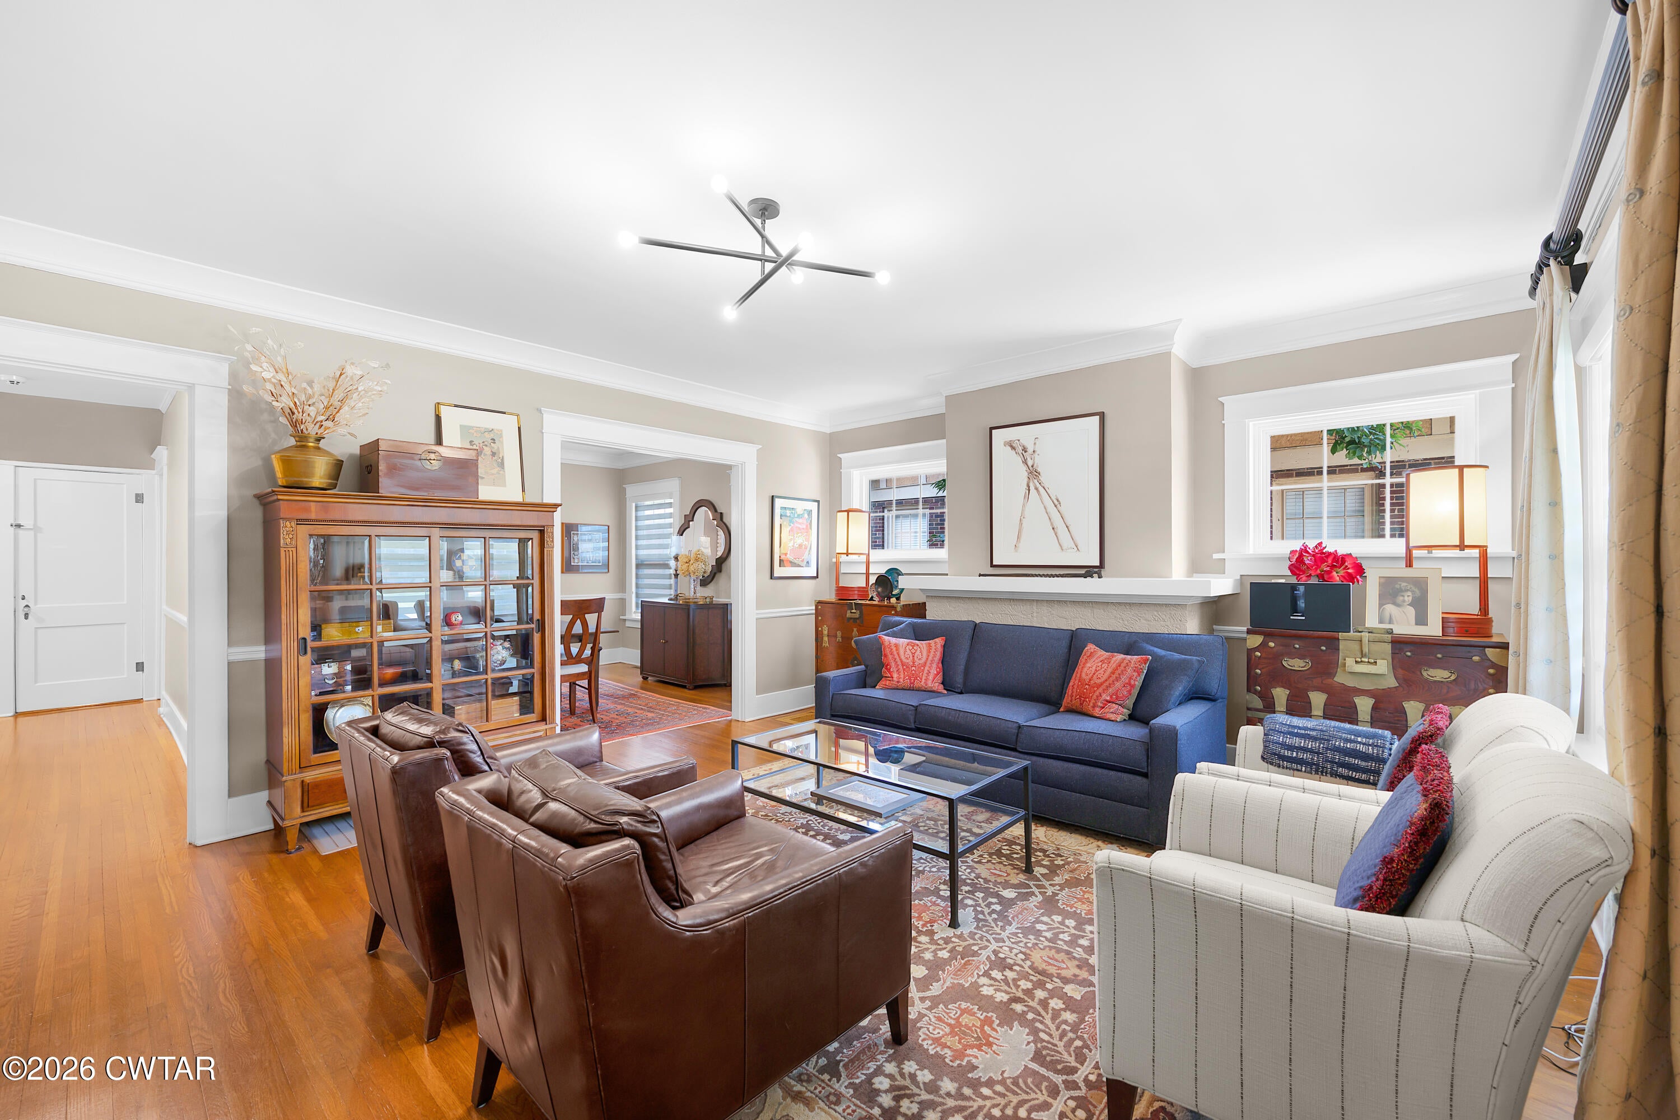
Living Room 
Dimensions - 17.0 x 15.0Level - Main
Master Bedroom 
Dimensions - 14.0 x 13.0Level - Main
Save
Ask
Tour
Hide
Share
Exterior Features
Construction Details 
Brick
Exterior 
PlaygroundRain GuttersOther
Fencing 
Back YardWood
Patio And Porch 
DeckFront Porch
Road Frontage 
City Street
Roof 
Shingle
Windows/Doors 
Low Emissivity WindowsShutters
Community Features
School District 
Jackson Madison Consolidated District
Roads 
Asphalt
Schools
School District
Jackson Madison Consolidated District
Elementary School
Unknown
Middle School
Unknown
High School
Unknown
Listing courtesy of Todd E. Haltom of Haltom Real Estate Group (731) 499-1993


Listing information is provided by Participants of the Central West Tennessee Association of Realtors MLS. IDX information is provided exclusively for personal, non-commercial use, and may not be used for any purpose other than to identify prospective properties consumers may be interested in purchasing. Information is deemed reliable but not guaranteed. Copyright 2026, Central West Tennessee Association of Realtors MLS.
Last checked 2026-09-12 08:59 PM UTC

Neighborhood & Commute
Source: Walkscore
Disclosure: Community information and market data powered by Constellation Data Labs. Information is deemed reliable but not guaranteed.
Save
Ask
Tour
Hide
Share