Save
Ask
Tour
Hide
Share
$185,000
32 Days On Site

6067 Ellington Cove
Milan, TN 38358

For Sale|Townhouse|Active
2
Beds
2
Total Baths
1
Full Bath
1
Partial Bath
1,116
SqFt
$166
/SqFt
1962
Built
Subdivision:
Senior Way Subdivision
County:
Gibson
Listing courtesy of Mason Warrington of Heritage Real Estate, Inc (731) 661-1419
Call Now: (731) 506-0999
Is this the listing for you? We can help make it yours.
(731) 506-0999
6067 Ellington Cove6067 Ellington Cove6067 Ellington Cove6067 Ellington Cove
Save
Ask
Tour
Hide
Share

Mortgage Calculator

Monthly Payment (Est.)

$844
Calculator powered by Showcase IDX, a Constellation1 Company. Copyright ©2026 Information is deemed reliable but not guaranteed.

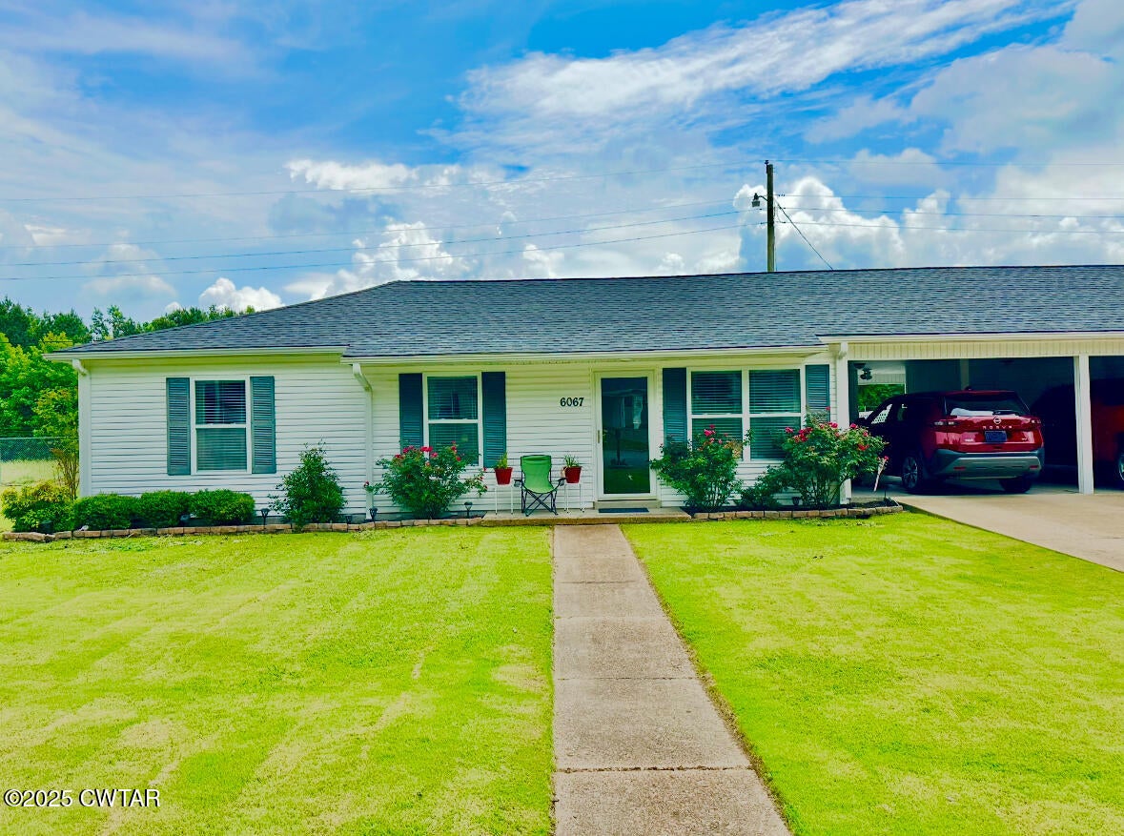
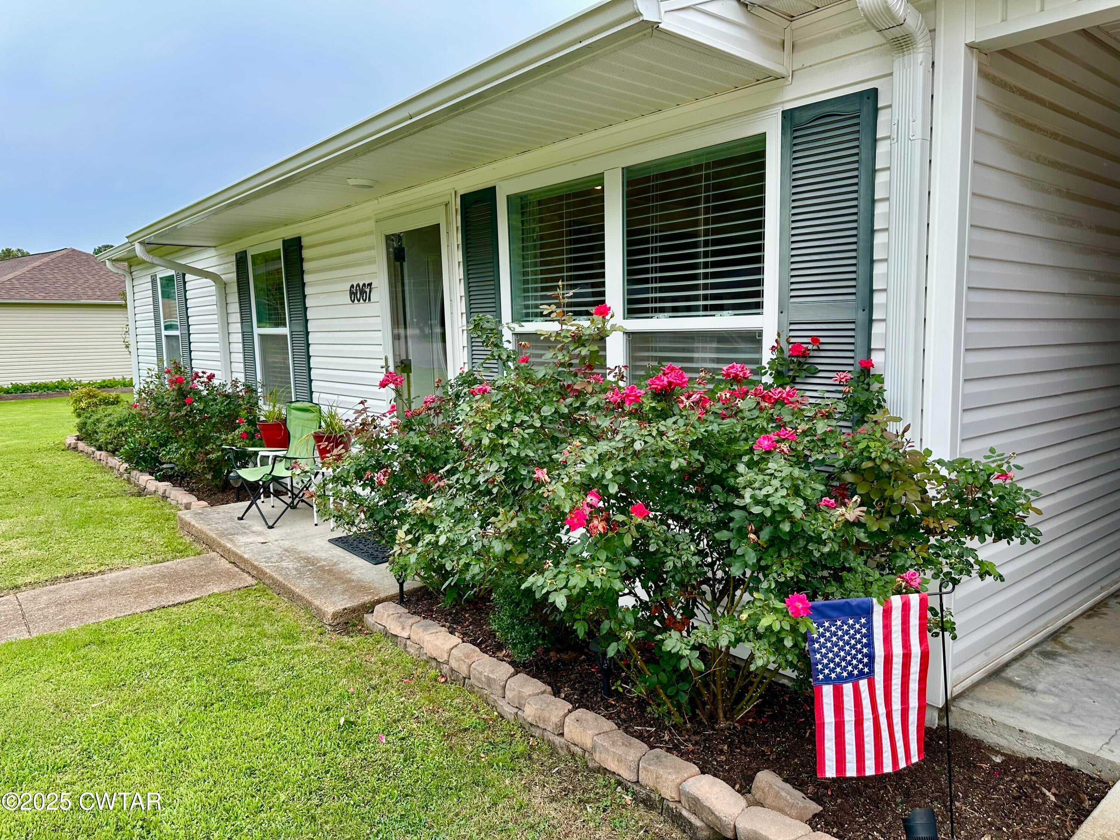
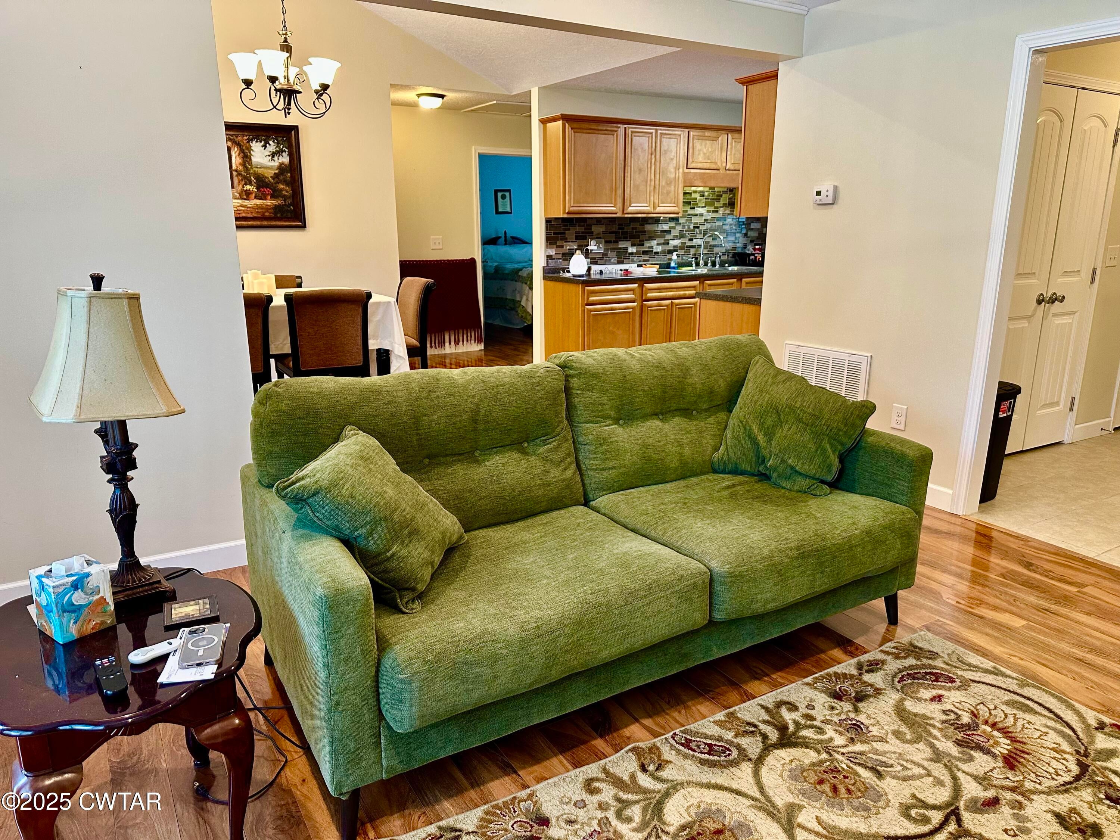
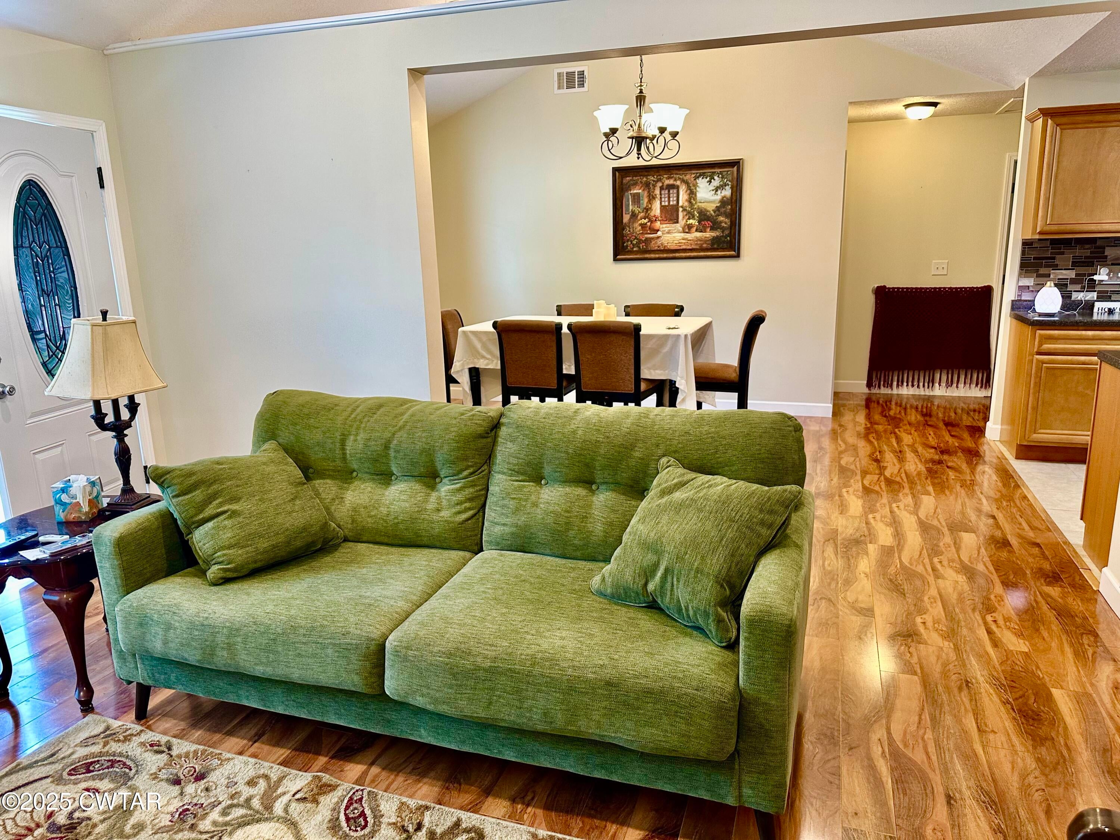
Welcome to the quiet charm of the cozy Senior Way neighborhood. This well-maintained 2-bedroom, 2-bath home offers comfort and low-maintenance living with a desirable single-level, slab foundation. Inside, you'll find a functional floor plan with a spacious living area, separate laundry room, and a kitchen equipped with dishwasher and microwave. Outside, enjoy covered parking, covered patio and additional storage. Located just minutes from Milan City Park, shopping, dining, and medical facilities, this home provides easy access to everything you need while maintaining the peaceful atmosphere you'll appreciate every day. Schedule a showing and see for yourself. All information deemed accurate but is not warranted by the seller, company or REALTOR. This document is to be used for reference only and is not a valid part of the listing agreement between the buyer and seller. Square footage to be determined by appraiser.

Save
Ask
Tour
Hide
Share
Listing Snapshot
Price 
$185,000
Days On Site 
32 Days
Bedrooms 
2
Inside Area (SqFt) 
1,116 sqft
Total Baths 
2
Full Baths 
1
Partial Baths 
1
Lot Size 
0.16 Acres
Year Built 
1962
MLS® Number 
2603796
Status 
Active
Property Tax 
N/A
HOA/Condo/Coop Fees 
N/A
Sq Ft Source 
Assessor
Friends & Family
Recent Activity
a month agoListing first seen on site
a month agoListing updated with changes from the MLS®
General Features
Acres 
0.16
Carport 
1
Foundation 
Slab
Levels 
One
Number Of Stories 
1
Parking Spaces 
3
Property Sub Type 
Townhouse
Sewer 
Public Sewer
Special Circumstances 
Standard
Water Source 
Public
Interior Features
Appliances 
DishwasherDisposalElectric CooktopElectric Water HeaterMicrowave
Cooling 
Ceiling Fan(s)
Flooring 
LaminateTile
Heating 
CentralElectric
Interior 
Cathedral Ceiling(s)Ceiling Fan(s)Open Floorplan
Laundry Features 
Laundry Room
Main Level Bedrooms 
2
Window Features 
Blinds
Bedroom 
Dimensions - 11.0 x 9.0Level - Main
Dining Room 
Dimensions - 15.0 x 9.0Level - Main
Kitchen 
Dimensions - 10.0 x 8.0Level - Main
Laundry 
Dimensions - 11.0 x 6.0Level - Main
Master Bedroom 
Dimensions - 14.0 x 12.0Level - Main
Save
Ask
Tour
Hide
Share
Exterior Features
Construction Details 
Vinyl Siding
Exterior 
Rain Gutters
Other Structures 
Storage
Patio And Porch 
CoveredPatio
Road Frontage 
City Street
Windows/Doors 
Blinds
Community Features
Financing Terms Available 
ConventionalFHAUSDA LoanVA Loan
Roads 
Asphalt
Listing courtesy of Mason Warrington of Heritage Real Estate, Inc (731) 661-1419


Listing information is provided by Participants of the Central West Tennessee Association of Realtors MLS. IDX information is provided exclusively for personal, non-commercial use, and may not be used for any purpose other than to identify prospective properties consumers may be interested in purchasing. Information is deemed reliable but not guaranteed. Copyright 2026, Central West Tennessee Association of Realtors MLS.
Last checked 2026-09-12 08:59 PM UTC

Neighborhood & Commute
Source: Walkscore
Disclosure: Community information and market data powered by Constellation Data Labs. Information is deemed reliable but not guaranteed.
Save
Ask
Tour
Hide
Share