Save
Ask
Tour
Hide
Share
$199,900
32 Days On Site

3 Osborne Circle
Trenton, TN 38382

For Sale|Single Family Residence|Active
3
Beds
2
Total Baths
2
Full Baths
1,413
SqFt
$141
/SqFt
1966
Built
Subdivision:
None
County:
Gibson
Listing courtesy of Shaelynn French of L A Realty,LLC (731) 363-3592
Call Now: (731) 506-0999
Is this the listing for you? We can help make it yours.
(731) 506-0999
3 Osborne Circle3 Osborne Circle3 Osborne Circle3 Osborne Circle
Save
Ask
Tour
Hide
Share

Mortgage Calculator

Monthly Payment (Est.)

$912
Calculator powered by Showcase IDX, a Constellation1 Company. Copyright ©2026 Information is deemed reliable but not guaranteed.

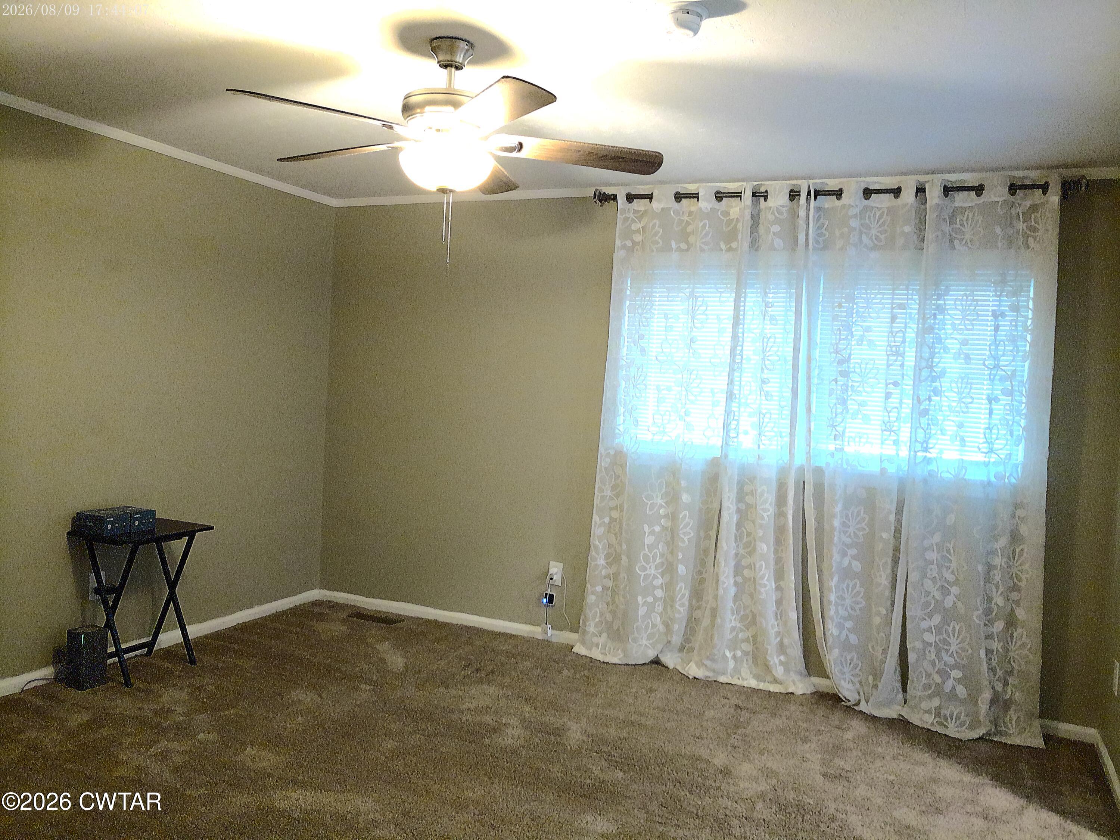
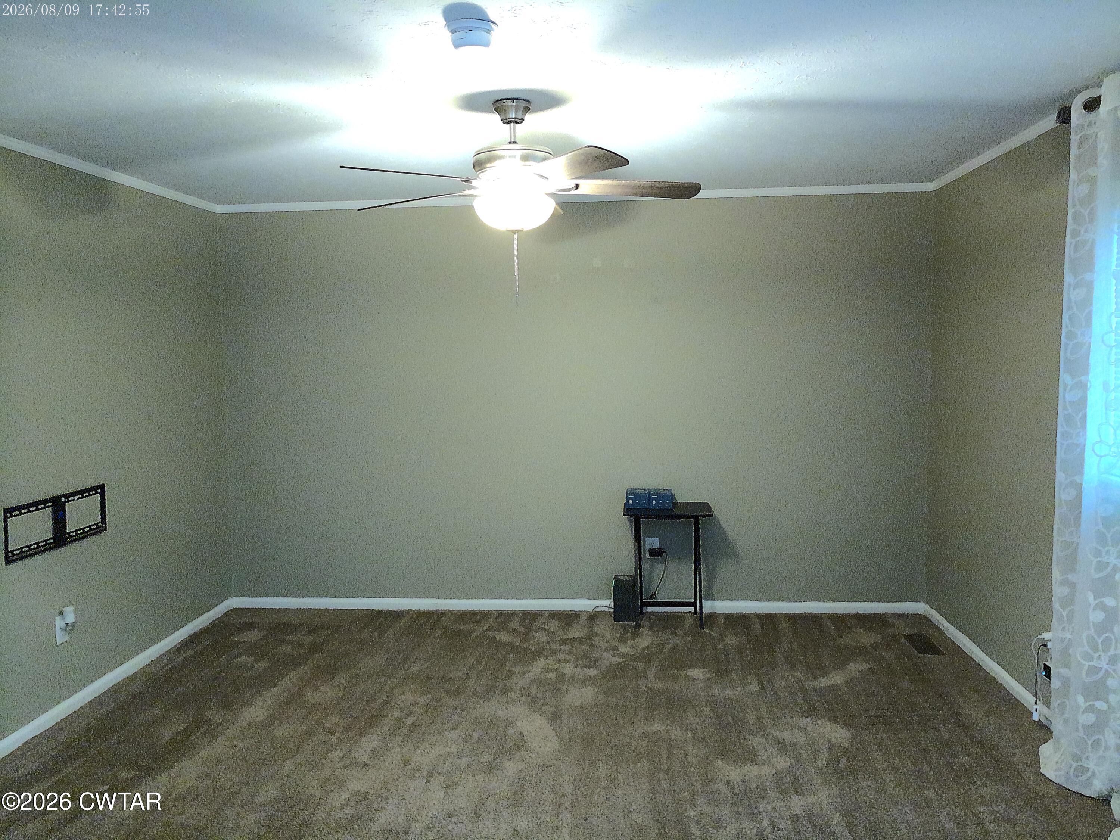
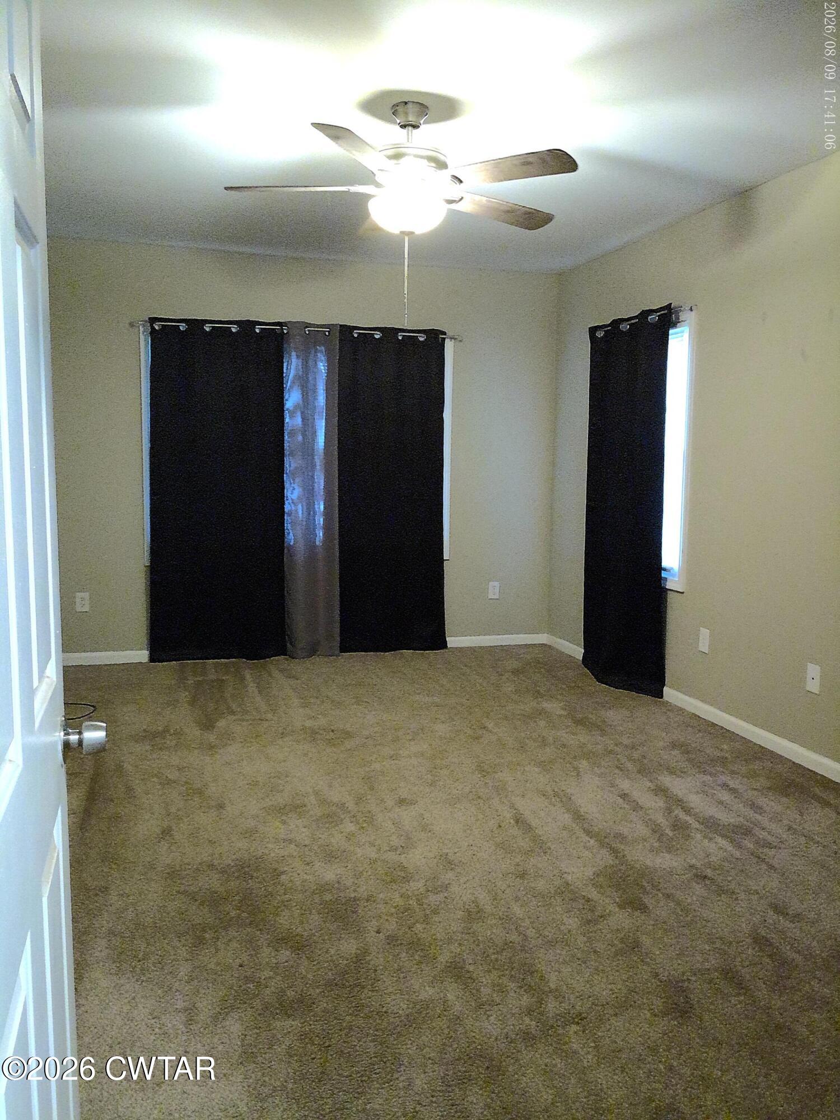
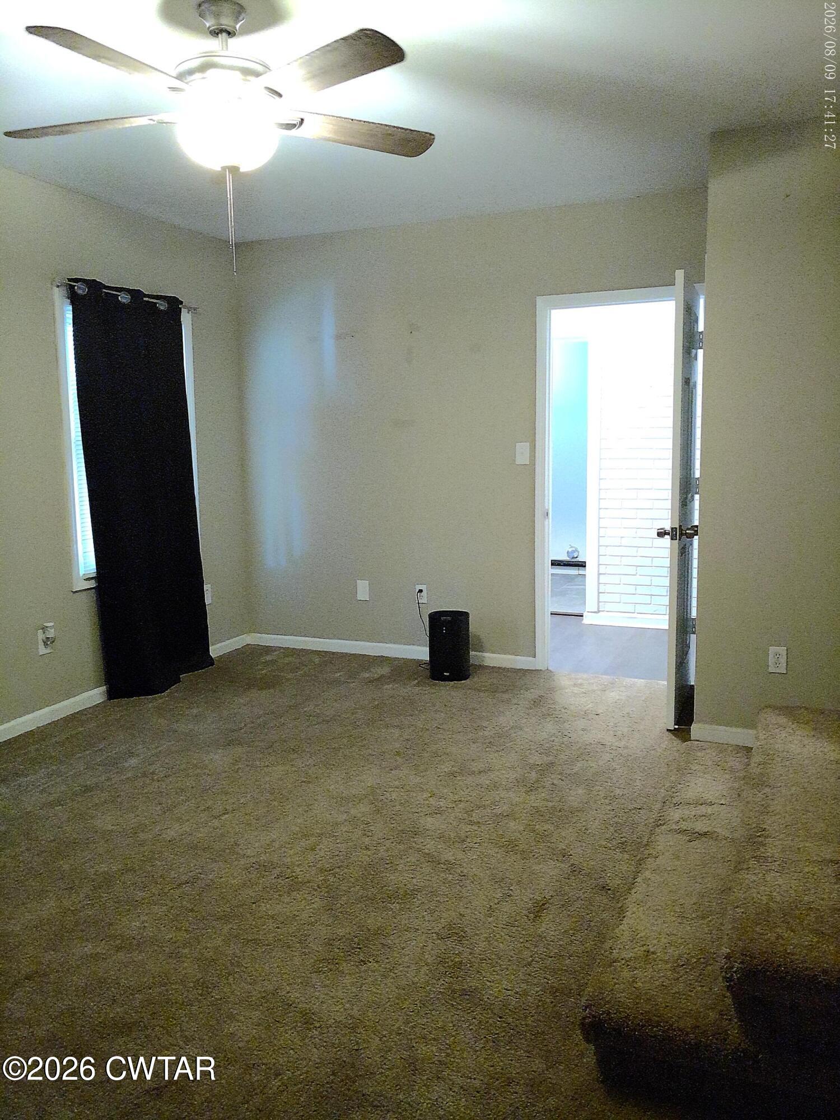
Charming Trenton Home with Fenced Backyard & Shop! Welcome home to 3 Osborne Circle! This charming 3-bedroom, 2-bathroom home offers approximately 1,413 square feet of comfortable living space and is conveniently located just outside of Trenton. Inside, you'll find a welcoming layout featuring an eat-in kitchen, spacious living areas, and plenty of room for everyday living. Step outside and you'll love the large fenced-in backyard, complete with a patio that provides the perfect space for entertaining, relaxing, or enjoying time with family and pets. The property also features a 12x22 shop, offering excellent space for a workshop, hobbies, storage, or extra workspace. Additional highlights include a newer roof installed in 2023, central HVAC, a front porch, attached carport, and large back yard. The brick exterior adds timeless appeal and low-maintenance convenience. Whether you're a first-time buyer, growing family, or simply looking for a home with great outdoor space, this property offers plenty to love. Don't miss your opportunity to make this your new home!

Save
Ask
Tour
Hide
Share
Listing Snapshot
Price 
$199,900
Days On Site 
32 Days
Bedrooms 
3
Inside Area (SqFt) 
1,413 sqft
Total Baths 
2
Full Baths 
2
Partial Baths 
N/A
Lot Size 
0.44 Acres
Year Built 
1966
MLS® Number 
2603794
Status 
Active
Property Tax 
$816.35
HOA/Condo/Coop Fees 
N/A
Sq Ft Source 
Assessor
Friends & Family
Recent Activity
a month agoListing first seen on site
a month agoListing updated with changes from the MLS®
General Features
Acres 
0.44
Carport 
1
Levels 
One
Number Of Stories 
1
Parking 
Circular DrivewayGravelOpen
Parking Spaces 
5
Property Sub Type 
Single Family Residence
Sewer 
Septic Tank
Special Circumstances 
Standard
Water Source 
Public
Interior Features
Appliances 
DishwasherElectric CooktopElectric RangeElectric Water HeaterGas Water HeaterRefrigeratorStainless Steel Appliance(s)
Cooling 
Ceiling Fan(s)Central Air
Electric 
220 Volts
Flooring 
CarpetVinyl
Heating 
Central
Interior 
Ceiling Fan(s)Eat-in Kitchen
Laundry Features 
Laundry Room
Main Level Bedrooms 
3
Bathroom 
Dimensions - 7.51 x 6.9
Bedroom 
Dimensions - 13.55 x 10.35
Kitchen 
Dimensions - 13.55 x 13.55
Master Bathroom 
Dimensions - 11.22 x 6.66
Master Bedroom 
Dimensions - 17.04 x 11.67Level - Main
Utility Room 
Dimensions - 6.14 x 11.6
Save
Ask
Tour
Hide
Share
Exterior Features
Construction Details 
BrickVinyl Siding
Exterior 
Awning(s)Fire PitRain Gutters
Fencing 
Back Yard
Other Structures 
PergolaWorkshop
Patio And Porch 
Awning(s)CoveredFront PorchPatioRear Porch
Roof 
Shingle
Community Features
School District 
Trenton School District
Schools
School District
Trenton School District
Elementary School
Unknown
Middle School
Unknown
High School
Unknown
Listing courtesy of Shaelynn French of L A Realty,LLC (731) 363-3592


Listing information is provided by Participants of the Central West Tennessee Association of Realtors MLS. IDX information is provided exclusively for personal, non-commercial use, and may not be used for any purpose other than to identify prospective properties consumers may be interested in purchasing. Information is deemed reliable but not guaranteed. Copyright 2026, Central West Tennessee Association of Realtors MLS.
Last checked 2026-09-12 08:59 PM UTC

Neighborhood & Commute
Source: Walkscore
Disclosure: Community information and market data powered by Constellation Data Labs. Information is deemed reliable but not guaranteed.
Save
Ask
Tour
Hide
Share