
Save
Ask
Tour
Hide
$389,000
32 Days On Site
875 New Friendship RoadBuena Vista, TN 38318
For Sale|Single Family Residence|Active
3
Beds
2
Total Baths
2
Full Baths
1,544
SqFt
$252
/SqFt
1990
Built
Subdivision:
None
County:
Carroll
Listing courtesy of Judy McDade of Crye-Leike Elite (731) 693-7809
Call Now: (731) 506-0999
Is this the listing for you? We can help make it yours.
(731) 506-0999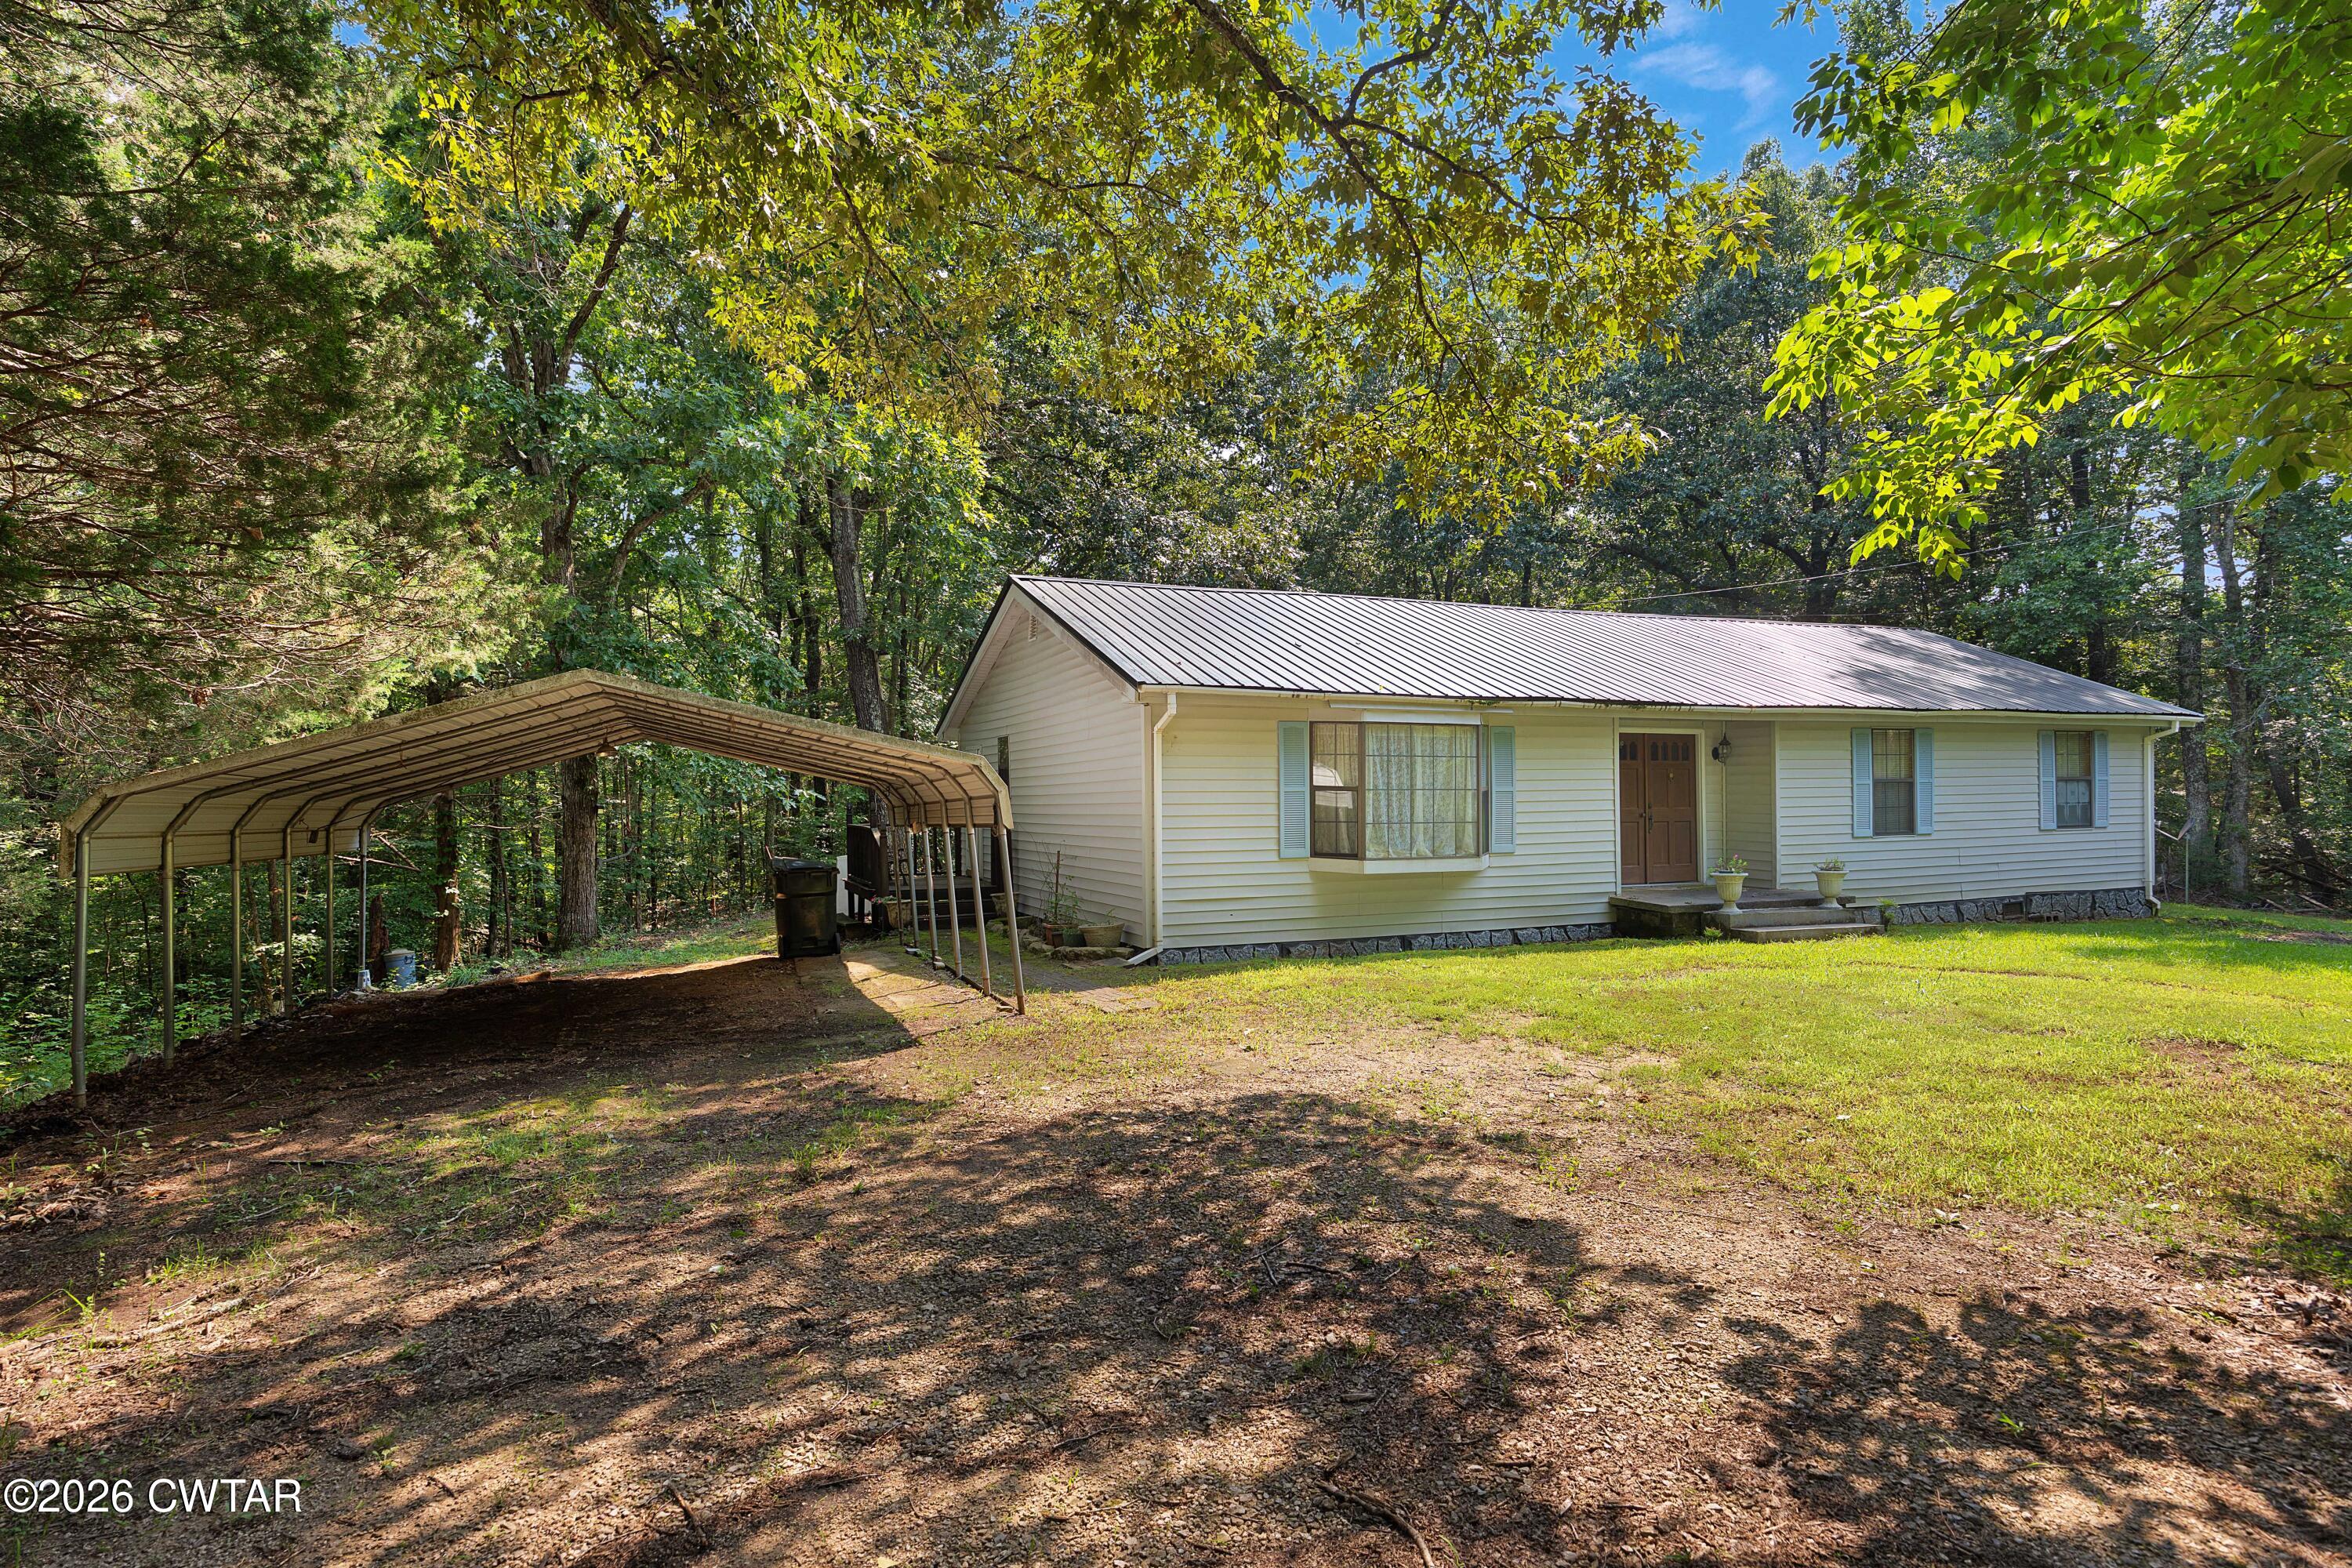
Save
Ask
Tour
Hide
Mortgage Calculator
Monthly Payment (Est.)
$1,775Calculator powered by Showcase IDX, a Constellation1 Company. Copyright ©2026 Information is deemed reliable but not guaranteed.
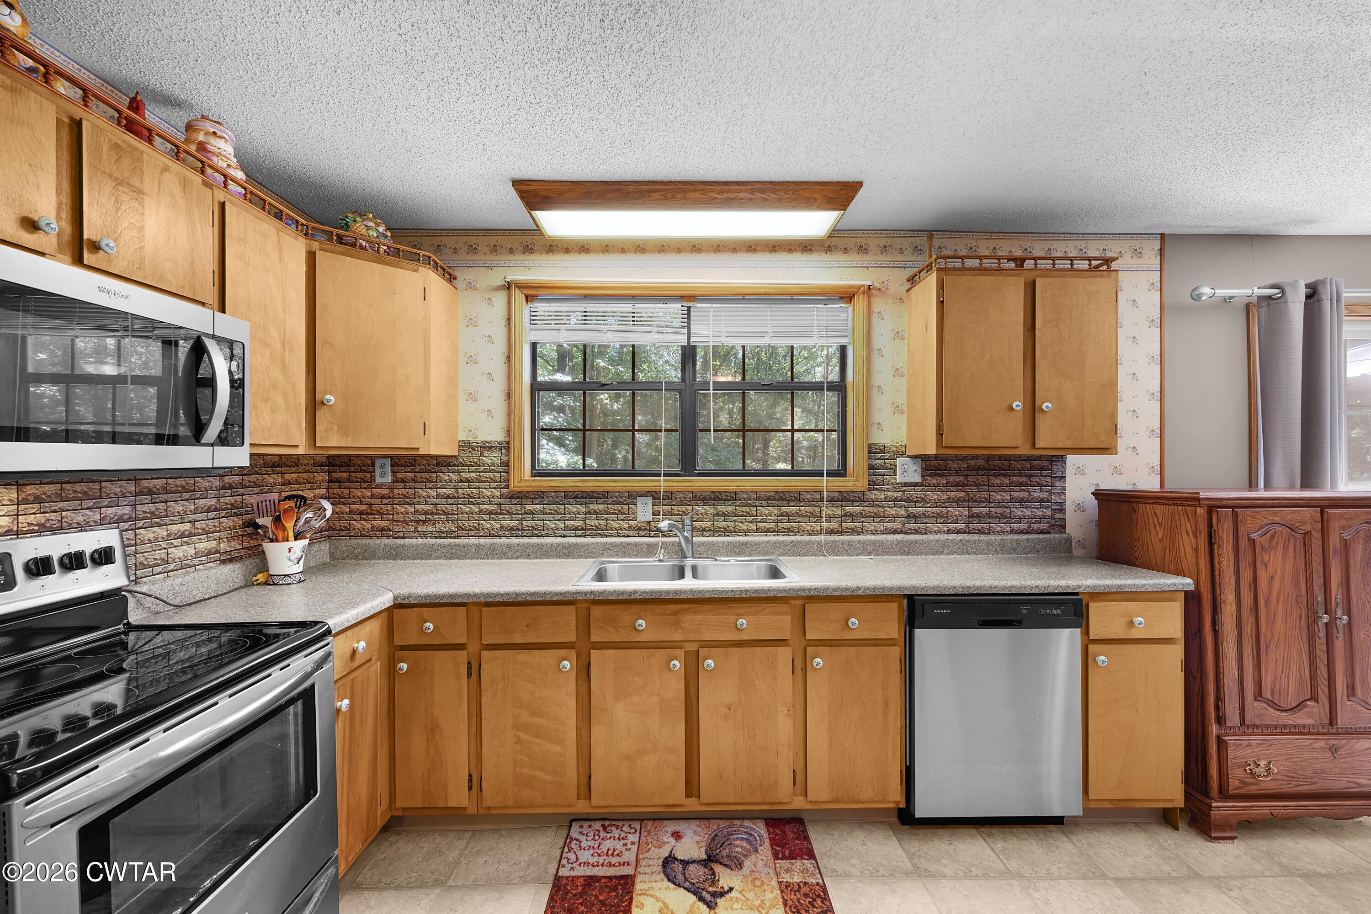
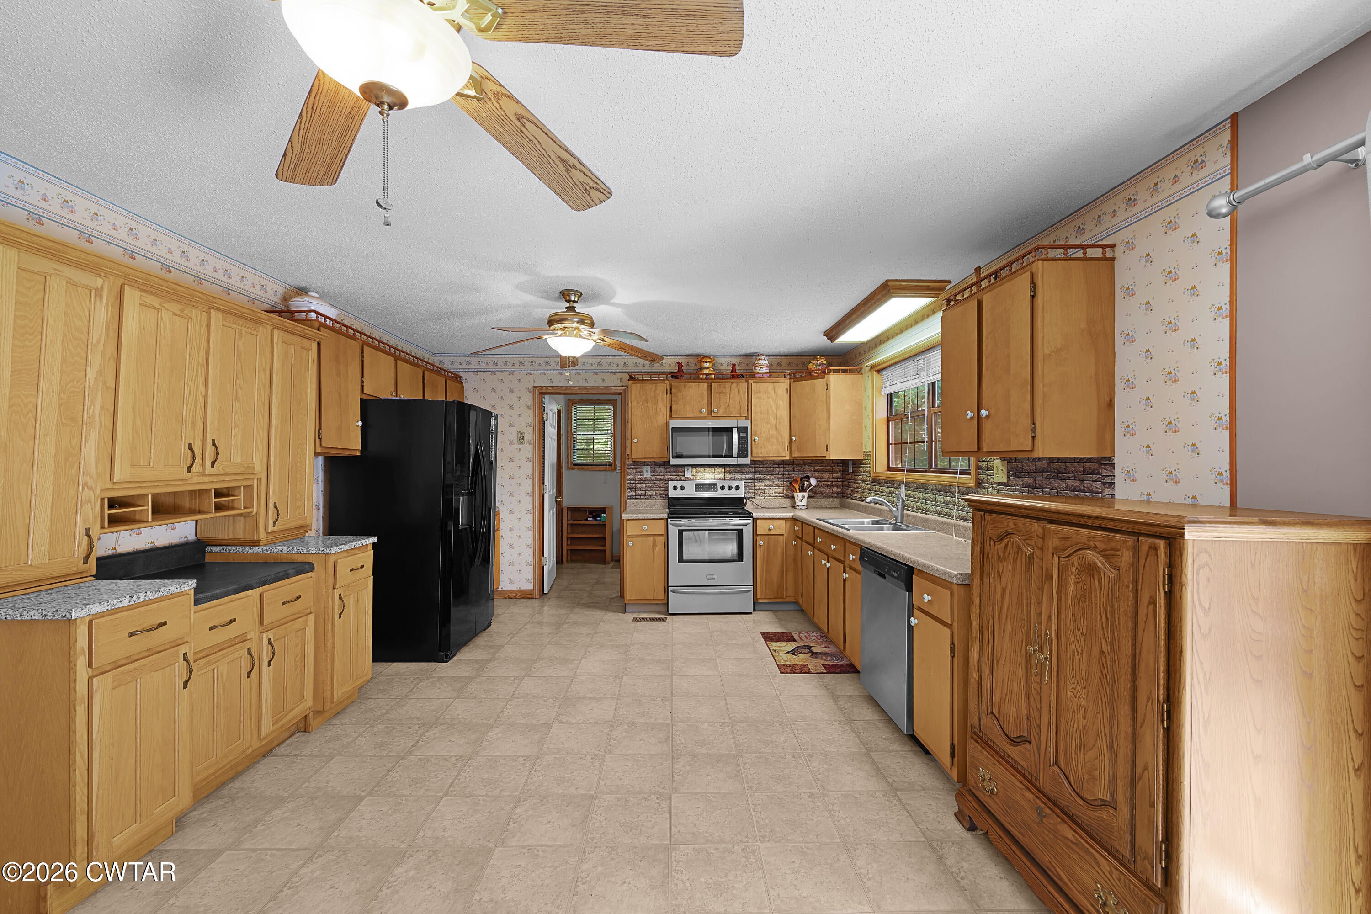
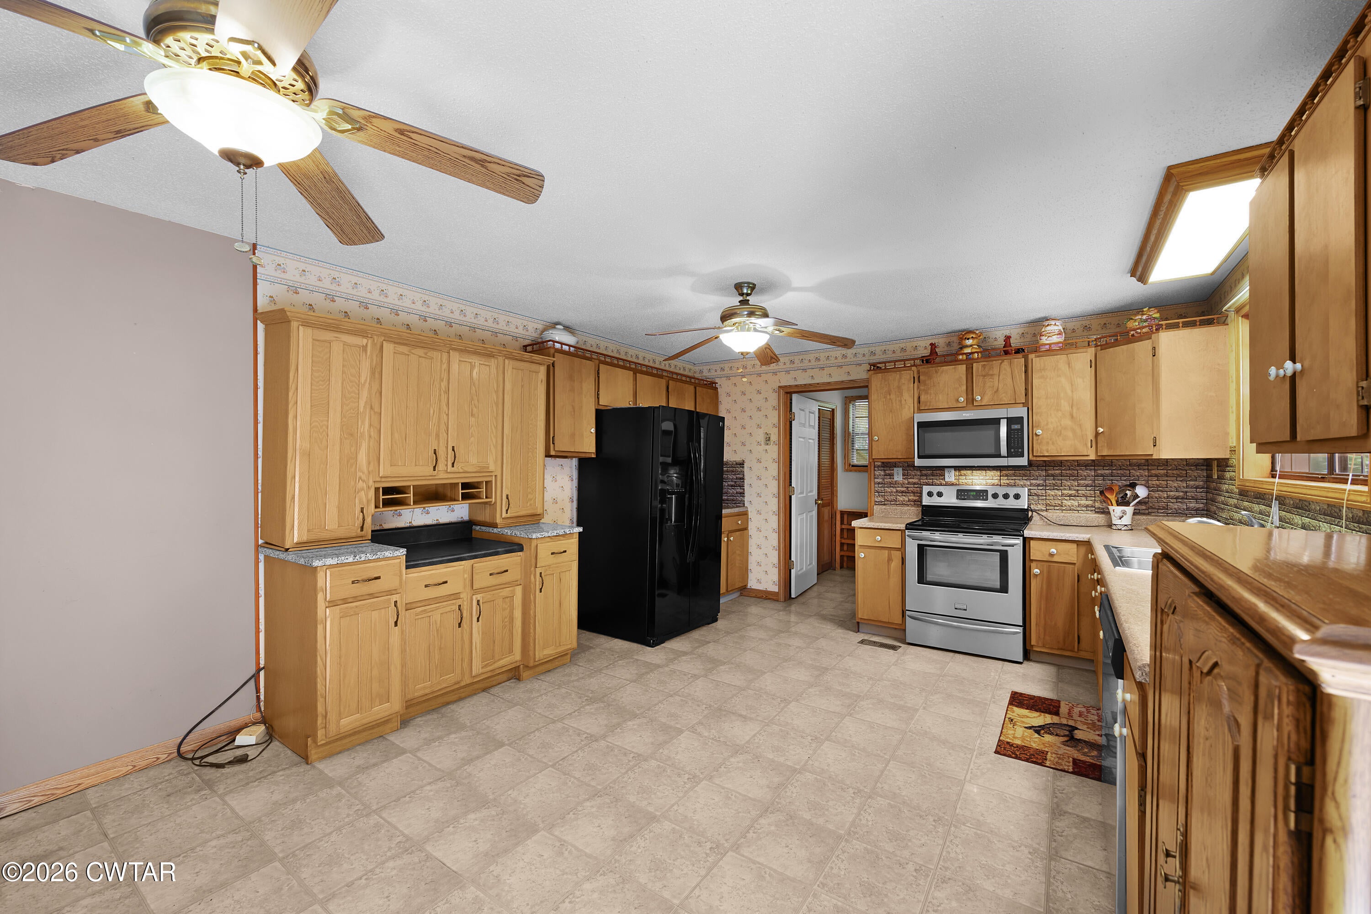
This is where dreams become possibilities! Hunter's paradise setting on 48 acres of Deer and Turkey. Whether you are looking to homestead or just need to get back to a more peaceful country living this could be the one! With the standing timber and the privacy this one is a must see! This property also offers a 3br 2ba home, all kitchen appliances stay. The house does have some settling issues and would have to have new septic. Even with that, again with the timber and privacy it is a must see! Selling As Is Where Is.
Save
Ask
Tour
Hide
Listing Snapshot
Price
$389,000
Days On Site
32 Days
Bedrooms
3
Inside Area (SqFt)
1,544 sqft
Total Baths
2
Full Baths
2
Partial Baths
N/A
Lot Size
48 Acres
Year Built
1990
MLS® Number
2603793
Status
Active
Property Tax
$1,097.9
HOA/Condo/Coop Fees
N/A
Sq Ft Source
Assessor
Friends & Family
Recent Activity
| yesterday | Price changed to $389,000 | |
| yesterday | Listing updated with changes from the MLS® | |
| a month ago | Listing first seen on site |
General Features
Acres
48
Foundation
Block
Levels
One
Number Of Stories
1
Parking
GravelOpen
Parking Spaces
2
Property Sub Type
Single Family Residence
Sewer
Other
Special Circumstances
Standard
Utilities
Electricity Connected
Water Source
PrivateWell
Interior Features
Appliances
Electric RangeMicrowaveRefrigerator
Fireplace
Yes
Fireplace Features
Gas Log
Flooring
LaminateVinyl
Laundry Features
Electric Dryer HookupWasher Hookup
Main Level Bedrooms
3
Bedroom
Dimensions - 10.0 x 13.0Level - Main
Great Room
Dimensions - 20.0 x 13.0Level - Main
Kitchen
Dimensions - 13.0 x 13.0Level - Main
Master Bedroom
Dimensions - 14.0 x 13.0Level - Main
Save
Ask
Tour
Hide
Exterior Features
Construction Details
Vinyl Siding
Lot Features
Rolling SlopeWooded
Other Structures
Shed(s)
Patio And Porch
Deck
Road Frontage
County Road
Roof
Metal
Community Features
School District
H Rock Bruceton School District
Financing Terms Available
CashConventional
Roads
Asphalt
Schools
School District
H Rock Bruceton School District
Elementary School
Unknown
Middle School
Unknown
High School
Unknown
Listing courtesy of Judy McDade of Crye-Leike Elite (731) 693-7809

Listing information is provided by Participants of the Central West Tennessee Association of Realtors MLS. IDX information is provided exclusively for personal, non-commercial use, and may not be used for any purpose other than to identify prospective properties consumers may be interested in purchasing. Information is deemed reliable but not guaranteed. Copyright 2026, Central West Tennessee Association of Realtors MLS.
Last checked 2026-09-12 08:59 PM UTC
Listing information is provided by Participants of the Central West Tennessee Association of Realtors MLS. IDX information is provided exclusively for personal, non-commercial use, and may not be used for any purpose other than to identify prospective properties consumers may be interested in purchasing. Information is deemed reliable but not guaranteed. Copyright 2026, Central West Tennessee Association of Realtors MLS.
Last checked 2026-09-12 08:59 PM UTC
Neighborhood & Commute
Source: Walkscore
Disclosure: Community information and market data powered by Constellation Data Labs. Information is deemed reliable but not guaranteed.
Save
Ask
Tour
Hide
Did you know? You can invite friends and family to your search. They can join your search, rate and discuss listings with you.