
Save
Ask
Tour
Hide
$469,000
32 Days On Site
1815 Cooper DriveDyersburg, TN 38024
For Sale|Single Family Residence|Active
4
Beds
2
Total Baths
2
Full Baths
2,989
SqFt
$157
/SqFt
1958
Built
Subdivision:
None
County:
Dyer
Listing courtesy of Curtis Colbert of Fisher Realty & Auction (731) 589-5634
Call Now: (731) 506-0999
Is this the listing for you? We can help make it yours.
(731) 506-0999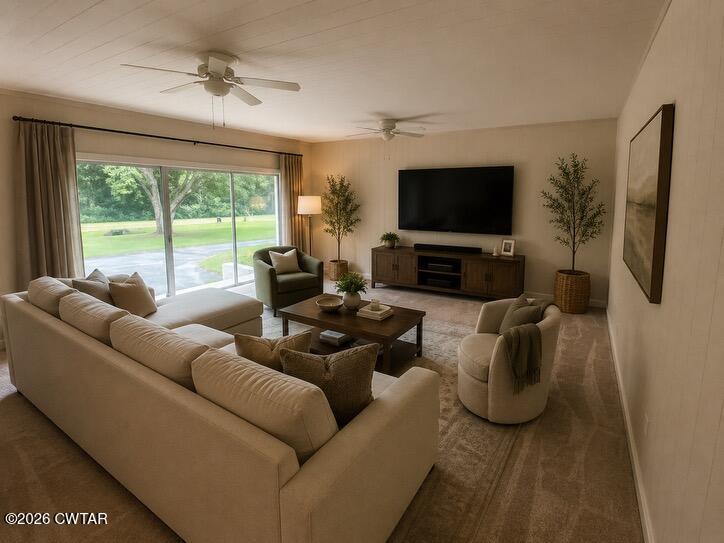
Save
Ask
Tour
Hide
Mortgage Calculator
Monthly Payment (Est.)
$2,140Calculator powered by Showcase IDX, a Constellation1 Company. Copyright ©2026 Information is deemed reliable but not guaranteed.
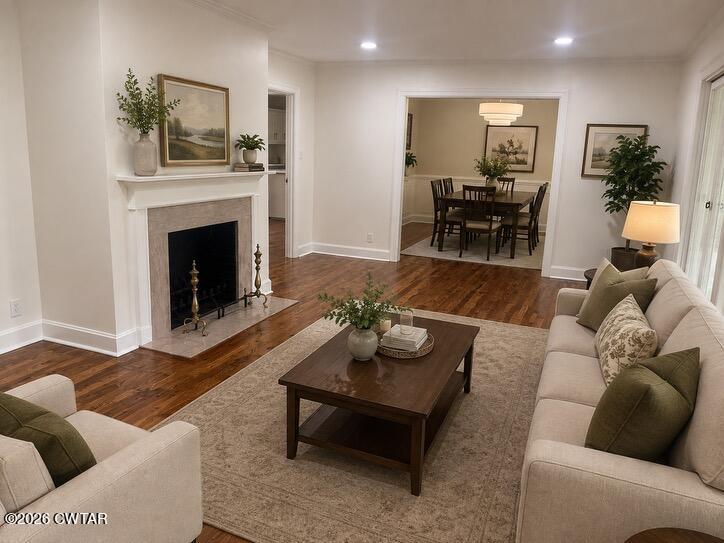
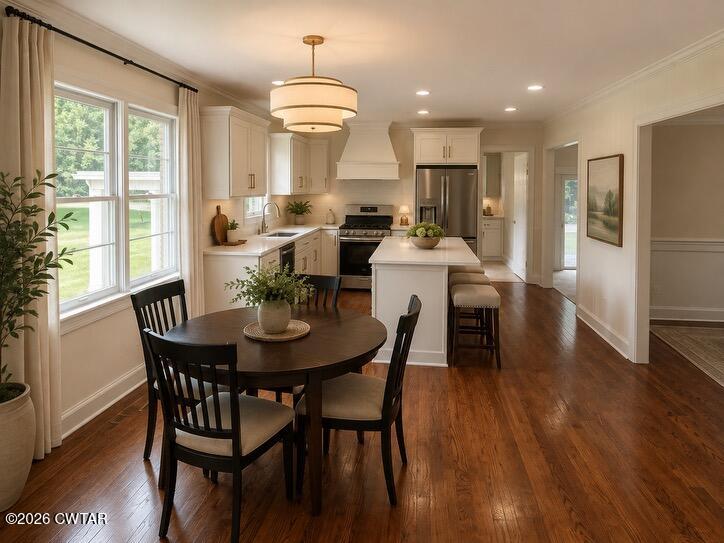
This meticulously renovated 4 Bed 2 Bath home offers a harmonious blend of comfort and style. The open-concept layout showcases a bright, modern Kitchen with white cabinetry, stainless steel appliances, and a central island. Bedrooms are generously sized, with the primary suite spanning 220 sq. ft. Bathrooms feature contemporary designs, including a luxurious walk-in tile shower. Rich hardwood floors flow throughout most rooms, while plush carpeting adds warmth to select areas. The Laundry room provides ample storage and workspace. With its thoughtful design and quality finishes, this home offers both functionality and aesthetic appeal.
Save
Ask
Tour
Hide
Listing Snapshot
Price
$469,000
Days On Site
32 Days
Bedrooms
4
Inside Area (SqFt)
2,989 sqft
Total Baths
2
Full Baths
2
Partial Baths
N/A
Lot Size
0.8 Acres
Year Built
1958
MLS® Number
2603788
Status
Active
Property Tax
$2,710.45
HOA/Condo/Coop Fees
N/A
Sq Ft Source
Assessor
Friends & Family
Recent Activity
| a month ago | Listing first seen on site | |
| a month ago | Listing updated with changes from the MLS® |
General Features
Acres
0.8
Carport
2
Foundation
Block
Levels
One
Number Of Stories
1
Parking
Circular DrivewayGarage Faces SideOpen
Parking Spaces
2
Property Sub Type
Single Family Residence
Sewer
Public Sewer
Water Source
Public
Interior Features
Appliances
DishwasherDouble OvenElectric CooktopRefrigerator
Electric
220 Volts
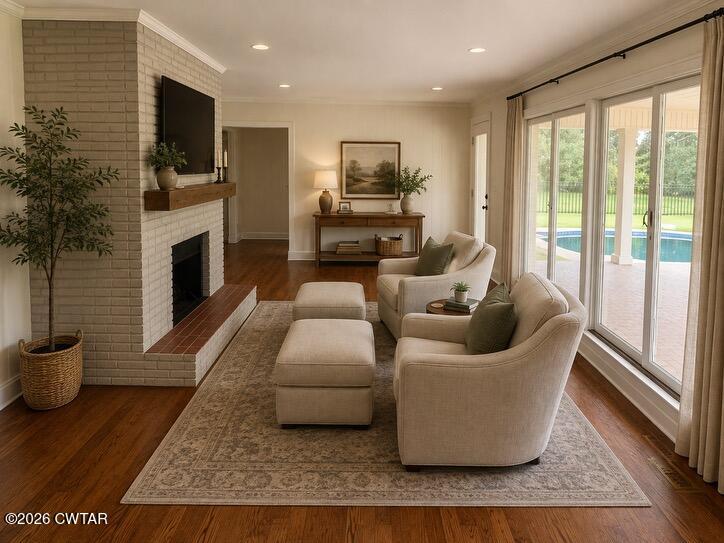
Fireplace
Yes
Fireplace Features
MasonryWood Burning
Flooring
CarpetCeramic TileHardwood
Interior
Granite CountersKitchen IslandPantry
Laundry Features
Electric Dryer HookupWasher Hookup
Main Level Bedrooms
4
Bathroom
Dimensions - 5.0 x 8.0Level - Main
Bedroom
Dimensions - 13.0 x 12.0Level - Main
Den
Dimensions - 19.0 x 11.0Level - Main
Dining Room
Dimensions - 15.0 x 12.0Level - Main
Great Room
Dimensions - 22.0 x 15.0Level - Main
Kitchen
Dimensions - 13.0 x 21.0Level - Main
Laundry
Dimensions - 13.0 x 11.0Level - Main
Living Room
Dimensions - 22.0 x 15.0Level - Main
Master Bathroom
Dimensions - 11.0 x 8.0Level - Main
Master Bedroom
Dimensions - 13.0 x 16.0Level - Main
Save
Ask
Tour
Hide
Exterior Features
Construction Details
BrickWood Siding
Fencing
WoodWrought Iron
Lot Features
Corner Lot
Other Structures
Pool House
Patio And Porch
CoveredPatio
Pool Features
In GroundLinerOutdoor PoolPrivate
Private Pool
Yes
Road Frontage
City Street
Roof
Composition
Community Features
School District
Dyersburg School District
Roads
Asphalt
Schools
School District
Dyersburg School District
Elementary School
Unknown
Middle School
Unknown
High School
Unknown
Listing courtesy of Curtis Colbert of Fisher Realty & Auction (731) 589-5634

Listing information is provided by Participants of the Central West Tennessee Association of Realtors MLS. IDX information is provided exclusively for personal, non-commercial use, and may not be used for any purpose other than to identify prospective properties consumers may be interested in purchasing. Information is deemed reliable but not guaranteed. Copyright 2026, Central West Tennessee Association of Realtors MLS.
Last checked 2026-09-12 08:59 PM UTC
Listing information is provided by Participants of the Central West Tennessee Association of Realtors MLS. IDX information is provided exclusively for personal, non-commercial use, and may not be used for any purpose other than to identify prospective properties consumers may be interested in purchasing. Information is deemed reliable but not guaranteed. Copyright 2026, Central West Tennessee Association of Realtors MLS.
Last checked 2026-09-12 08:59 PM UTC
Neighborhood & Commute
Source: Walkscore
Disclosure: Community information and market data powered by Constellation Data Labs. Information is deemed reliable but not guaranteed.
Save
Ask
Tour
Hide
Did you know? You can invite friends and family to your search. They can join your search, rate and discuss listings with you.