
Save
Ask
Tour
Hide
$264,900
33 Days On Site
105 Benjamin DriveDyersburg, TN 38024
Single Family Residence|Pending
3
Beds
2
Total Baths
2
Full Baths
1,618
SqFt
$164
/SqFt
2004
Built
Subdivision:
Royal Country Estates
County:
Dyer
Listing courtesy of Barbara R. Pickens of Professional Real Estate Group (731) 676-5962
Call Now: (731) 506-0999
Is this the listing for you? We can help make it yours.
(731) 506-0999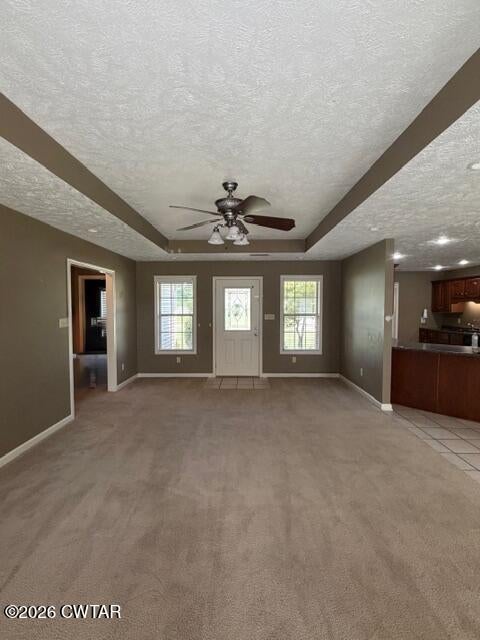
Save
Ask
Tour
Hide
Mortgage Calculator
Monthly Payment (Est.)
$1,209Calculator powered by Showcase IDX, a Constellation1 Company. Copyright ©2026 Information is deemed reliable but not guaranteed.
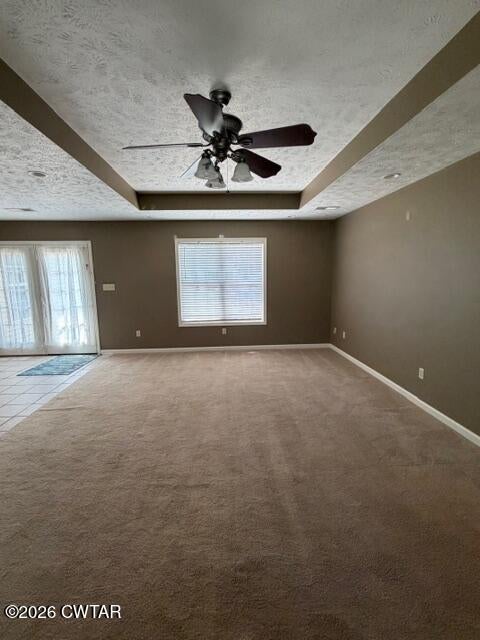
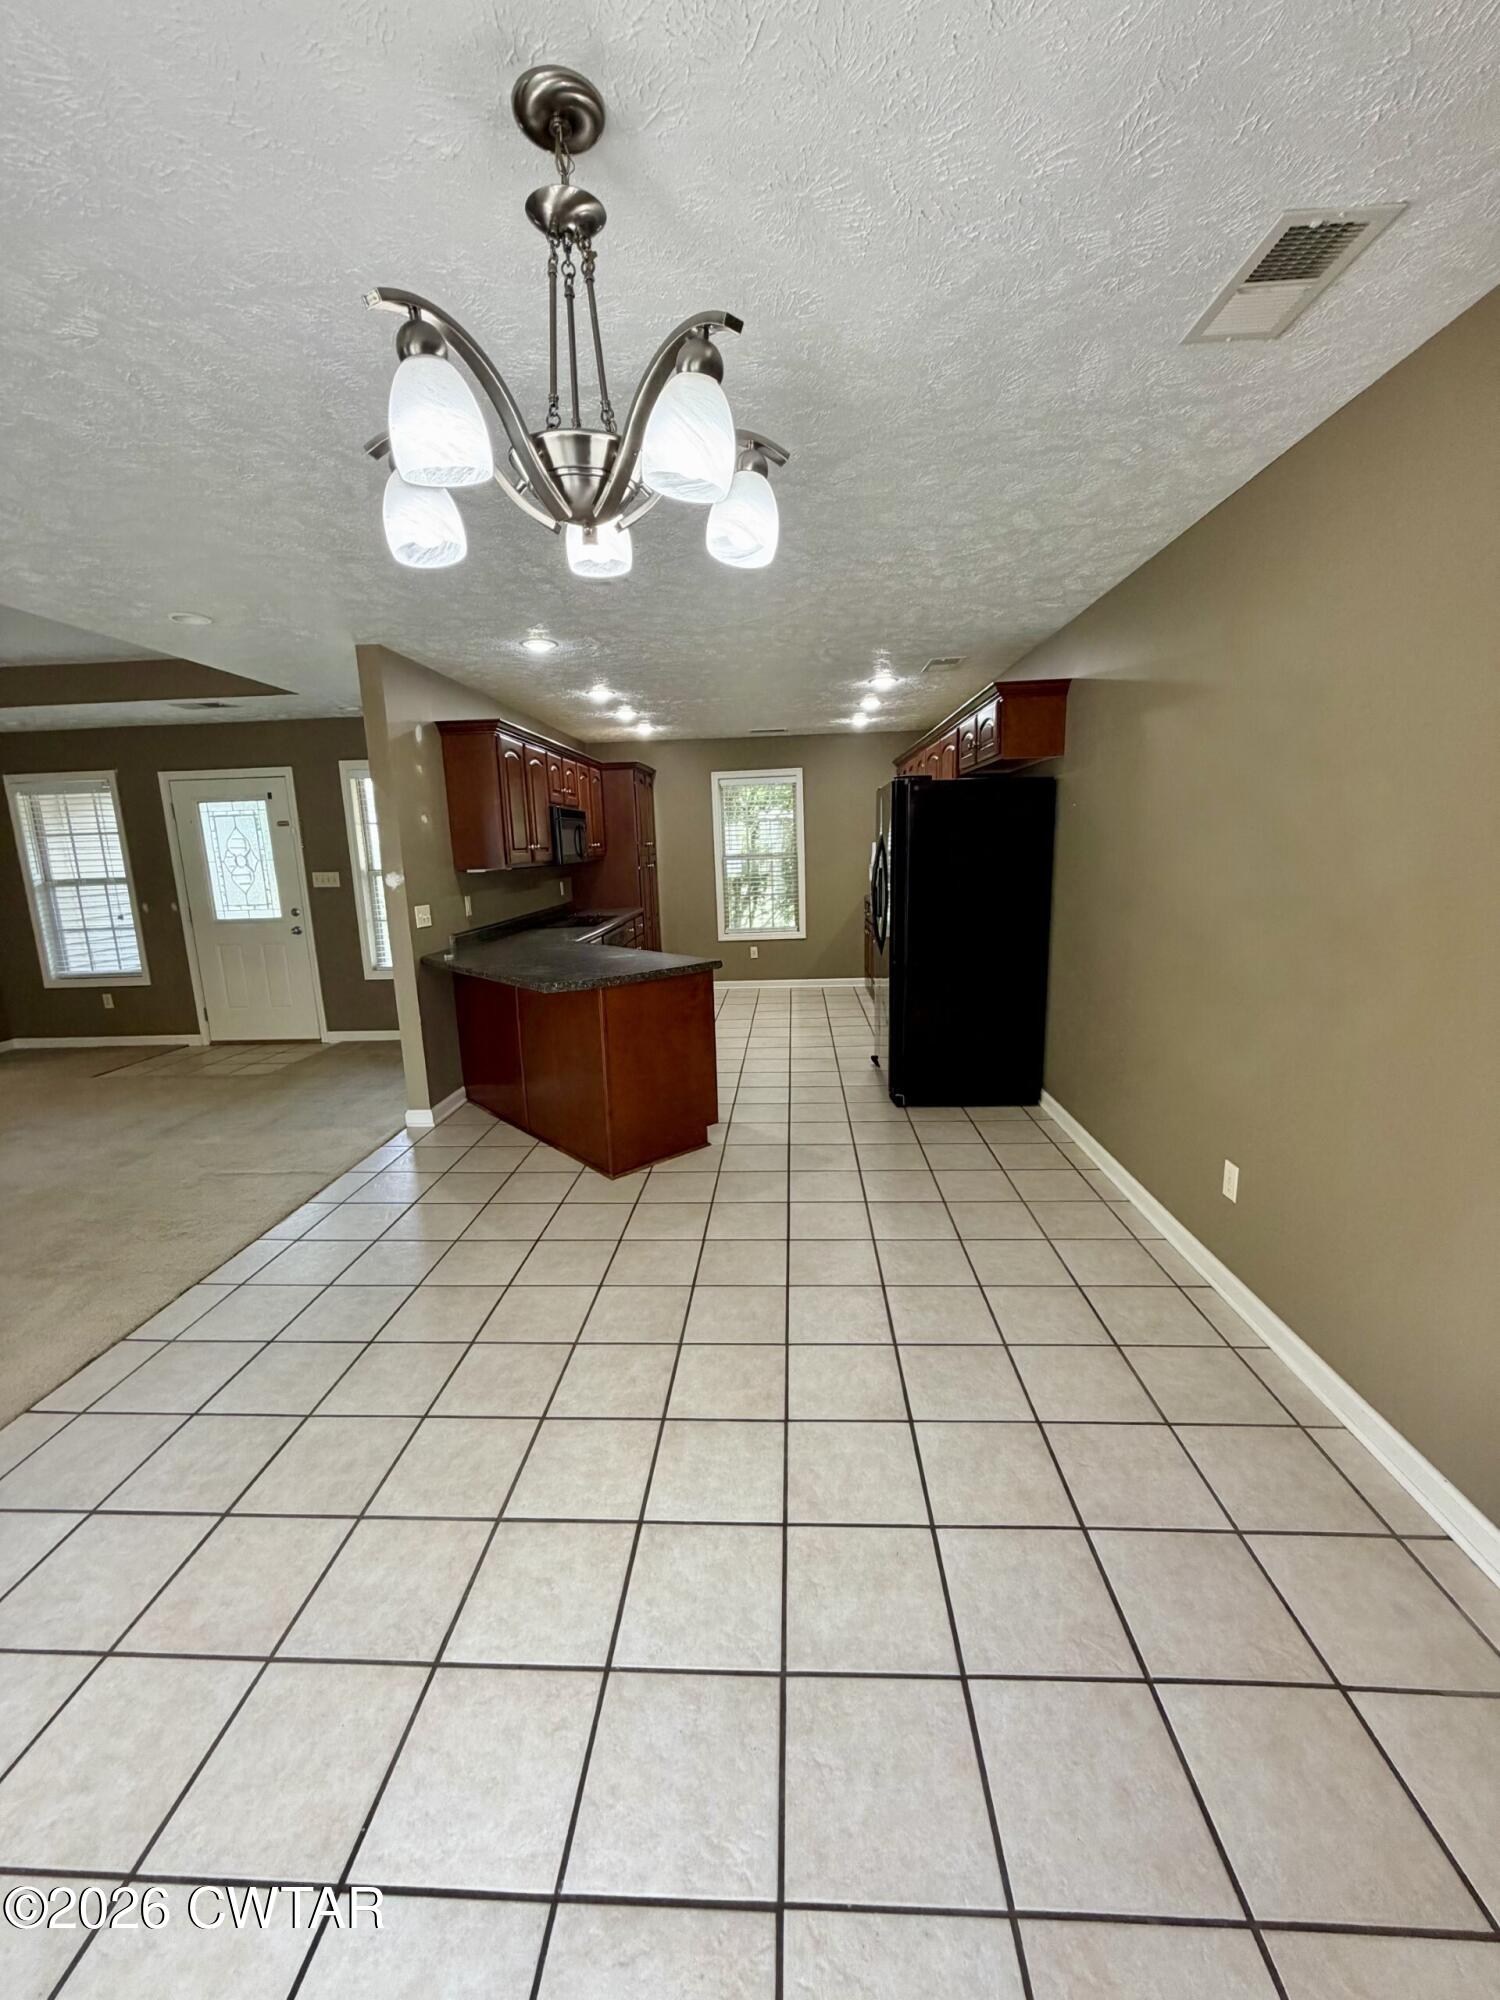
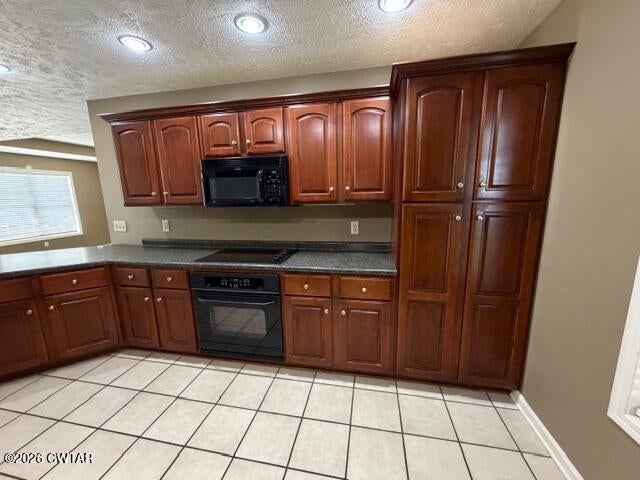
This 3 bedroom 2 bath home located in a convenient location in the county features an open floor plan with large patio area off living room/dining area and a large primary bedroom with nice walk in closet. Split bedroom plan, separate utility room with washer & dryer, great functional kitchen with all appliances remaining, double carport with storage room, big back yard with 30 x 30 wired shop with 2 roll up doors and one walk through door. Shop has heating and cooling unit that is only two years old.
Save
Ask
Tour
Hide
Listing Snapshot
Price
$264,900
Days On Site
33 Days
Bedrooms
3
Inside Area (SqFt)
1,618 sqft
Total Baths
2
Full Baths
2
Partial Baths
N/A
Lot Size
0.44 Acres
Year Built
2004
MLS® Number
2603781
Status
Pending
Property Tax
$1,078.88
HOA/Condo/Coop Fees
N/A
Sq Ft Source
Assessor
Friends & Family
Recent Activity
| 4 weeks ago | Listing updated with changes from the MLS® | |
| 4 weeks ago | Status changed to Pending | |
| a month ago | Listing first seen on site |
General Features
Acres
0.44
Carport
2
Foundation
Slab
Levels
One
Number Of Stories
1
Parking Spaces
6
Property Sub Type
Single Family Residence
Sewer
Septic Tank
Special Circumstances
Standard
SqFt Total
2098
Utilities
Natural Gas AvailableCable AvailableElectricity ConnectedNatural Gas ConnectedWater Connected
Water Source
Public
Interior Features
Appliances
Built-In Electric OvenDishwasherDryerElectric CooktopExhaust FanRefrigeratorWasher
Cooling
Ceiling Fan(s)Central AirElectric
Flooring
CarpetTile
Heating
Exhaust FanCentral
Interior
Breakfast BarTray Ceiling(s)Vaulted Ceiling(s)Walk-In Closet(s)
Laundry Features
Electric Dryer HookupLaundry RoomWasher Hookup
Main Level Bedrooms
3
Window Features
Double Pane Windows
Bedroom
Dimensions - 11.0 x 12.0Level - Main
Dining Room
Dimensions - 13.0 x 11.0Level - Main
Kitchen
Dimensions - 15.0 x 11.0Level - Main
Laundry
Dimensions - 8.0 x 5.0Level - Main
Living Room
Dimensions - 22.0 x 14.0Level - Main
Master Bedroom
Dimensions - 18.0 x 14.0Level - Main
Save
Ask
Tour
Hide
Exterior Features
Construction Details
Vinyl Siding
Exterior
Rain Gutters
Lot Features
Level
Other Structures
Workshop
Patio And Porch
Front PorchPatio
Road Frontage
County Road
Windows/Doors
Double Pane Windows
Community Features
School District
Dyer County Schools
Roads
Asphalt
Schools
School District
Dyer County Schools
Elementary School
Unknown
Middle School
Unknown
High School
Unknown
Listing courtesy of Barbara R. Pickens of Professional Real Estate Group (731) 676-5962

Listing information is provided by Participants of the Central West Tennessee Association of Realtors MLS. IDX information is provided exclusively for personal, non-commercial use, and may not be used for any purpose other than to identify prospective properties consumers may be interested in purchasing. Information is deemed reliable but not guaranteed. Copyright 2026, Central West Tennessee Association of Realtors MLS.
Last checked 2026-09-12 08:59 PM UTC
Listing information is provided by Participants of the Central West Tennessee Association of Realtors MLS. IDX information is provided exclusively for personal, non-commercial use, and may not be used for any purpose other than to identify prospective properties consumers may be interested in purchasing. Information is deemed reliable but not guaranteed. Copyright 2026, Central West Tennessee Association of Realtors MLS.
Last checked 2026-09-12 08:59 PM UTC
Neighborhood & Commute
Source: Walkscore
Disclosure: Community information and market data powered by Constellation Data Labs. Information is deemed reliable but not guaranteed.
Save
Ask
Tour
Hide
Did you know? You can invite friends and family to your search. They can join your search, rate and discuss listings with you.