Save
Ask
Tour
Hide
Share
$399,900
33 Days On Site

226 Willow Springs Drive
Medina, TN 38355

For Sale|Single Family Residence|Active
4
Beds
3
Total Baths
3
Full Baths
2,547
SqFt
$157
/SqFt
2007
Built
Subdivision:
Southern Hills
County:
Gibson
Listing courtesy of Robert Eatman of Hickman Realty Group Inc.-Jack (731) 414-7341
Call Now: (731) 506-0999
Is this the listing for you? We can help make it yours.
(731) 506-0999
226 Willow Springs Drive226 Willow Springs Drive226 Willow Springs Drive226 Willow Springs Drive
Save
Ask
Tour
Hide
Share

Mortgage Calculator

Monthly Payment (Est.)

$1,825
Calculator powered by Showcase IDX, a Constellation1 Company. Copyright ©2026 Information is deemed reliable but not guaranteed.

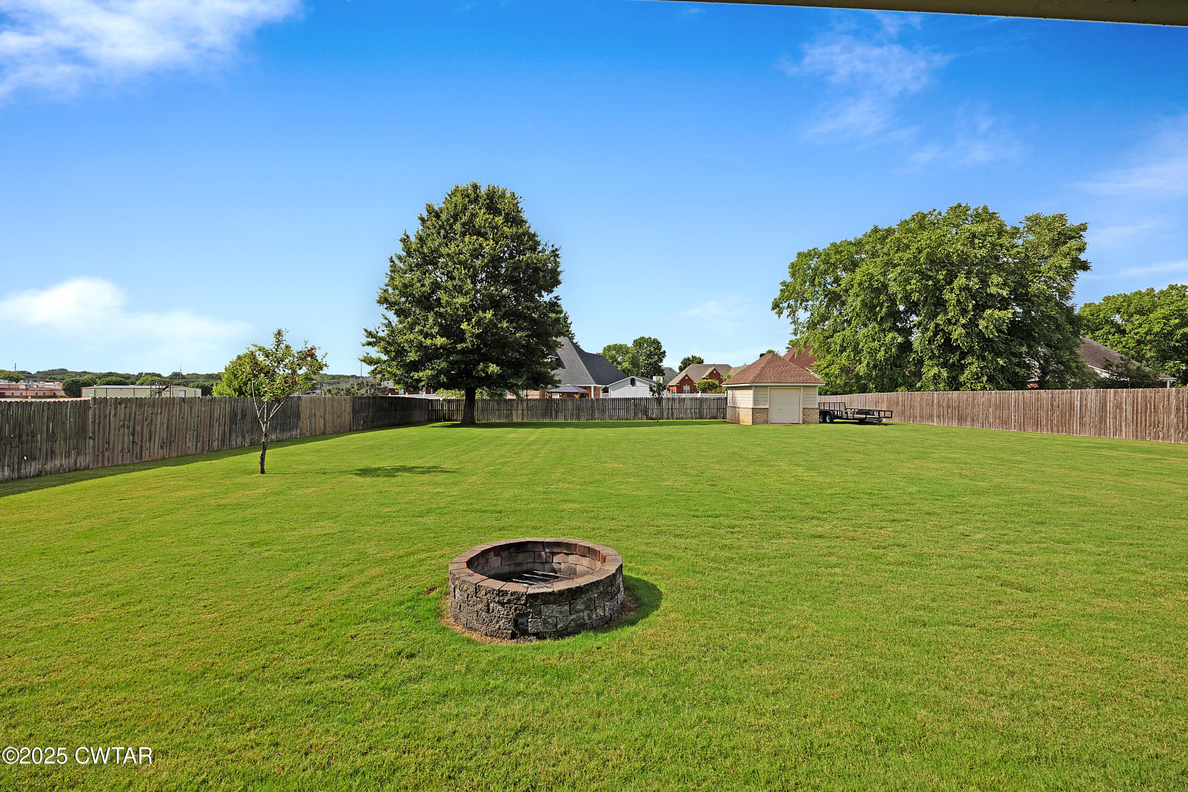
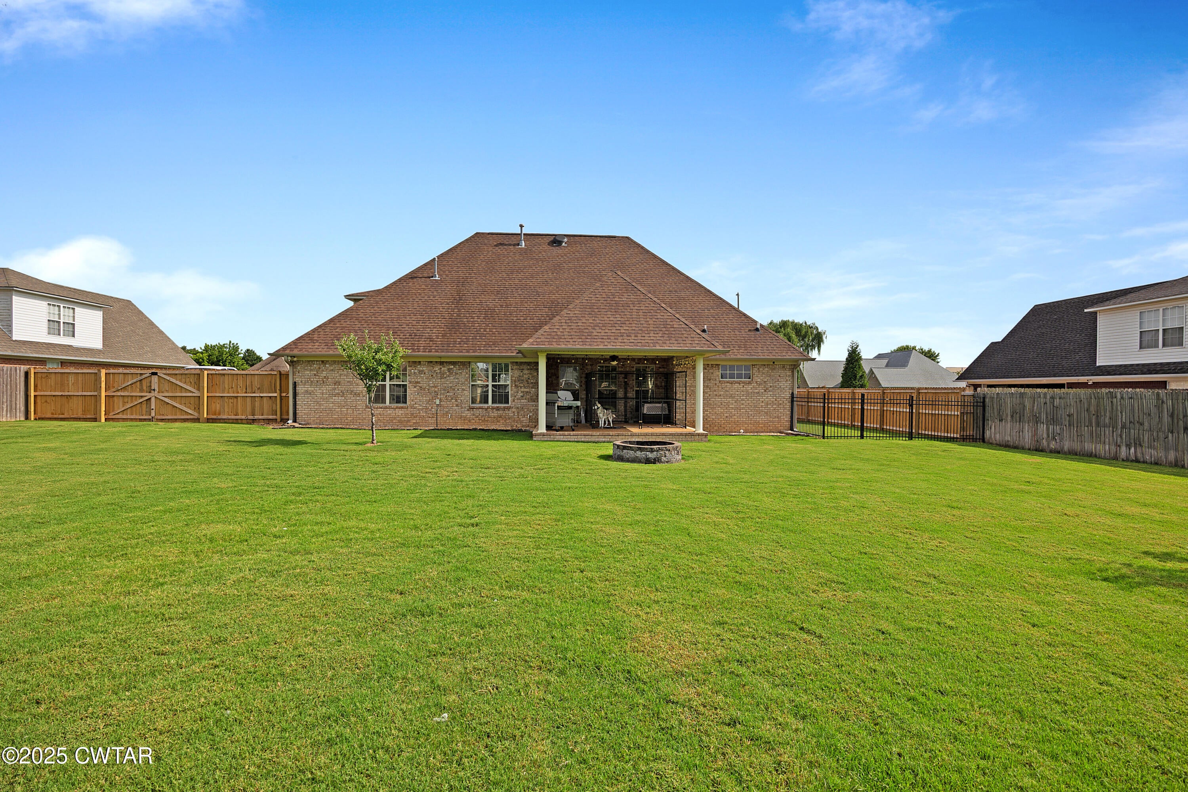
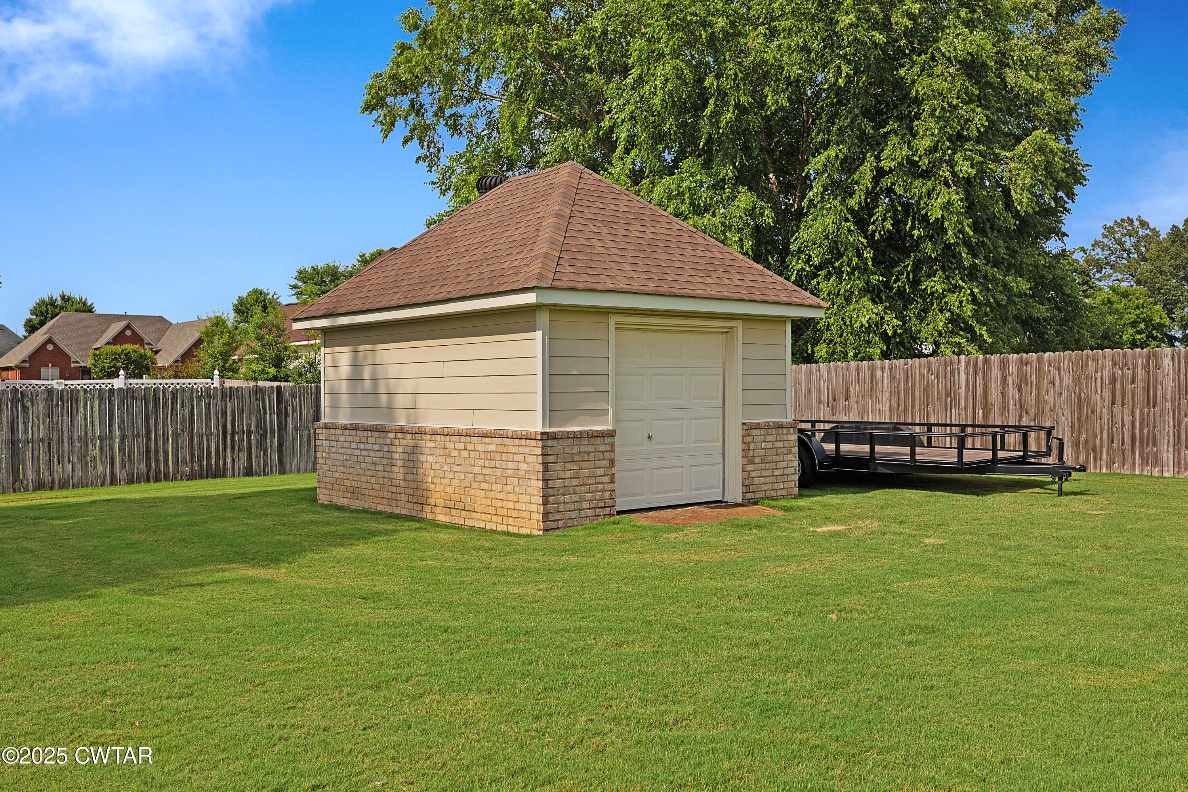
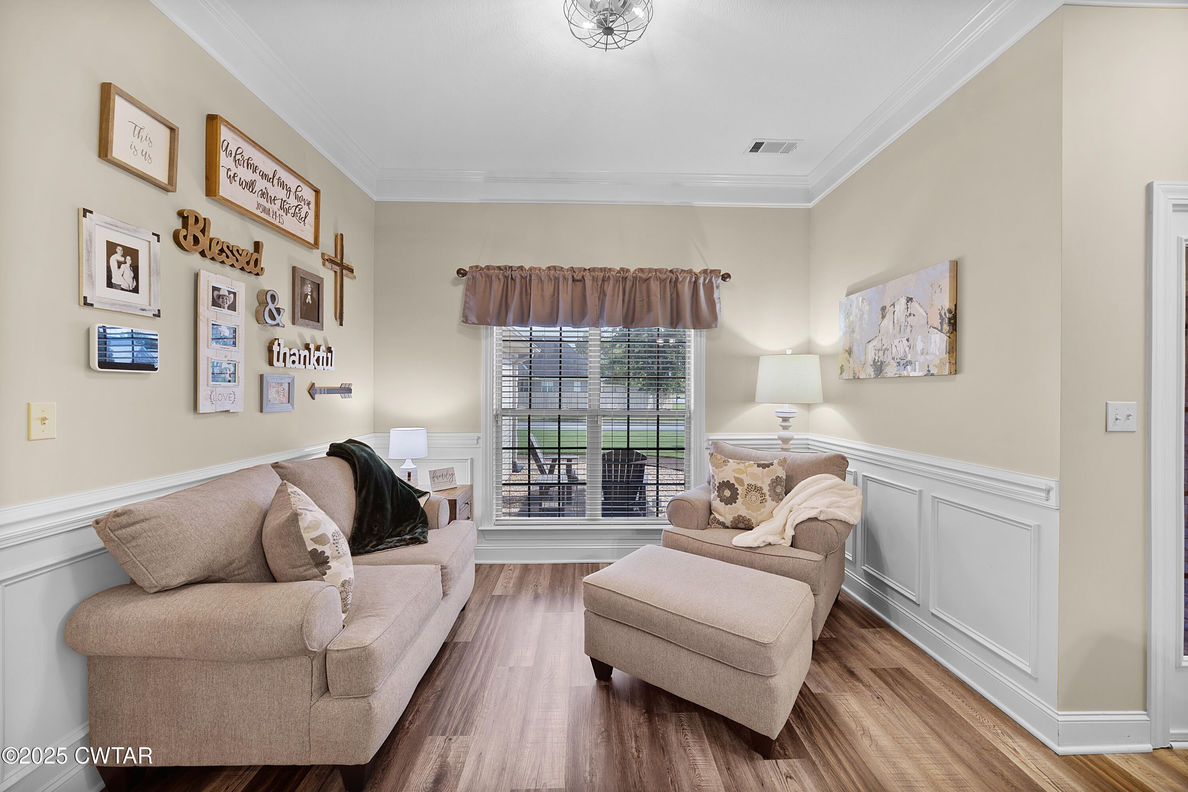
Looking for something genuinely exclusive compard to the other 4 bed/3 baths available? This home is so clean you truly need to see it for yourself! All new stainless appliances stay, large windows in the living room to view your oversized backyard & 12x16 utility building with added storage. Incredibly sized primary suite with a 2nd bedroom downstairs and a fully tiled shower to pair with the other 2 bedrooms upstairs! Too many upgrades/features/extras to mention - please see attached list. Call me for your private viewing! Looking for something genuinely exclusive compard to the other 4 bed/3 baths available? This home is so clean you truly need to see it for yourself! All new stainless appliances stay, large windows in the living room to view your oversized backyard & 12x16 utility building with added storage. Incredibly sized primary suite with a 2nd bedroom downstairs and a fully tiled shower to pair with the other 2 bedrooms upstairs! Too many upgrades/features/extras to mention - please see attached list. Call me for your private viewing!

Save
Ask
Tour
Hide
Share
Listing Snapshot
Price 
$399,900
Days On Site 
33 Days
Bedrooms 
4
Inside Area (SqFt) 
2,547 sqft
Total Baths 
3
Full Baths 
3
Partial Baths 
N/A
Lot Size 
N/A
Year Built 
2007
MLS® Number 
2603778
Status 
Active
Property Tax 
$2,974.19
HOA/Condo/Coop Fees 
N/A
Sq Ft Source 
Assessor
Friends & Family
Recent Activity
a month agoListing first seen on site
a month agoListing updated with changes from the MLS®
General Features
Attached Garage 
Yes
Foundation 
Slab
Garage 
Yes
Garage Spaces 
2
Levels 
Two
Number Of Stories 
2
Parking 
Electric Vehicle Charging Station(s)Garage Door OpenerGarage Faces SideWorkshop in GarageAttachedGarage
Parking Spaces 
6
Property Sub Type 
Single Family Residence
Security 
Carbon Monoxide Detector(s)Security SystemSmoke Detector(s)
Sewer 
Public Sewer
Special Circumstances 
Standard
Utilities 
Natural Gas AvailableElectricity AvailableNatural Gas ConnectedPhone AvailableSewer ConnectedWater Connected
Water Source 
Public
Interior Features
Appliances 
DishwasherDisposalElectric RangeGas Water HeaterIce MakerMicrowaveRefrigeratorStainless Steel Appliance(s)
Cooling 
Ceiling Fan(s)
Electric 
220 Volts220 Volts in GarageCircuit Breakers
Fireplace 
Yes
Fireplace Features 
Gas Log
Flooring 
CarpetTile
Interior 
Ceiling Fan(s)Crown MoldingDouble VanityHigh CeilingsPantryWalk-In Closet(s)
Laundry Features 
Electric Dryer HookupMain LevelWasher Hookup
Main Level Bedrooms 
2
Window Features 
Double Pane WindowsTinted Windows
Bedroom 
Dimensions - 12.0 x 11.0Level - Upper
Dining Room 
Dimensions - 11.0 x 11.0Level - Main
Family Room 
Dimensions - 22.0 x 16.0Level - Main
Keeping Room 
Dimensions - 15.0 x 14.0Level - Main
Kitchen 
Dimensions - 21.0 x 11.0Level - Main
Master Bedroom 
Dimensions - 22.0 x 13.0Level - Main
Save
Ask
Tour
Hide
Share
Exterior Features
Construction Details 
BrickVinyl Siding
Exterior 
Dog RunFire PitRain GuttersRV Hookup
Fencing 
Back YardPrivacyWood
Lot Features 
Level
Other Structures 
Kennel/Dog RunStorageWorkshop
Patio And Porch 
CoveredPatio
Road Frontage 
City Street
Windows/Doors 
Double Pane WindowsTinted Windows
Community Features
School District 
Gibson County Special District
Financing Terms Available 
CashConventionalFHAVA Loan
Roads 
Asphalt
Schools
School District
Gibson County Special District
Elementary School
Unknown
Middle School
Unknown
High School
Unknown
Listing courtesy of Robert Eatman of Hickman Realty Group Inc.-Jack (731) 414-7341


Listing information is provided by Participants of the Central West Tennessee Association of Realtors MLS. IDX information is provided exclusively for personal, non-commercial use, and may not be used for any purpose other than to identify prospective properties consumers may be interested in purchasing. Information is deemed reliable but not guaranteed. Copyright 2026, Central West Tennessee Association of Realtors MLS.
Last checked 2026-09-12 08:59 PM UTC

Neighborhood & Commute
Source: Walkscore
Disclosure: Community information and market data powered by Constellation Data Labs. Information is deemed reliable but not guaranteed.
Save
Ask
Tour
Hide
Share