
Save
Ask
Tour
Hide
$125,000
33 Days On Site
2902 Vine StreetHumboldt, TN 38343
Single Family Residence|Pending
2
Beds
1
Total Bath
1
Full Bath
1,141
SqFt
$110
/SqFt
2016
Built
Subdivision:
None
County:
Gibson
Listing courtesy of Jackie David of Total Realty Source (731) 487-6545
Call Now: (731) 506-0999
Is this the listing for you? We can help make it yours.
(731) 506-0999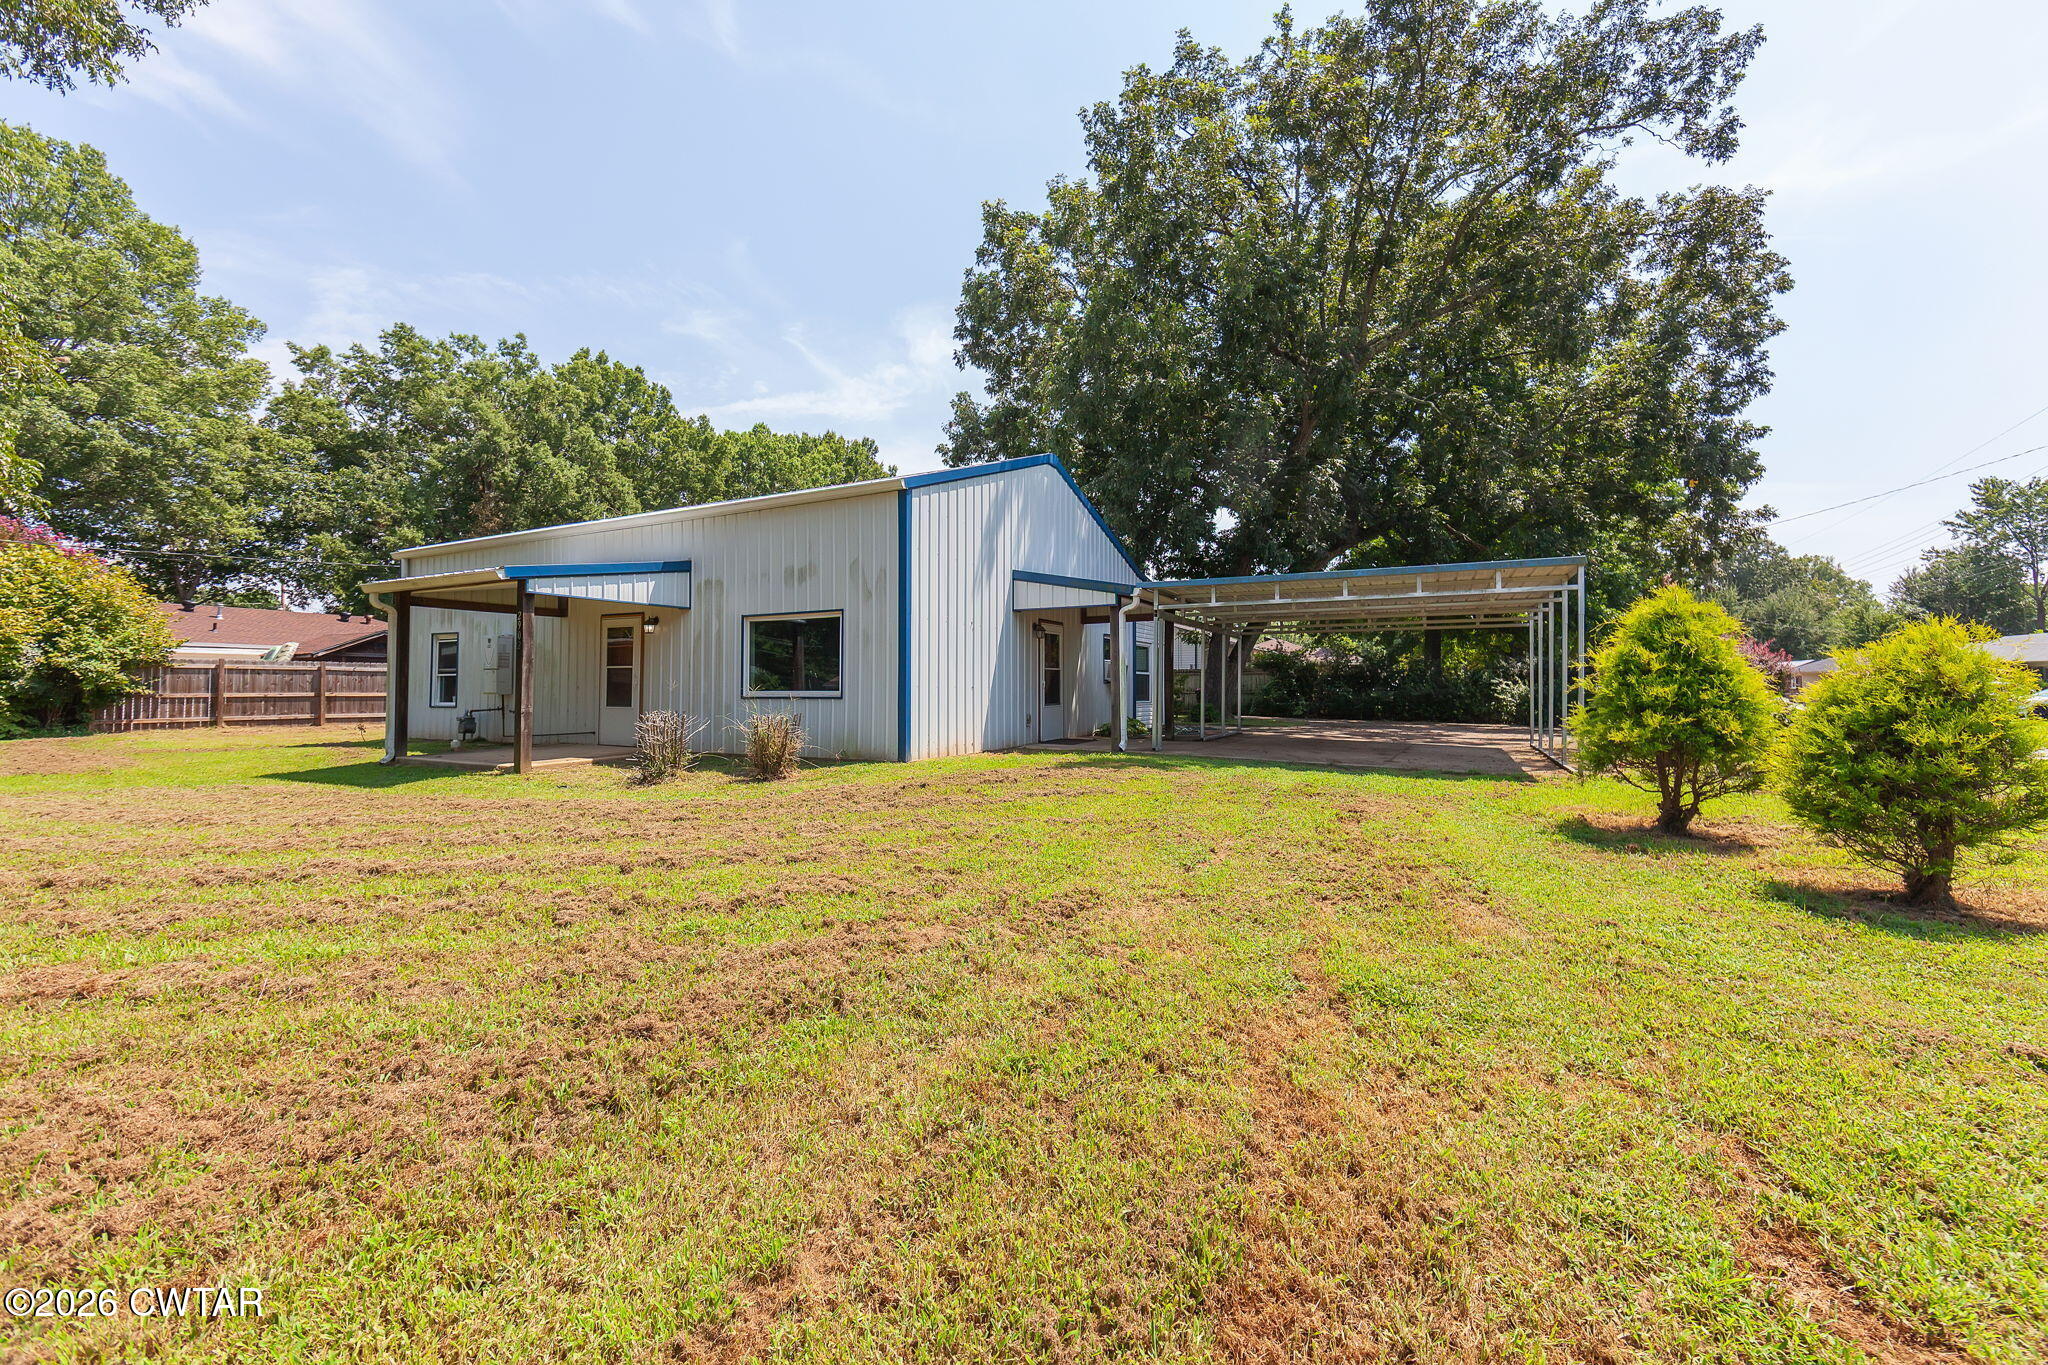
Save
Ask
Tour
Hide
Mortgage Calculator
Monthly Payment (Est.)
$570Calculator powered by Showcase IDX, a Constellation1 Company. Copyright ©2026 Information is deemed reliable but not guaranteed.
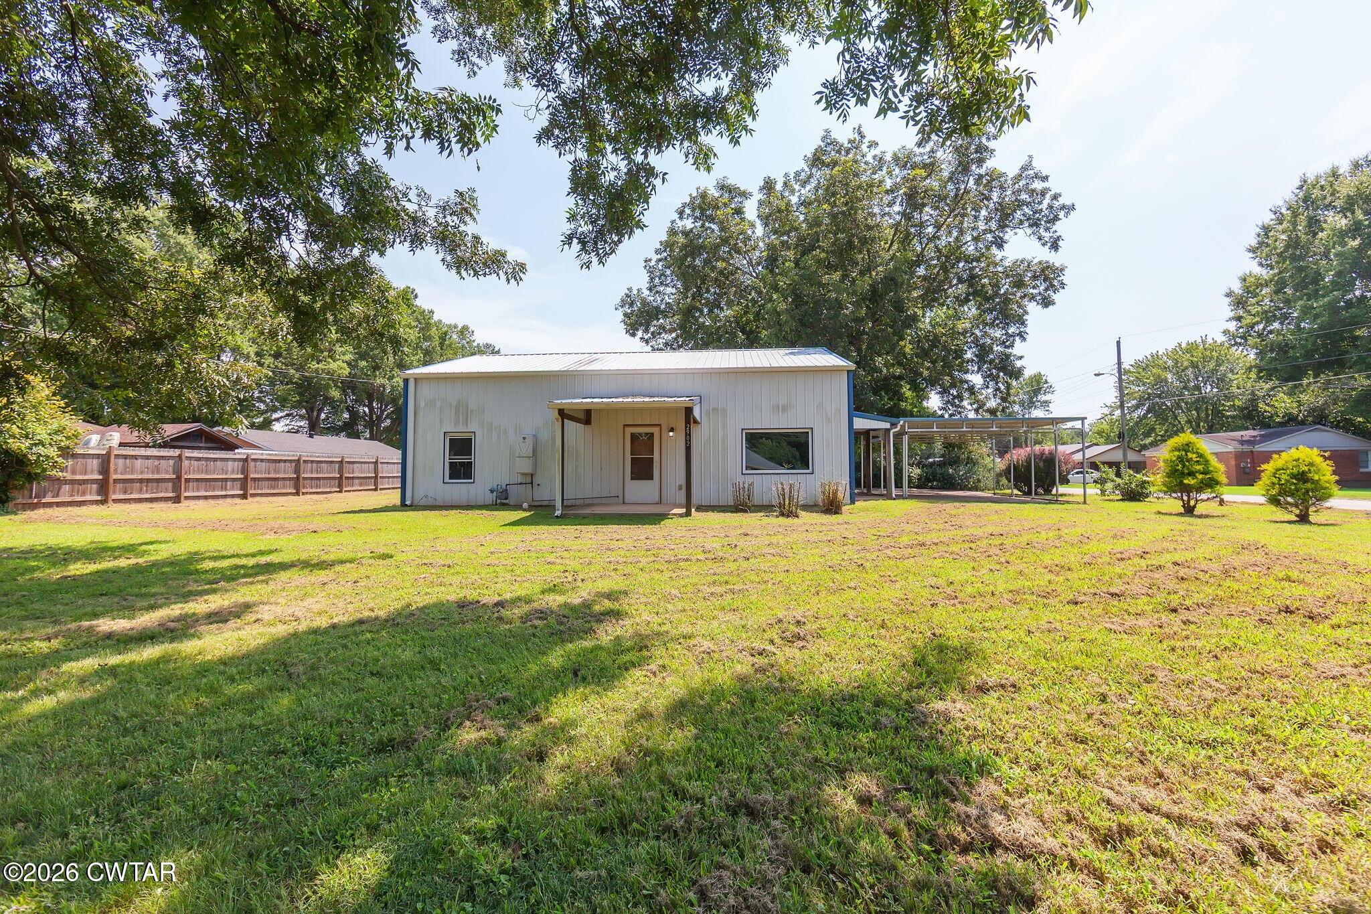
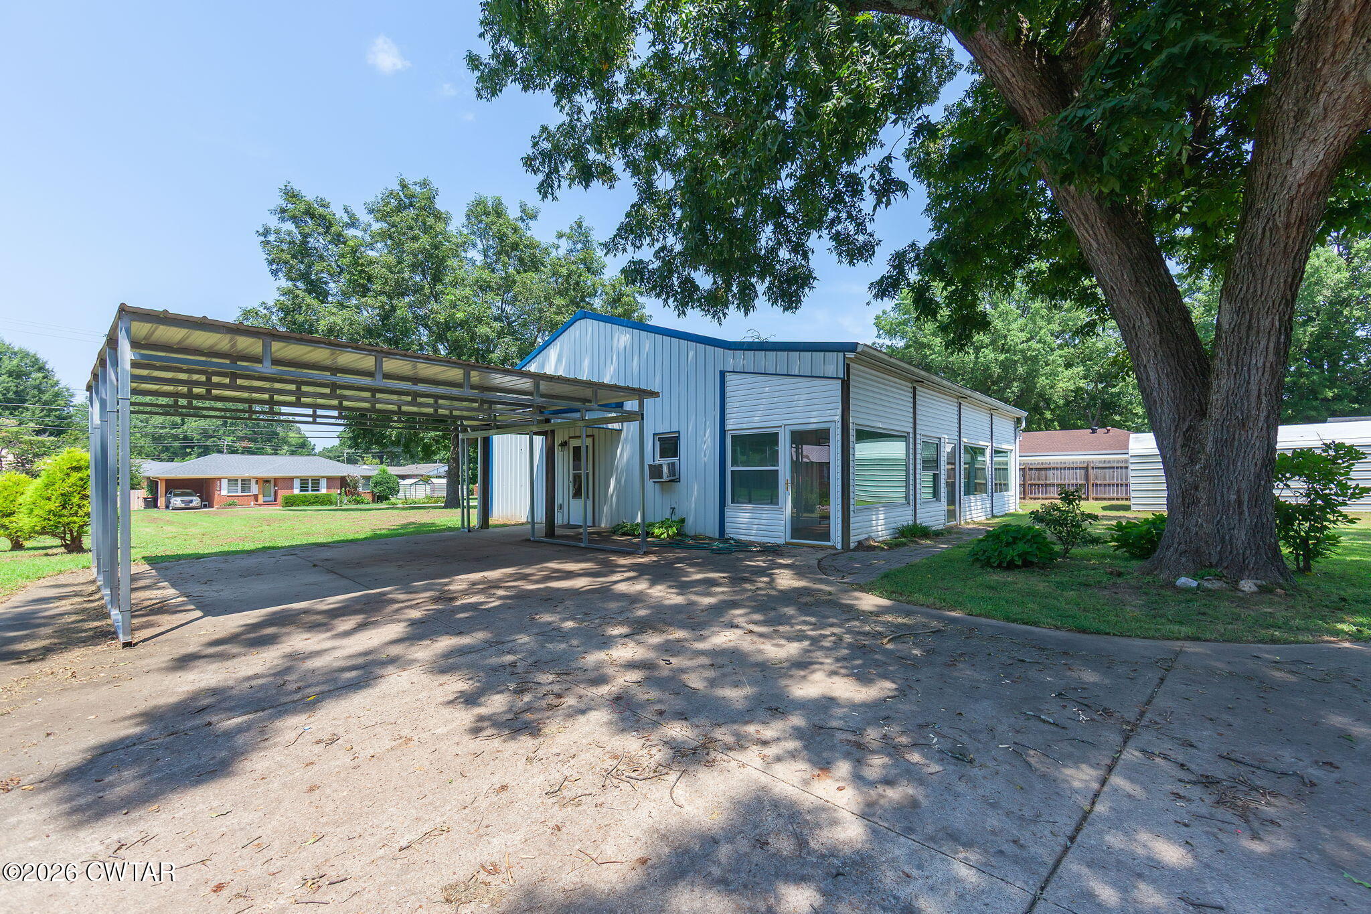
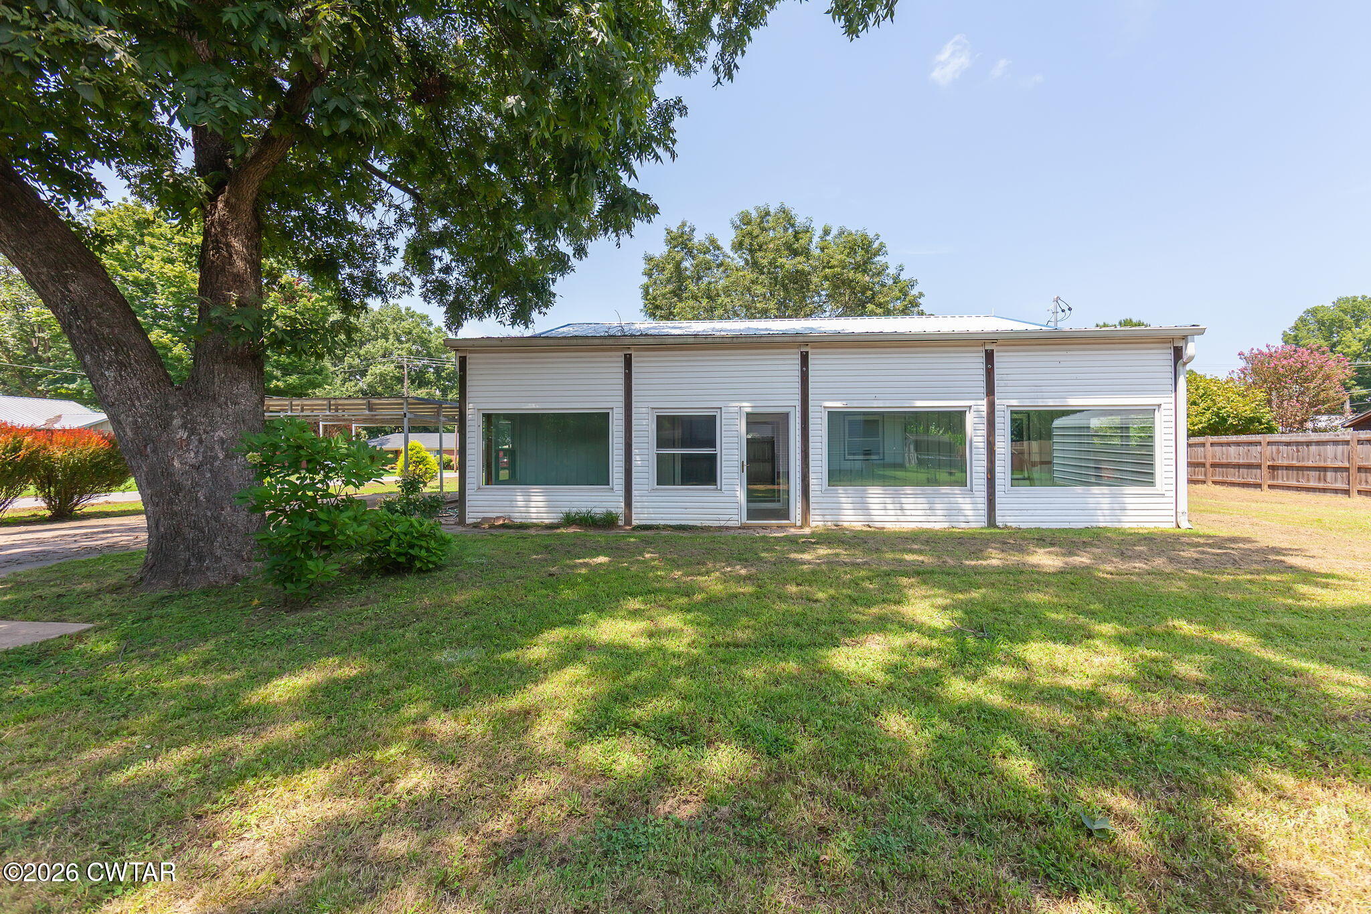
Charming 2BR/1BA home in Humboldt offering great value! Freshly painted interior with high ceilings and big windows fill the space with natural light. A 40' sunroom overlooks the backyard — perfect for relaxing or entertaining. Low-maintenance concrete flooring throughout. Generous, easy-care yard. Covered carport included. Don't miss this move-in ready opportunity — schedule your showing today!
Save
Ask
Tour
Hide
Listing Snapshot
Price
$125,000
Days On Site
33 Days
Bedrooms
2
Inside Area (SqFt)
1,141 sqft
Total Baths
1
Full Baths
1
Partial Baths
N/A
Lot Size
N/A
Year Built
2016
MLS® Number
2603775
Status
Pending
Property Tax
$1,056.71
HOA/Condo/Coop Fees
N/A
Sq Ft Source
Estimated
Friends & Family
Recent Activity
| 3 weeks ago | Listing updated with changes from the MLS® | |
| 3 weeks ago | Status changed to Pending | |
| a month ago | Listing first seen on site |
General Features
Carport
2
Land Lease
No
Levels
One
Number Of Stories
1
Parking
Open
Parking Spaces
3
Property Sub Type
Single Family Residence
Sewer
Public Sewer
Special Circumstances
Standard
Utilities
Natural Gas AvailableElectricity AvailableElectricity ConnectedNatural Gas Connected
Water Source
Public
Interior Features
Appliances
DishwasherMicrowave
Flooring
Concrete
Heating
Natural Gas
Interior
Beamed CeilingsCeiling Fan(s)High CeilingsLaminate Counters
Main Level Bedrooms
2
Bedroom
Dimensions - 12.0 x 14.0Level - Main
Dining Room
Dimensions - 10.0 x 14.0Level - Main
Kitchen
Dimensions - 11.0 x 14.0Level - Main
Laundry
Dimensions - 6.0 x 10.0Level - Main
Living Room
Dimensions - 21.0 x 13.0Level - Main
Master Bedroom
Dimensions - 12.0 x 14.0Level - Main
Save
Ask
Tour
Hide
Exterior Features
Other Structures
Shed(s)StorageWorkshop
Patio And Porch
CoveredGlass EnclosedRear Porch
Road Frontage
City Street
Roof
Metal
Community Features
School District
Humboldt School District
Schools
School District
Humboldt School District
Elementary School
Unknown
Middle School
Unknown
High School
Unknown
Listing courtesy of Jackie David of Total Realty Source (731) 487-6545

Listing information is provided by Participants of the Central West Tennessee Association of Realtors MLS. IDX information is provided exclusively for personal, non-commercial use, and may not be used for any purpose other than to identify prospective properties consumers may be interested in purchasing. Information is deemed reliable but not guaranteed. Copyright 2026, Central West Tennessee Association of Realtors MLS.
Last checked 2026-09-12 08:59 PM UTC
Listing information is provided by Participants of the Central West Tennessee Association of Realtors MLS. IDX information is provided exclusively for personal, non-commercial use, and may not be used for any purpose other than to identify prospective properties consumers may be interested in purchasing. Information is deemed reliable but not guaranteed. Copyright 2026, Central West Tennessee Association of Realtors MLS.
Last checked 2026-09-12 08:59 PM UTC
Neighborhood & Commute
Source: Walkscore
Disclosure: Community information and market data powered by Constellation Data Labs. Information is deemed reliable but not guaranteed.
Save
Ask
Tour
Hide
Did you know? You can invite friends and family to your search. They can join your search, rate and discuss listings with you.