
Save
Ask
Tour
Hide
$154,000
33 Days On Site
225 Jones LoopSpringville, TN 38256
For Sale|Single Family Residence|Active
4
Beds
2
Total Baths
2
Full Baths
1,438
SqFt
$107
/SqFt
1972
Built
Subdivision:
Graceland Estates
County:
Henry
Listing courtesy of Brian Hinson of Fisher Realty & Auction (731) 676-7249
Call Now: (731) 506-0999
Is this the listing for you? We can help make it yours.
(731) 506-0999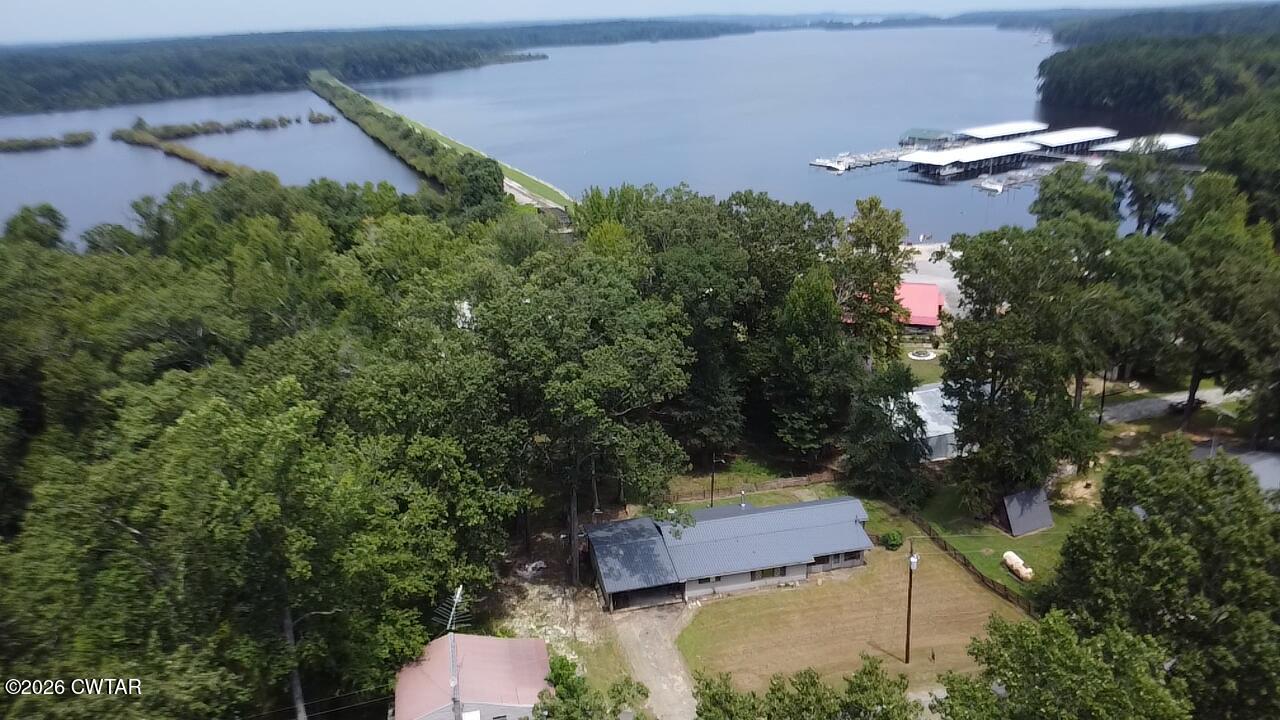
Save
Ask
Tour
Hide
Mortgage Calculator
Monthly Payment (Est.)
$703Calculator powered by Showcase IDX, a Constellation1 Company. Copyright ©2026 Information is deemed reliable but not guaranteed.
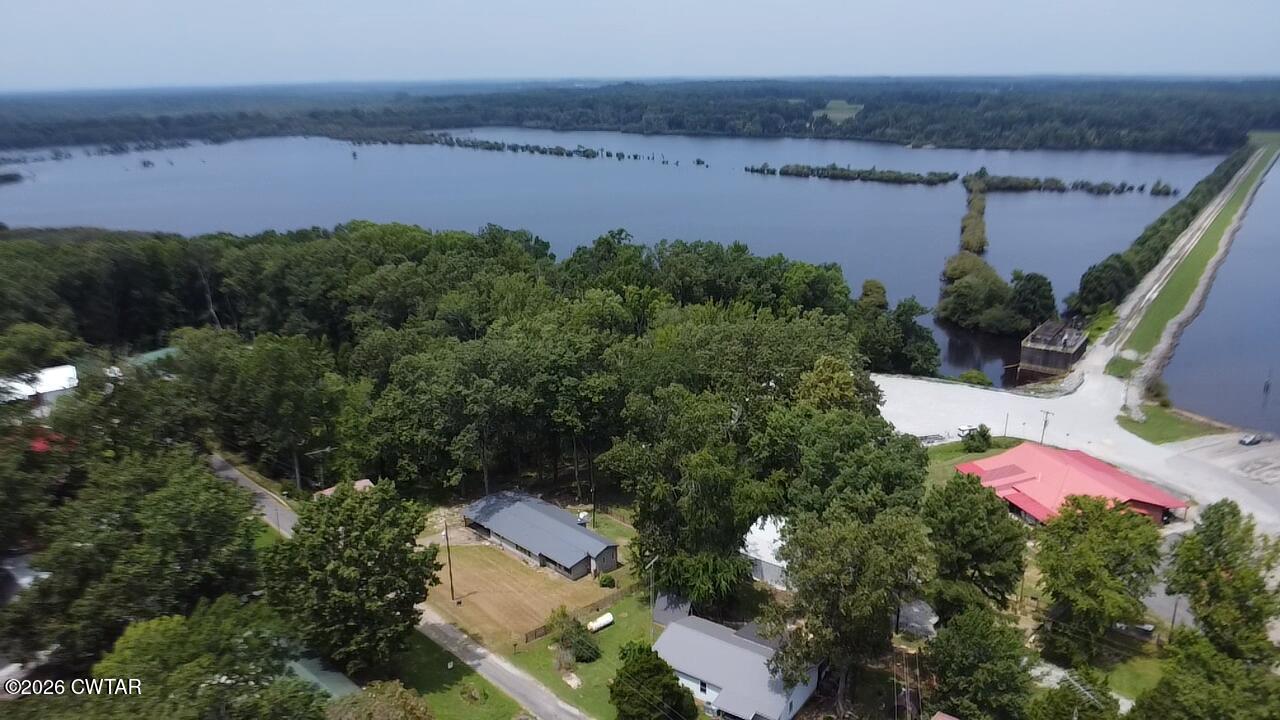
Own on Kentucky Lake! This fixer upper is nestled on a quiet street with a view of the lake out the back window. Property behind the home can never be built on so your view will never change. Please call Brian Hinson with Fisher Realty for your showing today! Home is being sold "As Is".
Save
Ask
Tour
Hide
Listing Snapshot
Price
$154,000
Days On Site
33 Days
Bedrooms
4
Inside Area (SqFt)
1,438 sqft
Total Baths
2
Full Baths
2
Partial Baths
N/A
Lot Size
0.29 Acres
Year Built
1972
MLS® Number
2603769
Status
Active
Property Tax
$321.06
HOA/Condo/Coop Fees
N/A
Sq Ft Source
Assessor
Friends & Family
Recent Activity
| 3 days ago | Price changed to $154,000 | |
| 3 days ago | Listing updated with changes from the MLS® | |
| a month ago | Listing first seen on site |
General Features
Acres
0.29
Carport
2
Levels
One
Number Of Stories
1
Parking Spaces
2
Property Sub Type
Single Family Residence
Special Circumstances
Standard
Interior Features
Appliances
Electric RangeElectric Water HeaterRefrigerator
Main Level Bedrooms
1
Bathroom
Dimensions - 5.52 x 4.31Level - Main
Bedroom
Dimensions - 11.32 x 9.13Level - Main
Den
Dimensions - 8.53 x 20.12Level - Main
Dining Room
Dimensions - 11.32 x 13.57Level - Main
Kitchen
Dimensions - 11.33 x 9.08Level - Main
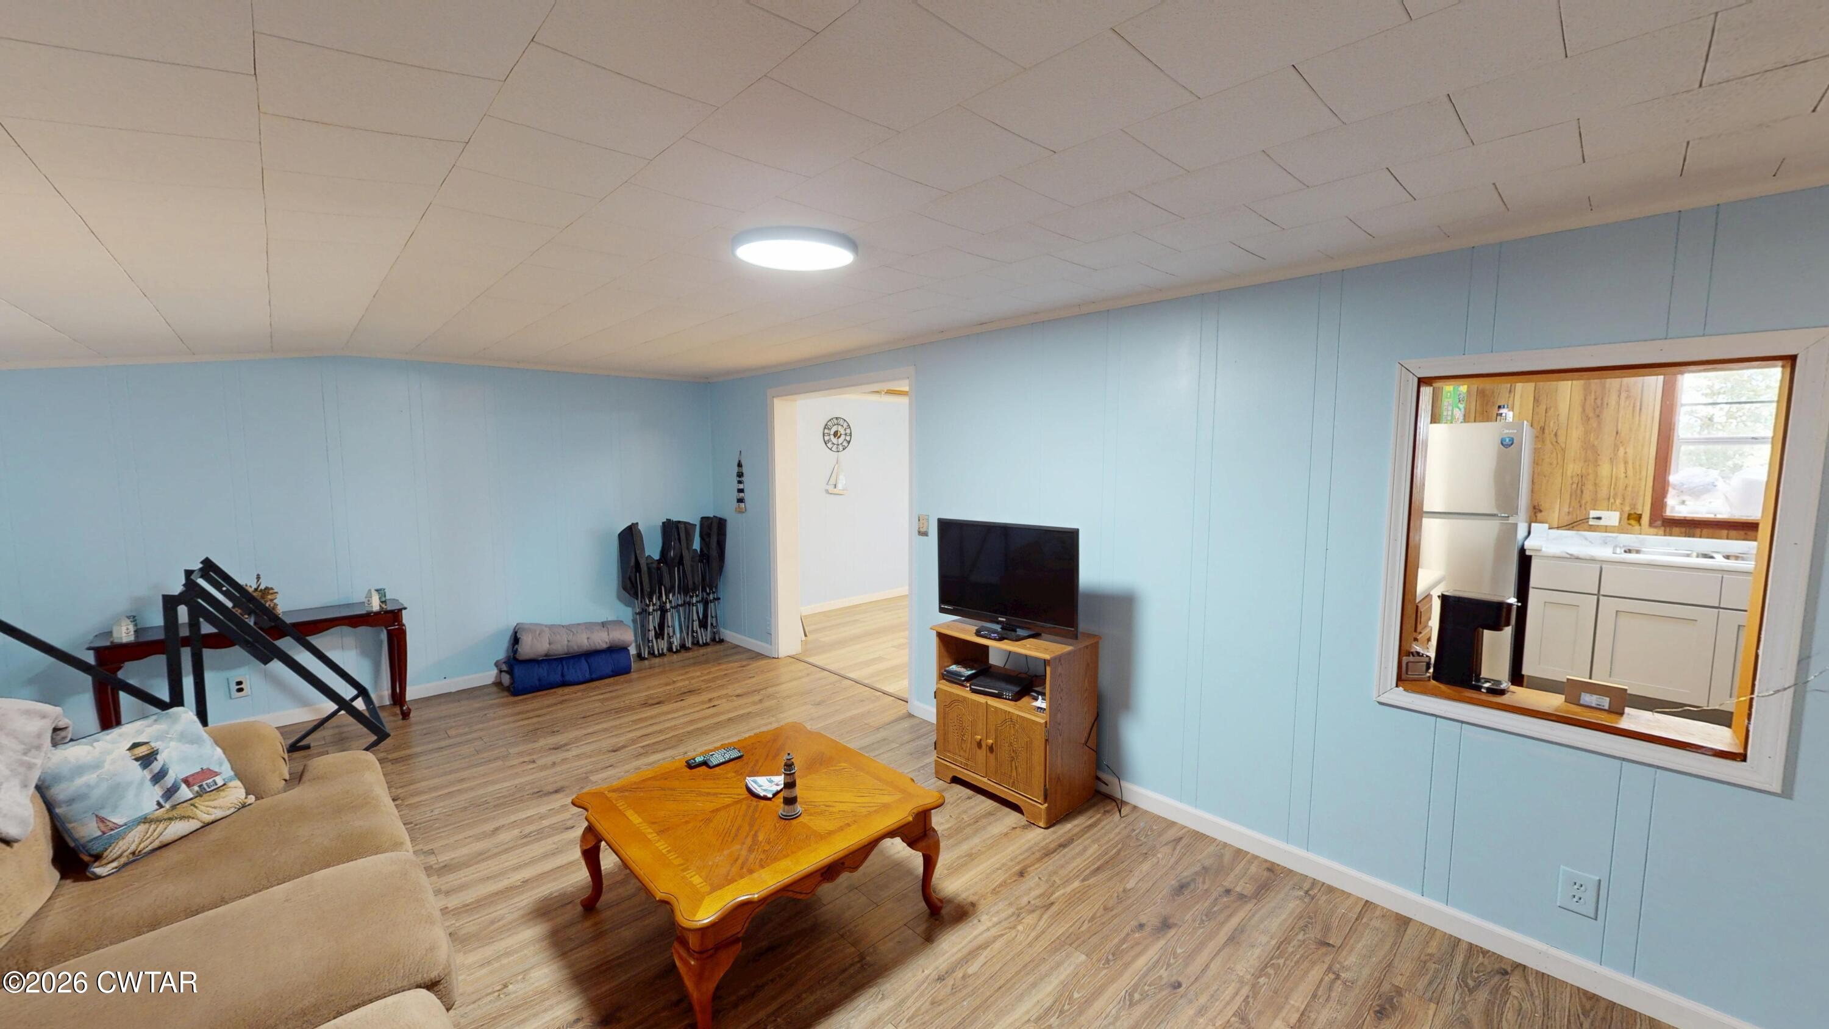
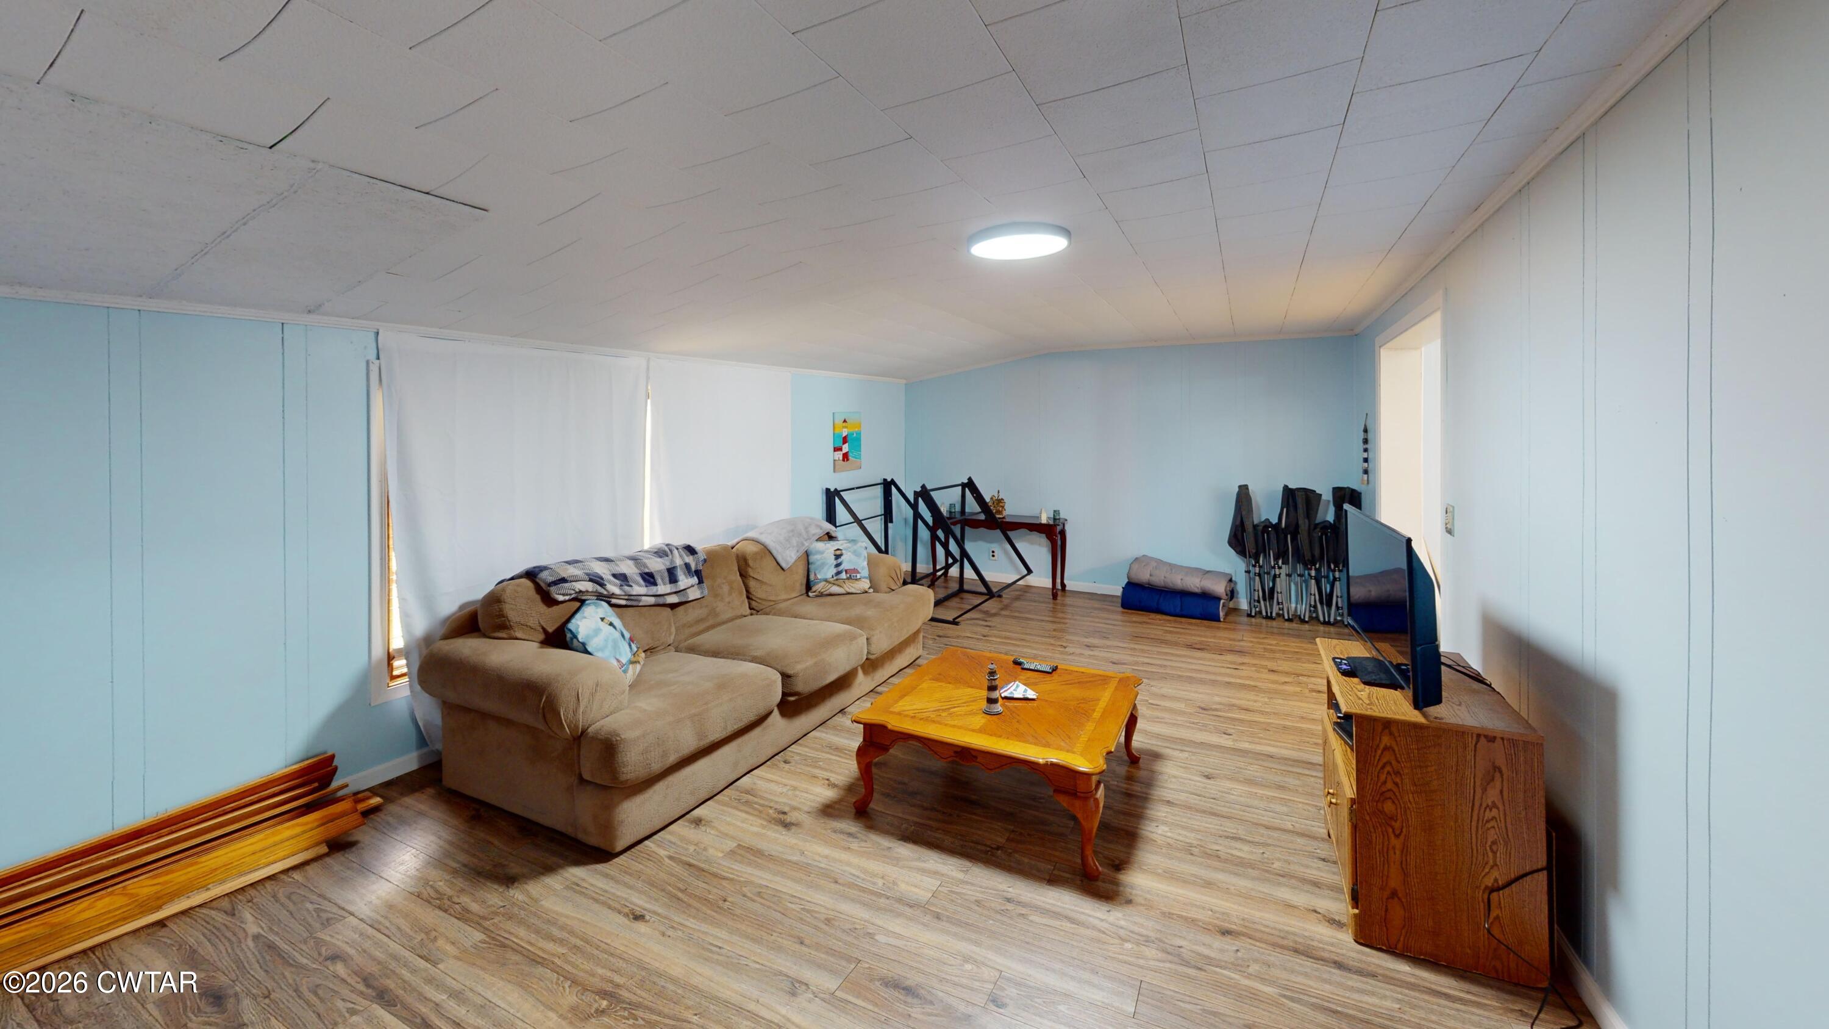
Living Room
Dimensions - 12.7 x 22.21Level - Main
Master Bathroom
Dimensions - 6.08 x 6.52Level - Main
Master Bedroom
Dimensions - 12.71 x 14.26Level - Main
Save
Ask
Tour
Hide
Exterior Features
Road Frontage
City Street
View
Lake
Waterview
Lake
Community Features
Financing Terms Available
CashConventional
Roads
Asphalt
Listing courtesy of Brian Hinson of Fisher Realty & Auction (731) 676-7249

Listing information is provided by Participants of the Central West Tennessee Association of Realtors MLS. IDX information is provided exclusively for personal, non-commercial use, and may not be used for any purpose other than to identify prospective properties consumers may be interested in purchasing. Information is deemed reliable but not guaranteed. Copyright 2026, Central West Tennessee Association of Realtors MLS.
Last checked 2026-09-12 08:59 PM UTC
Listing information is provided by Participants of the Central West Tennessee Association of Realtors MLS. IDX information is provided exclusively for personal, non-commercial use, and may not be used for any purpose other than to identify prospective properties consumers may be interested in purchasing. Information is deemed reliable but not guaranteed. Copyright 2026, Central West Tennessee Association of Realtors MLS.
Last checked 2026-09-12 08:59 PM UTC
Neighborhood & Commute
Source: Walkscore
Disclosure: Community information and market data powered by Constellation Data Labs. Information is deemed reliable but not guaranteed.
Save
Ask
Tour
Hide
Did you know? You can invite friends and family to your search. They can join your search, rate and discuss listings with you.